Fair enough;
The concrete on wool seems like a good solution (I'm gonna assume it's an active spring). That part is, imho, good. The "second" floating part isn't.
Floating a floor is more than "just" put a frame on rubber, as we learned in the threat mentioned earlier (it's even a sticky).
To "float" means that there must be some sort of "spring" activity in between layers. To engage a spring, it needs load. (again, I don't need to explain the basics). And we start with deadload (the deck itself and other things that's gonna be permanent attached). The deadload should be higher than the expected live load in order to have a stable floor. The finished decks has no (descent) mass to start with. The auralex pucks, besided being questioned by many, don't "spring" in this case. They are just stiff pieces of rubber flanking all the way through.
And IF the upperdeck should indeed float, you still have a M-A-M-A-M construction. Again, basics.
Eric Desart has written some great words of whisdom about activating a spring, it's here somewhere. Perhaps in the same threat we discussed earlier. (I keep loosing track)
Hope this clears things up concerning my 'opion' :)
On the floated floor issue, the poster is an Architect, has a Civil engineer and a sound engineer and an acoustics tech at his disposal, and people on this board think they can outsmart all that training in building with links and having read a few books :)
Wow...
I don't know if I must be offended by your comment or not...
Me as an Architect I studied and learned how to design buildings but NOT studios!The Civil engineer knows how to make it stand and not fall...The sound engineer is the owner(and by the way he know how to record sounds and mix them) and the last one...the one that I'm NOT convinced is the acoustics tech-sound engineer specialized in sound insulation as I named him before cause I didn't knew the English word of "ακουστικός ήχου"(Greek) and that is the reason I posted the whole topic...If i was convinced I would have start designing and building the studio 1 month ago!
I came here to ask all of you, to help me find the best solution to the problem...NOT TO ANNOY IN ANY CASE THE NEIGHBORS! :cop:
Anyway Stuart starting from the existing concrete walls as our outer leaf is what I wanted to say..
The diagram with the sound absorption is not what we need but what we have from the existing concrete ceiling slab...so we NEED low frequency absorption!
The measurement was done with a full range speaker playing a sweep sound from 1Hz-20000Hz and with fuzzmeasure we recorded the sound near the speaker(in the future studio) and the again outside,and on the bedroom above...the program them calculated the SPL
Question1: you are telling that we have to make the air gap bigger,at least 100mm but keep the two extra plasterboard walls with 16mm instead of 9/12.5mm and with 50kg/m3 rockwool?
If not what? Just one? (existing concrete - airgap 100mm with 50kg/m3 rockwool - 2x16mmplasterboard)
I'll make some drawings to understand better what you mean..I'll post the in a while..
Here are some drawings...
This is the original proposal of the acoustics tech...
Image not preserved: lusi0.jpg
This is his proposal but with 100mm air gap,thicker plasterboards and less density rockwool...
Image not preserved: lusi1.jpg
This is an alternate with hollow concrete blocks and a plasterboard wall...
Image not preserved: lusi2.jpg
and this is an alternate of the previous one but with deferent floating floor construction...
Image not preserved: lusi patwma.jpg
Can you tell if any of them is correct, or even a combination of them...
We want the neighbors to hear nothing!The studio wont be recording drums at 2:00am but Sakis doesn't wants to disturb the neighbors at any cost!
Ro in the 4th drawing is the floor without the extra wooden floor...instead the laminate is put over the concrete slab with a layer of deadsheet underneath...
Hi Achillx,
I believe Xspace was sticking up for you NOT itrying to insult you 8)
Tell me about the exsisting cement shell?
Is it air tight?
Doors, windows, vents ect......
If your going to seal up that layer then you can lose one of the drywall layers.
Diagram 1) Looks fine, but it's a three leaf system.
Is the inner leaf section per room and not total build?
Not sure if you will need the "elastic hangers" depends on the span.
Diagram 2) Will add STC, but at a cost to you floor space.
100kg rock wool will start acting like Mass rather than
Spring. $$$ Vs Result ...you lose out on both!
-Still 3 leaf
Diagram 3) Looks good but...3 leaf!
Dia 4) I wonder how stable the block wall will be on the rockwall?
It's a little worrying, but I am no-one :blah:
Oh and it's 3 leaf!
Hi Achillx - may I suggest you read this construction and follow it's sequence.
A picture says a thousand words.
http://johnlsayers.com/Studio/Mainpage/MP-Egan.htm
Currently you have one layer too many in your design.
"I don't know if I must be offended by your comment or not..."
It only means that you have an adequate amount educated construction related thinking power around you to help you make good decisions.
Then again, every one of the diagrams you have submitted have a three leaf design. :)
The affinity to categorize all floating floor ideas at this forum as needing more information to make a properly educated decision often serves no useful purpose to the poster, in my opinion.
A floating floor on a second story or on a wooden framed floor would raise an eyebrow, anything else is simple a matter of can it be paid for and if it can be paid for, can is actually be installed.
It's one of those things that should go without saying, but never does:)
We spend more time telling people why not to do it, rather then exploring a way TO do it.
Hello to all!
lilith_envy the existing cement shell it's not air tight as you can see in photos IMG_5650 and IMG_5666 it has many windows..we plan to remove them and close the space(except one window per room for natural light and view to the backyard) with hollow concrete blocks fill this dry sand to match the cement wall...There is no ventilation now..we are going to put one,with separate tubes for each room and with sound traps...
Xspace..no offense :D
John thanks for the link!! they have nice mechanisms but I can't find a dealer in Greece!! I'll contact the to see if they can send them..if no...rockwool!!
Is this drawing ok?
Image not preserved: Lusi3.jpg
Is the air gap small-big-ok? I count the air gap with the rockwool inside isn't that correct?
What to I have to correct to this drawing?
Please tell me if the neighbors won't hear a thing!!Or what I should do to achieve that!
Ohh and something else...is this green glue make any difference?and if yes,again I can't find it in Greece..we can put something else?
Yes, that's looking great. It's 2-leaf wall, ceiling and floor.
You might wanna settle with a more "common" type of rockwool which is much less in weight (less density). A common wool is about 50kg/m3 top.
You don't need to use a mix of plaster and mdf. Gypsum is one of the cheapest and easiest mass around. 3 sheets of 15mm will be great!
The floor seems cool. What's that "deadsheet" you talk about? I'd advise to glue the whole finishing floor (laminate or real wood) to the concrete floor. That'll keep it more "silent".
You plan to rest the whole inner room structure on that floating concrete floor? That needs some serious calculation since the pressure on the floor perimeters will be much higher than where you finishing floor goes (the weight of the walls and the ceiling on top will kill the "spring" if it's overloaded)
Is the air gap small-big-ok? I count the air gap with the rockwool inside isn't that correct?
The gap is ok. Bigger means a bit better "isolation", but 30cm is cool. Yes, including the wool (it's part of the air cavity indeed)
Please tell me if the neighbors won't hear a thing!!Or what I should do to achieve that!
Your global plans are looking fine. It's the details that come in play. Make it a perfect sealed room and you'll be in the save zone. The concrete already does a great job. That's your biggest friend ;)
Ohh and something else...is this green glue make any difference?and if yes,again I can't find it in Greece..we can put something else?
Yes it does. You can order it anywhere, get it shipped. Afaik there's no real "competitor" for GG. You can, however, do without. Read the GG website and get in the know. Get your acoustic engineer to look at it to ;)
Yes Achillx - that's more like it.
The air gap needn't be as great 100mm would be fine.
The plaster, mdf, plaster is correct - sound doesn't like changing mediums, so changing from plaster to mdf and back to plaster reduces it's strength. That's why FM Design used it in the link I gave you. Most people settle for 2 x 16mm Drywall as it satisfies most conditions. I've stood outside a room built like you have drawn with a band playing inside and I couldn't hear the band.
One other point. The floated concrete slabs I've built were based in the legendary Tom Hidely's design where he uses a similar sandwich like the walls. It goes insulation, plywood, insulation, vapour barrier, concrete.
cheers
john
Hello!!
We've made some drawings...
some info first...
Part of the site is going to be left empty for later use as apartment for the musician...
Apart from that Sakis wants a control room, one recording (only)room, one rehearsal room(that can be used as second recording room), a vocal or amp booth, a small storage room, a lounge room for the bands that came to rehears or record that will have sofas,bar,TV,music and finally a wc....
We came up with this one...
Image not preserved: katopsi protasi 1 copy.jpg
here is a closer look at the control and vocal booth and the hallway between the control-rehearsal-recording and the door to the backyard...(question : at the left side of the control we put the pro tools,the mac,the ups and a few more noisy equipment in a "closet"...its walls must be also insulated and if yes do they have to leave the same airgap from the column as the walls? if no a soundproof glass door can do the job?
Image not preserved: part1.jpg
the rehearsal with a big glass door watching to the control (question: we must put 2 doors at the rehearsal room?) and a window for natural light..
Image not preserved: part2.jpg
finally the recording (question: again we need 2 doors?)
Image not preserved: part3.jpg
general question : at the walls of the control and the rehearsal that faces the hallway can we put plasterboard to cover the rockwool or is going to become 3-leaf :?:?:
John the place you were standing was,lets say like our hallway (only on wall) or lets say lounge (2 walls)
Thanks! :lol:
Looks great!.
I didn't realise how large the area was :oops:
Will it be a cement wall between the " future use" space and the studio side?
The only issue I see is the lack of bass traps in the control room due tho the windows at the back.
You may find that you go without diffusion and make the full back wall absorbent
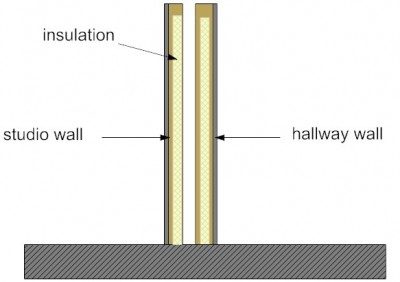
You should have one layer of drywall fro the inner studio wall and one on the outer leaf which will be the wall of the hallway.
walls.jpgBTW - I would swap the store room and the vocal booth so you can have visual from the booth into both the studio and the control room.
John I'm confused !!! :?:?:?
This is what you say we have to do? Do we have to do this or is the only way to cover the rockwool from the backside? if we put some cloth that won't act as leaf? or make the back side like the Helmholtz resonator ? ?
Image not preserved: more walls.jpg
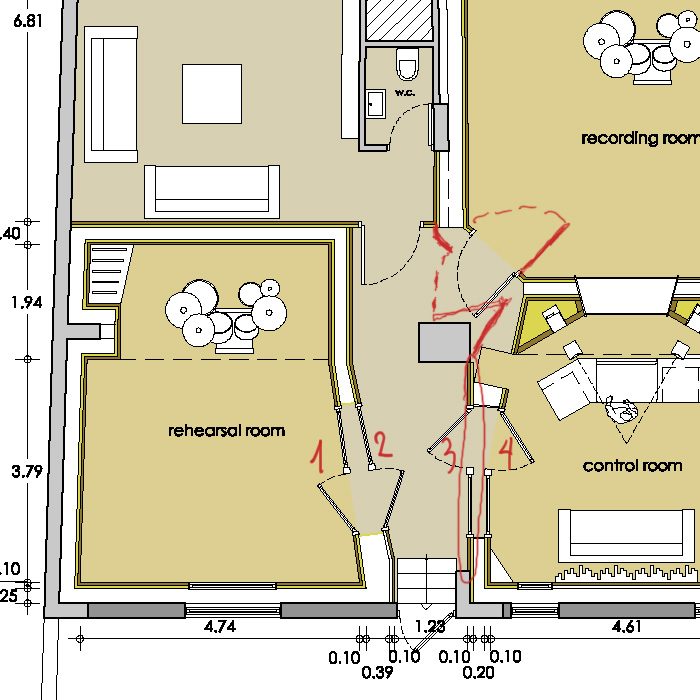
Because in this case we have 4 glass door in order to see from control to rehearsal !!
Another think that I'm confused is how to "close" this wall...(is the one with red)
I'm doing it like I've sketched or not? if not how?
question.jpgAlso can you tell what to do with the pro tool box?
Lilith_envy it will be hollow concrete blocks because it's easier to build and very cheap! why you ask? you think we should do something deferent?
As for the bass traps the acoustics tech told us that he need about 40cm at the corner...we left 50cm...we need more?
I was going to suggest what John suggested; swap the booth and storage rooms. You need visual contact with the vocalist.
You can add one door per leaf. So if your wall's a 2 leaf system, add 2 doors. OR just one superheavy door (the frame will, however, be a flanking point).
Hi.. Ro and John you are right about the booth..I' m going to swap it...
But can someone explain me the thing that confuses me?(those things I wrote at my previous post!)
Yes - you are going to need 4 doors between the rehearsal room and the control room if you want total isolation ( which you do) between the two areas. It's called "room within room" construction as per your second drawing.
At no point should the inner room touch the outer room. Each wall should be a single skin as I drew for you.
You can have multiple rooms within one room as you have with the studio layout where the control room and the studio are separate rooms within the one large main room.
Just when i think i got it right i'm confused again...! If i need 4doors to have total isolation between two rooms shouldn't i need 4 windows between let's say the Recording room
and the control room?? And if it is so will i be able to See through so much glass?
We don't want total Isolation between rehearsal and hallway...and like between Recording and rehearsal we Need 2 Glass Leafs,don't we Need 2 Doors leafs? :?
Just when i think i got it right i'm confused again...! If i need 4doors to have total isolation between two rooms shouldn't i need 4 windows between let's say the Recording room
and the control room?? And if it is so will i be able to See through so much glass?
We don't want total Isolation between rehearsal and hallway...and like between Recording and rehearsal we Need 2 Glass Leafs,don't we Need 2 Doors leafs? :?
consider a door or window as part of a wall, it's just a "special" wall part. So insert a door per leaf, just as your window.