I’m a new member in the forum and I want to say hello to all!
I’m an Architect and also musician..(drummer!) So I’m familiar with most of the terms and anyway I know a few thinks…I’m not completely newbie!
The sound engineer that we’ve recorded our albums wants to build a bigger studio…
We found one of the few, big-cheap spaces in Patras.. It’s in the ground floor of an apartment building 1,5 meters below ground level and with solid reinforced concrete walls-floor slab and roof slab! At the front view has two doors and some windows and the same at the rear view (as shown in the drawings)
He wants’ to build a rehearsal room, a recording room and a control room, all with floating floors that will also support the walls and roof of the room in room structures.
I found one engineer specialized in sound measurements we’ve measured the sound absorption of the roof slab..I’ll have the diagram in a few hours…I will also post what he proposed but I’m not yet convinced if it is the best solution…
For reference and knowledge I’ve read “Sound studio Construction on a Budget” and “ The master handbook of Acoustics” by F.Alton Everest, “Recording Studio Design” by Philip Newell and a few from my studies!
The budget for construction (walls-floor-roofs)+windows+ doors+ electric+ air condition is somewhere about 50000 euro
I could use some of your suggestions..!!
hi,
Great to have you on board.
Depending on the results of your test, as you would have read here in the forum "floating floors may not be for you"
In the mean while do a simple tap test with a hammer on your floor and see if it's heard upstairs...do you know the neighbours yet!
you will soon i'm sure :shot: .
Will you be renting or buying this space? What can be done with the windows and balcony doors?
Hi,
I'll go and do the test tomorrow or the next day...
Unfortunately I don't have the diagram with the sound absorption..I hope I'll have it tomorrow..
As for the windows and doors...We are planning to close most of their area with hollow concrete blocks field with dry sand and leave one window and one door consisting of two or more frames,depending on the number of walls that we are going to construct in each room, for natural light and view to the backyard...
p.s. The space is rented...
Hi "Achillx", and welcome!
Like Lilith, the first thing that really sticks out in your explanation is your intention of floating the floors. I guess you have not read this thread:
FLOATING FLOORS: viewtopic.php?f=2&t=8173
I strongly urge you to read that. Floating a floor, or in your case floating three entire rooms, is a HUGE job, and is extremely expensive to do right. Unless you are an expert on floating floors, or have hired the services of an expert on floating floors, then you probably don't want to even try. If you get it wrong (and the chances are that you WILL get it wrong if you try to do it by yourself), then you will have wasted lots of money, and actually made your situation even worse.
First question: How did you determine that you absolute must float your rooms? What numbers did you use, and what results did you get?
In any case, from your plans it does not look like you have enough room height to successfully float your floors....
It’s in the ground floor of an apartment building 1,5 meters below ground level and with solid reinforced concrete walls-floor slab and roof slab!
That should be an excellent start! You have a thick, massive, dense slab on grade, and at least half of your walls are also underground. The damping should be very good.
For reference and knowledge I’ve read “Sound studio Construction on a Budget” and “ The master handbook of Acoustics” by F.Alton Everest, “Recording Studio Design” by Philip Newell and a few from my studies!
Good start! But you are missing the best book of all: "Home Recording Studio: Build It Like the Pros", by Rod Gervais.
One question: How much noise do you get from that boiler room?
p.s. The space is rented...
Even more reason why you should re-think floating your floors...
- Stuart -
With so many poles, it will be hard to get a good lay-out.
Maybe you could put the rehershal space to the left.
The live room centred and a small booth in the bottom right.
Hello Soundman020!
I read the thread for the floating floors..and yes I know all this problems and this questions...
As I said in my first post I'm an architect...and I was hired from the sound engineer by the name Sakis! (that by chance is the one that I as a musician recorded my album there!)
The company that is going to build the whole thing has a civil engineer and we've discussed about the load amount..
I'm going to design the layout of the studio and supervise the constructions..
I hired a sound engineer specialized in sound isolation and sound treatment to tell us what to do in the isolation matter..As I said in the first post I still don't have the diagram of the sound absorption of the roof slab to show it to you..
The floating rooms is his idea..I went to another studio that he proposed how to build it and is very very quiet!!
He told me that we have to make..from bottom to top above the concrete slab:
-rockwool 200kg/cubic meter 20mm :?::?:
-waterproof plywood 12.5mm
-reinforced concrete 70mm
-auralex's u-boat under the wooden frame of the wooden floor
-rockwool 100kg/cubic meter 50mm
-plywood 9mm
-laminated floor 9mm
for the walls
-plasterboard 9mm
-plasterboard 12.5mm
-deadsheet between plasterboard and metal frame
-rockwool 100kg/cubic meter
-air space 50mm
-plasterboard 9mm
-plasterboard 12.5mm
-deadsheet between plasterboard and metal frame
-rockwool 100kg/cubic meter
-airspace 50mm
The same for the ceiling that will be suspended from the concrete slab and the second roof suspended from the first roof..
I proposed to him to build a frame for the walls and roof so we want suspend anything from the existing ceiling..is this better or not? :?
I'll try to find this book even if i don't want to build i home studio like a pro!but a pro studio from the start!! lol
As for the boiler I don't know because it's summer I they don't use it! It's only for the central heating system...I can make it run for a few minutes to measure the noise but not for long because if the heating units starts to heat it want be very pleasant for the people that leave in the apartments!! we have 37 degrees Celsius now!
The space is going to be rented for 15 years minimum!
Sakis wants to build something, he doesn't care much about the money as for the noise that he is going to produce to the apartment above! he doesn't want to have troubles with them at all! :cop:
I hope i answered your questions!
Have a nice day or night!
P.S.I'll upload some photos today..
"I proposed to him to build a frame for the walls and roof so we want suspend anything from the existing ceiling..is this better or not? :?"
Almost always, I wonder why you would have to suggest it to him :|
I strongly urge you to read that. Floating a floor, or in your case floating three entire rooms, is a HUGE job, and is extremely expensive to do right. Unless you are an expert on floating floors, or have hired the services of an expert on floating floors, then you probably don't want to even try. If you get it wrong (and the chances are that you WILL get it wrong if you try to do it by yourself), then you will have wasted lots of money, and actually made your situation even worse.
- Stuart -
Stuart - I really must comment on this advice - I've floated an internal foor in most studios that I've designed, Oasis, Leftbank, Silencio - not one has experienced the problems that article espouses.
I think I'll remove the topic as it miss-informs people IMO.
make I add that Achillx 's method of floating a concrete floor with an additional timber floor is correct. I would suggest a plastic vapour barrier before pouring the concrete would help.
I'm with Stu. If you don't know what you're doing you'll screw up the floating floor. (as with everything btw.. gheh)
Seen too many 'stupid' builds, too many "it works" comments without arguments on the how-do-you-know question.
how do YOU know it works, John? do you actually calculate? just curious :)
Funny, that's what a lot of people use for an answer; "I have seen it done".
I'm not trying to be a wise ass here, how have you tested it?
I have done a floor with agglomerated foam a few year ago, about 3cm in height. took a piece of 1mx1m and added sheets of MDF (1mx1m) on top until it was compressed for about 10%. I used that as a reference for the whole floor. Turned out the foam was pretty stiff and had to "half" the amount of foam to get 3 pieces of 12mm (or was it 15mm?) MDF (iirc) to compress about 10%. lots of mass
I put my (very heavy) speaker cabinet and top on top of the structure and it was stable. Didn't compress the foam much.
Currently working with a guy who's gonna do the same trick but with mineral wool. Different densities. I asked him to write down the result and, if possible, take pictures. Last time we talked about this was a month ago, hope to have this test done this year :shock: (let's see if he's really gonna)
I'm going to do a floating floor in another project and will do some tests too. Ofcourse I'll report it!
Anybody else got experience in testing floating floors?
(I've never done a floating concrete floor)
Hello again from hot Greece...
Boiler test postponed...very hot day to open the heating system!!
lilith_envy wrote:
If you got the money, good luck to ya!
I don't need to have them...Sakis need and he has them! :wink:
It's about 6.25euro/sq meter
Soundman020 and Ro...I understand your concerns about the "correct construction" this were the proposals of the sound engineer...he told but i didn't wrote it...we have to calculate the load of everything that will be supported by the floating floor and the we will decide the density of the bottom rockwool in order to be compressed 20%max...
We've discussed different solutions...one of them is one wall but with hollow concrete blocks filled with dry sand and stucco on both sides that will float in his own rockwool+plywood...BUT...
It is better to have one massive wall with a little bigger mass that the two frame walls or two lighter walls but combined have almost the same mass as the previous one :?:
My problem in the two walls is that,for example between the control and the recording room we are going to have 4 walls!!that means 4 windows!4 very expensive windows...+is he going to be able to see with all the reflections? plus the 4 doors!!It will be a little irritating to open 4 doors to go from control to recording!! :?
But(again!) If we go for the one wall...what about the ceiling...are we keeping the two frame ceilings?The upper one will be supported by steal beams that lays over the brick wall and the second from were?
What do you think?
... I've floated an internal foor in most studios that I've designed, Oasis, Leftbank, Silencio - not one has experienced the problems that article espouses.
Then I guess I'm confused, John, because in that very same thread you said this less than a year ago:
Alex - I've only floated one studio floor in the past set of studios I've designed.
see here http://johnlsayers.com/Pages/Projects.htm
The first studio in Dubai has a floated floor because it is on the 6th floor of an office block so it was necessary to isolate from the offices below.
All the other projects are on concrete slabs in house basements or industrial sites and have cosmetic timber flooring only in the exposed floor areas.
cheers
john
What I get from that post, is that you yourself don't float floors unless it is really necessary, and practically never when you have a good concrete slab in a basement or an industrial site. Did I misunderstand what you said?
make I add that Achillx 's method of floating a concrete floor with an additional timber floor is correct. I would suggest a plastic vapour barrier before pouring the concrete would help.
I didn't say it was wrong: I said that floating a floor was expensive and hard to get right, and that professional advice on doing it is the best way to go. That's what he seems to be doing here: getting professional advice, and allocating enough budget for it.
I don't think Sharward's post is misleading. I think it spells it out clearly for newcomers. When I first started thinking about building my studio, I also had the idea that I'd need to float my floor "because everyone does it", but after reading Sharward's article and researching the theory some more, I realized I didn't need to do that, that I didn't have the budget to do it right anyway, and that what I actually had with a concrete slab on grade in my garage was plenty good enough for what I needed.
That's a great article for folks who come here thinking that all studio floors must be floated, and that you can do it with a coupe of old car tyres and a sheet of plywood, or by spreading around chopped up bits of rubber any old way you feel like, and put some 2x4's on top plus a sheet of OSB. The point of that article is quite clear: Some folks might actually need to do it, but most folks who come here to the forum WONT need to do it. And if you really DO need to do it, then doing it right wont be cheap, and the best way of ensuring that it is done right is to get help from folks like you, John, who really do know how to do it right.
I don't think I've ever said that no floor needs to be floated ever, and neither does Sharward's article say that. What it does say is that MOST floors don't need to be floated, especially in garage studios, and that if it does need to be floated, then do it right with professional help and a good budget, or don't bother trying.
- Stuart -
(edited to fix dumb formatting error! )
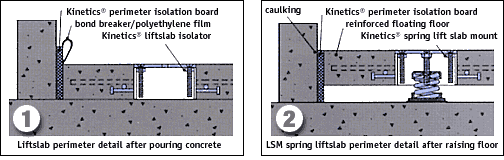
Here is another method of floating a concrete floor. I saw this system used in a studio in sydney that was on the third floor of an office building with tenents above and below the studio.
Recovered from web.archive.org — originally hosted at http://www.soundcontrol.com/p6c.gifhttp://www.soundcontrol.com/float2.htmhttp://www.kineticsnoise.com/arch/lsm.aspx
The studio framing was then built on top of the floating slab - the isolation was excellent.
between the control and the recording room we are going to have 4 walls!!that means 4 windows!4 very expensive windows. Is he going to be able to see with all the reflections? plus the 4 doors!!It will be a little irritating to open 4 doors to go from control to recording!!
Then how about re-arranging your layout, like Lilith suggested, to put your CR in the middle with the other rooms spread around it, instead of having your CR off to one side.
I'm curious about the detail for your wall design. You said that the sequence is:
for the walls
-plasterboard 9mm
-plasterboard 12.5mm
-deadsheet between plasterboard and metal frame
-rockwool 100kg/cubic meter
-air space 50mm
-plasterboard 9mm
-plasterboard 12.5mm
-deadsheet between plasterboard and metal frame
-rockwool 100kg/cubic meter
-airspace 50mm
I guess I don't understand what you mean there. Is that sequence starting from the outer leaf going in, or from the inner leaf going out? If it is the former, then it seems you are building your inner lead "inside-out"? Is that what you mean by saying that the final layer is "rockwool" followed by "airspace"? If so, then what is the purpose of those two sheets of drywall that are tight up against the existing concrete walls? I can't see what purpose they serve.
Or if it is the other sequence (inner leaf going out) then it seems you are building a three-leaf wall!
If I'm reading that correctly, then starting from the existing concrete walls as your outer leaf, you have the following sequence:
Concrete | airgap-with-rockwool | 2-sheets-drywall | airgap-with-rockwool | 2-sheets-drywall
Is that correct? If so, are you aware of the reduced low frequency isolation that you get from building a 3-leaf wall, instead of a 2-leaf wall?
Also, I'm curious why you are specifying 100 kg/m3 density for the rockwool in the walls. There isn't much extra benefit once the density gets beyond 48 kg/m3. It will cost you more, but it won't help you much extra. Optimum density is 48 kg/m3.
The air gap inside your wall doesn't seem to be enough, either, at only 50 mm. The normal recommendation is at least 100mm, for several reasons: more depth is greater isolation, more depth reduces the resonant frequency of the MSM system, and more depth gives you more space to put in more rockwool.
The other comment I had is on the rather thin drywall you are specifying: 9mm plus 12.5mm. Most people here use 16mm, for two main reasons: extra mass, and lower resonant frequency. Two sheets of 16mm will give better isolation than what you mentioned.
Based on that design, it seems like you don't need a lot of isolation, and especially not in the low frequencies. Is that correct? Because if you do need very good low frequency isolation, that wall design doesn't seem to be what you need. It's a 3-leaf wall with low mass and two thin air gaps, but what you need for good low frequency isolation is a 2-leaf wall with high mass and one single thick air gap.
.what about the ceiling...are we keeping the two frame ceilings?The upper one will be supported by steal beams that lays over the brick wall and the second from were?
Your inner-leaf ceiling should be supported by your inner leaf walls.
Then Stuart in order to see if we need to float or not the rooms is by the hummer test?
I'm not sure what you mean by the "hummer test", but the bets way to see how much isolation you already have is simply to make lots of noise in the existing room, and measure it in other places around the building, inside and out. The easiest way that I know of to do that is to pump out pink noise from a full-range speaker, at the same level that you will normally have inside the room when you are recording. then take a sound level meter (or spectrum analyzer) to the places around the building that you are concerned about, and measure the levels there. You need to do two measurements, of course one with your speaker running full blast, and the other with your speaker turned off.
So for example you'd set up a full-range speaker to produce 120 dB(C) in the room, then shut all the doors and windows and walk around the rest of the building noting the measurements on paper. Then repeat the same "walk around the building" with the speaker off, to compare the levels. Wear ear protection in the room, of course: 120 dB will leave you with hearing damage after a few minutes. And warn the people in the building tat you are going to do the test beforehand!
- Stuart -
On the floated floor issue, the poster is an Architect, has a Civil engineer and a sound engineer and an acoustics tech at his disposal, and people on this board think they can outsmart all that training in building with links and having read a few books :)
Wow...
-rockwool 200kg/cubic meter 20mm :?::?:
-waterproof plywood 12.5mm
-reinforced concrete 70mm
-auralex's u-boat under the wooden frame of the wooden floor
-rockwool 100kg/cubic meter 50mm
-plywood 9mm
-laminated floor 9mm
that's twice floating a floor. not to mention the load on the second floating floor (u-boat construction) is way too low. (9mm plywood)
for the walls
-plasterboard 9mm
-plasterboard 12.5mm
-deadsheet between plasterboard and metal frame
-rockwool 100kg/cubic meter
-air space 50mm
-plasterboard 9mm
-plasterboard 12.5mm
-deadsheet between plasterboard and metal frame
-rockwool 100kg/cubic meter
-airspace 50mm
That's M-A-M-A-M atleast....
(or was it another one of your sarcasm posts? in that case :oops: )
Ro - this is the construction - it's a typical floating concrete floor with a timber finish.
If you would care to suggest an alternative method I'm sure everyone would be interested in observing and analysing your plans.
Hoi John,
I'm wondering, what is the purpose of the u-boat/timer floating deck part? The u-boats sure do ziltch. I wouldn't be surprised if the whole deck would be sort of unstable. It's underloaded.
You'll gain space, money, a stable and silent floor by adding the finishing top directly on the, already floating, concrete slab. That's my idea on this particular construction.
Hoi John,
I'm wondering, what is the purpose of the u-boat/timer floating deck part? The u-boats sure do ziltch. I wouldn't be surprised if the whole deck would be sort of unstable. It's underloaded.
You'll gain space, money, a stable and silent floor by adding the finishing top directly on the, already floating, concrete slab. That's my idea on this particular construction.