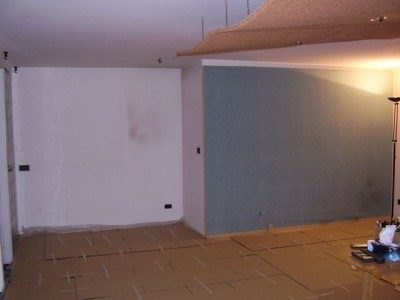
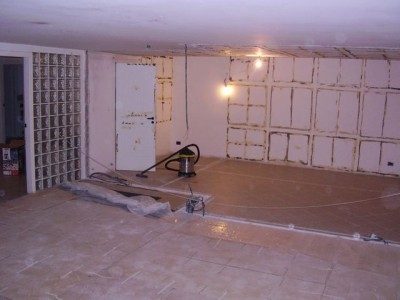
A while ago I posted a thread with a redesign of my home studio. this was the thread viewtopic.php?t=5868
This forum has been really helpful to get some insight of designing and building a home studio, but I must admit that many of the design and construction traps led me to ask John to help me putting up the whole thing.
I think his help has been invaluable.
I will upload a few pics of the emptied space as soon as I can, as well as the skp file if I can resize it enough.
I may say it was a big big big PITA to remove all the gear, console (my dad got injured helping me :( ) A/C etc.
Another big deal was tearing down a wall, but I called some experts doing it. Dust ALL OVER the house.. and yes, I put nylon sheets but dust is like smell.. you just can't contain it ;)
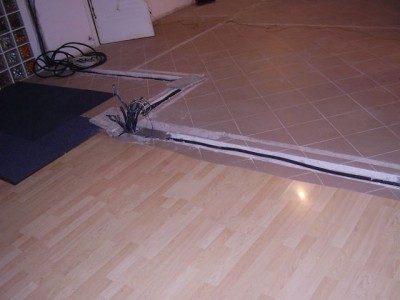
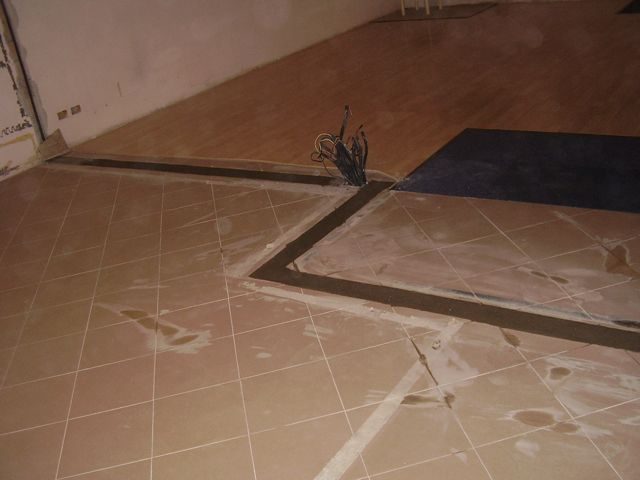
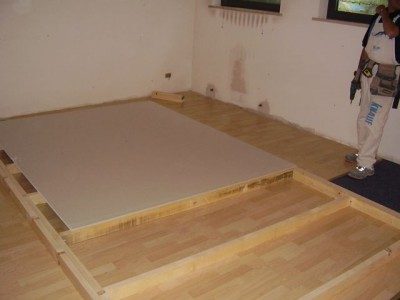
But I am SO proud I covered the track on the floor with cement, my first real building job (such an easy one you may say) but let's hope it won't collapse!!!!
Tomorrow the company will start raising the walls. Insideout walls, in John's best tradition :D
ciao for now
Today the company came in to start building the walls.
Unfortunately they have brought in the wrong gypsum boards (12mm instead of 15mm) and had to postpone the work to tomorrow. Good start :D
Let me describe the project a bit
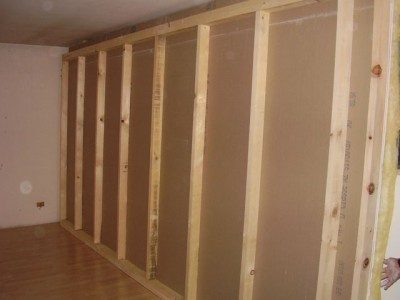
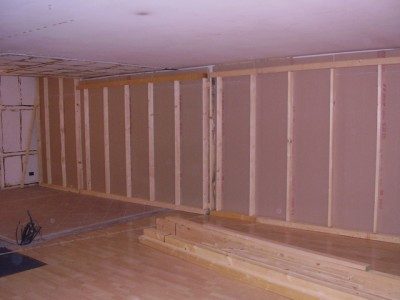
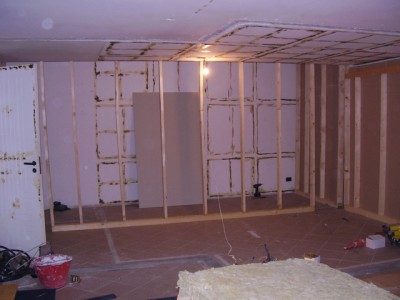
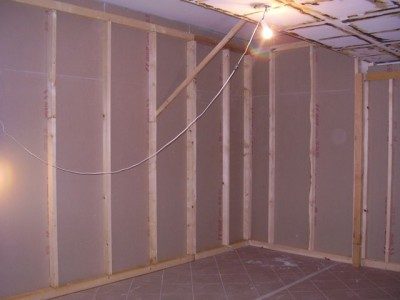
It'll be all done with wood studs 7X4,5mm and single layer 15mm gypsum boards
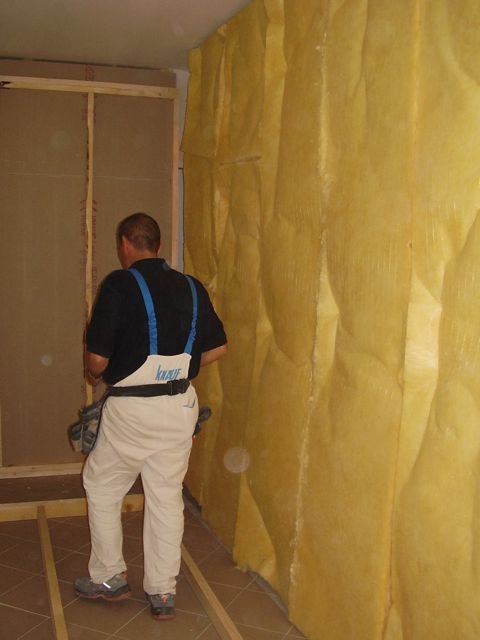
Both walls and ceilling will be inside out construction with gypsum facing the existing structure. light weight fluffy glasswool will be inserted between old and new walls wich will be completely decoupled from existing structure (all besides floor, wich is impossible to float).
On the inside of walls and ceilling there will be 50kgm3V ROCKWOOL and quite a few traps
Not planning on soffit mounting cause I'm not gonna keep my genelecs 1031's as main speakers. I'll just build the structure ready for soffiting, and decide later.
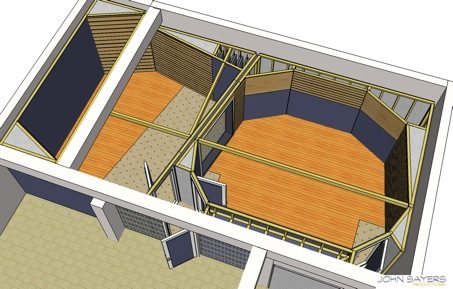
Here is a pic of how the completed studio looks in skp.
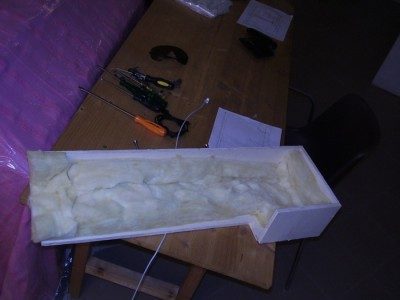
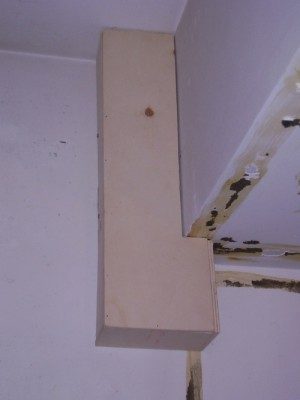
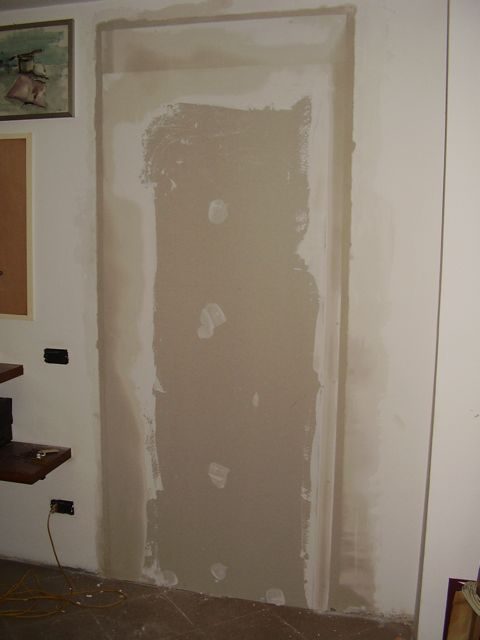
there was an exhaust pole running inside the live room, very noisy when raining. I covered it with a wooden box (soon to be caulked) filled with insul.
here's the job done!
Hi Ro, noce to meet you!
Actually it is a bit thin, but it's just to stop rain noise and there's going to be a new wall in front of it.
Let's hope it will suffice.. I had to try to keep the box behind the new wall, cause it's a tad too difficult to build around it in that spot. It's exactly where the ceiling raises to a new height in the room and there's going to be a structure supporting it. We just decided to loose 3 cm of live room depth and build the wall after that box!
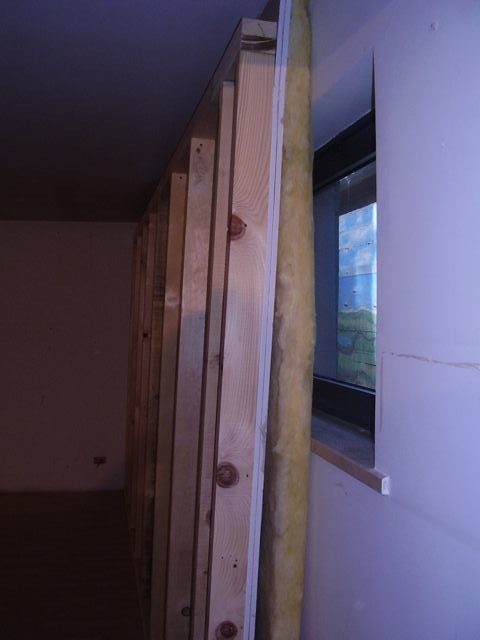
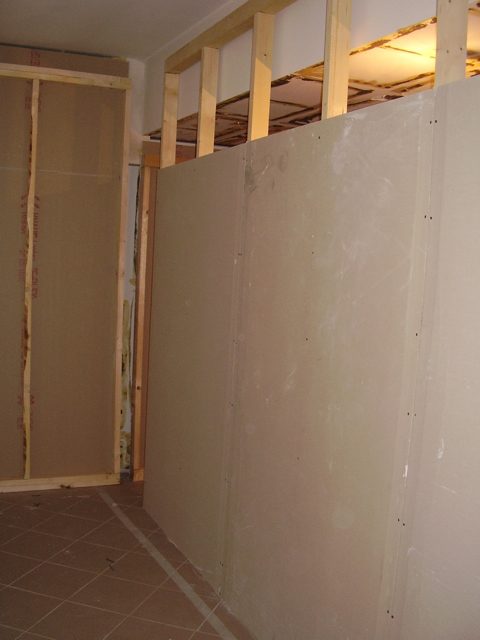
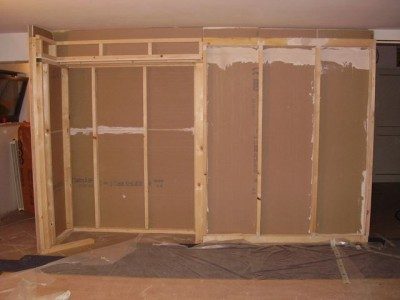
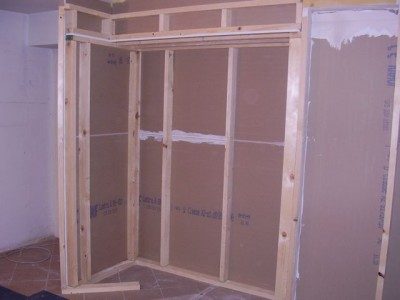
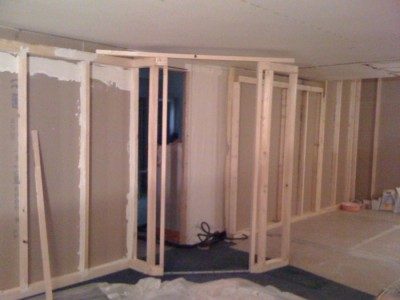
Here's a couple pics of the first wall
The frame has been built on the floor, 2 layers of gypsum added, lightweight glasswool added.
Then 4 people raised it.
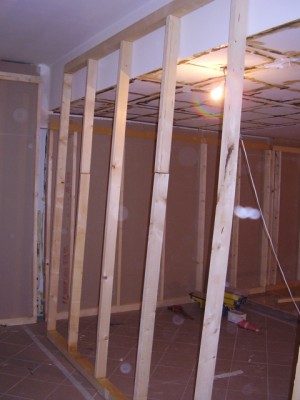
All the studio will be built like this, following John Sayers inside out wall design, so that we can use framing for internal acoustic treatment
Alberto's studio is limited by ceiling height - he has 2.280m. (~7" 4"). so it's all inside out :)
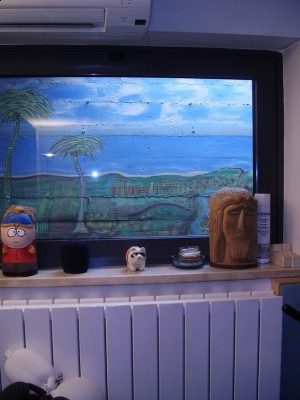
No - that's not a window.
13b window detail and radiator.jpg
Hi X-space
That IS actually a window, but is facing a air gap ouside the rooms tahat contains terrain around the basement of the house.
My Grandad painted a sort of beach like view, just not to see the cement :D
ain't it beautiful? Too bad it's already been covered by the new walls!
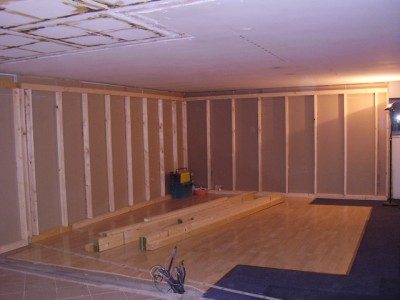
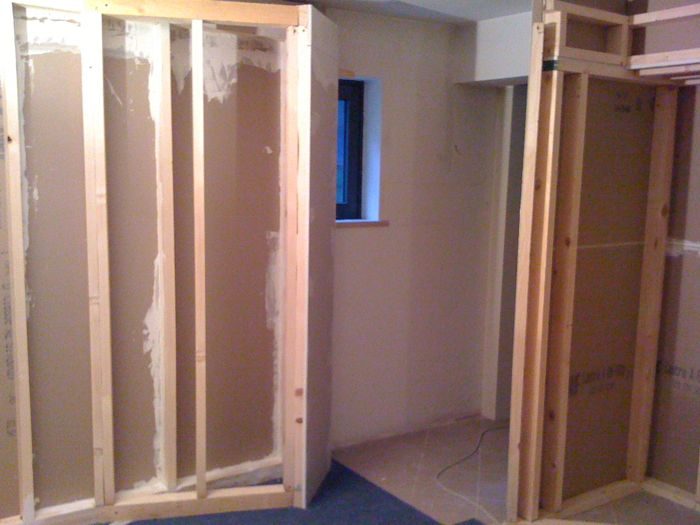
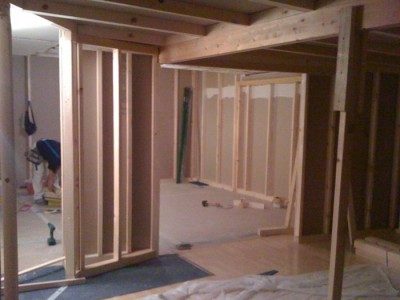
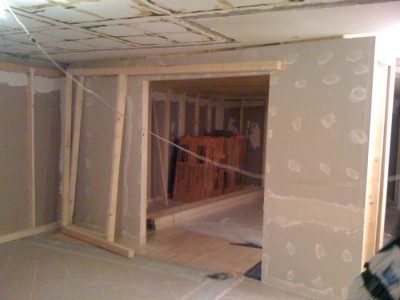
Here's a little update with a couple more walls raised
There is a raising in ceiling height at the left end of the live room.
This left wall had to be build up differently
The framing was made on the floor tehn raised, because the only way to stand the structure up made it impossible to have the gyp panels facing outside. So the panels have been screwed on to the already stood up structure, then caulked
I need a little help here
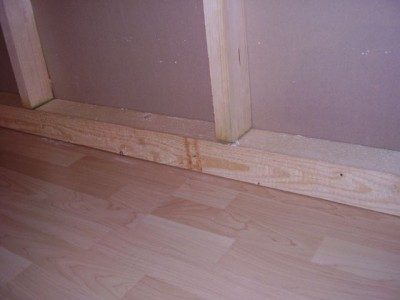
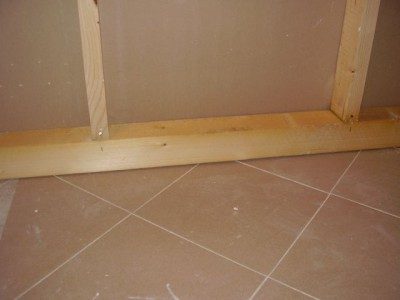
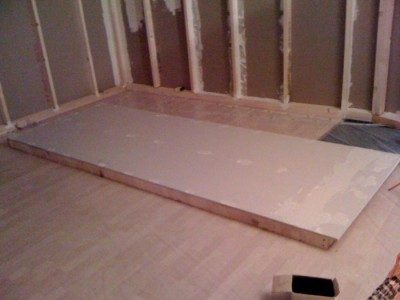
I have a concern about the spot where walls join the floor: it's not perfecly even, the floor as well, so there's a little air gap.. how do we seal that?
In the Live room, can the new floor suffice as a sealant? it's about 1cm in total (wood and stool)
What about CR where we have the floor already? walls have been stood up un the final flooring
Any input would be apreciated :D
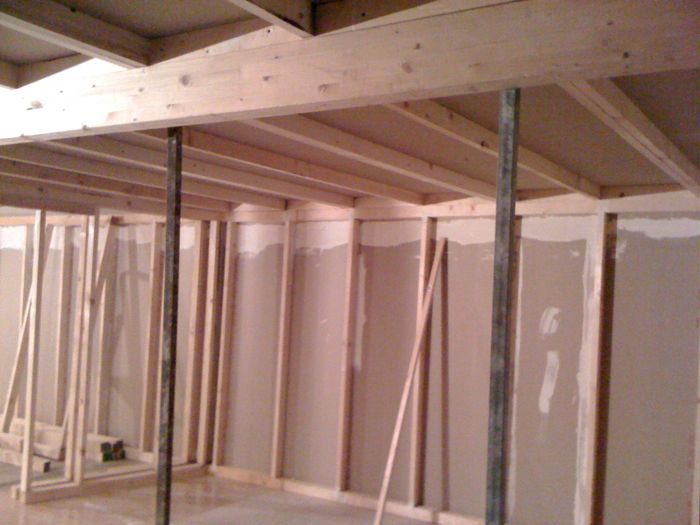
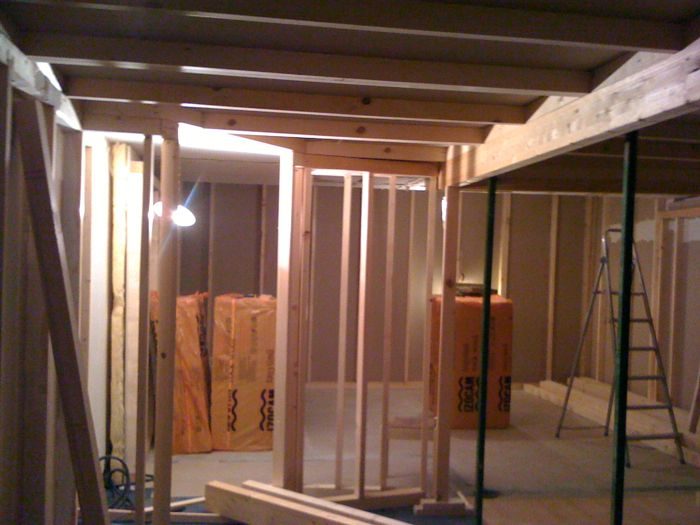
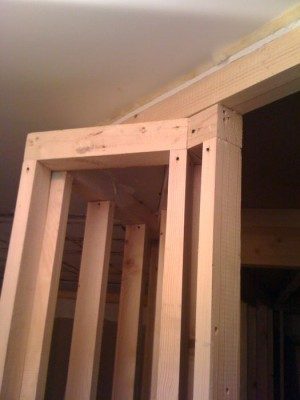
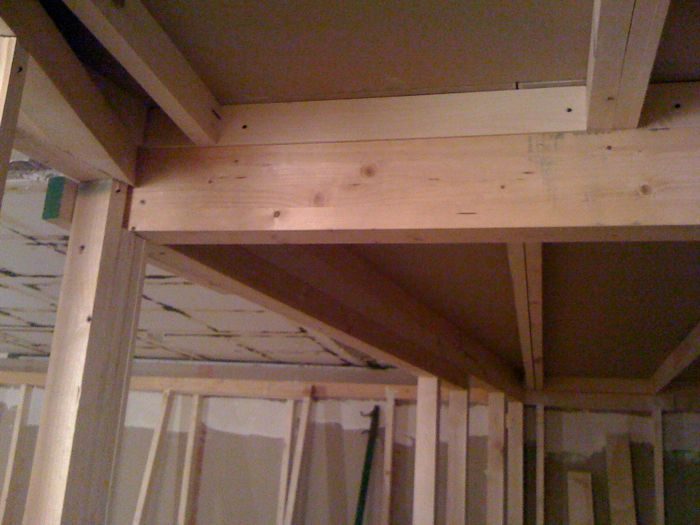
A few shots of the ceiling ion place with the truss holding it
(sorry iPhone pics... bit blurry!)
we were a bit scared removing the supports and leaving all the weight to the truss.. but in the end it ended up just fine. The truss flexed of about 1 cm in the middle that I suppose it's physically normal :D
Looking great Alberto. :thu:
You must understand that Alberto is working with a 2.3m (7' 6 1/2") ceiling height so the whole construction is inside out.
Thanks John!
these guys realy took the job as personal thing! :D
we're not realy used to work with wood over here, so it's chanllenging for them!
BTW we are working on the raising part of the ceiling!!