So we decided to take the step and built our own studio! Me and a buddy of mine have bin recording for a while and now the time seems right to built our own place. To let you know how the built is going and get advise from you people I ‘m setting up this treat.
First of all my apologies if the English isn’t correct because I’m from Holland. Secondly I will try to give you as much info on everything as possible so you know what’s up.
Ok so here we go.
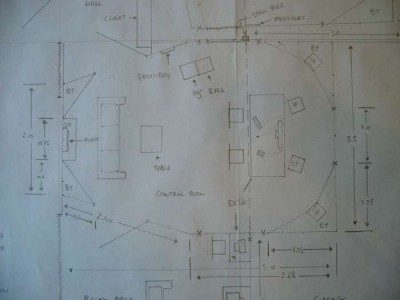
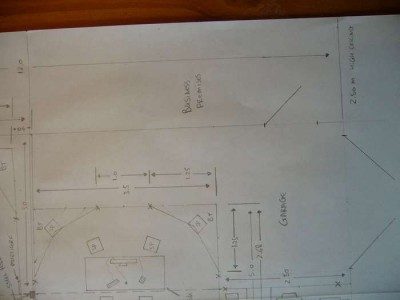
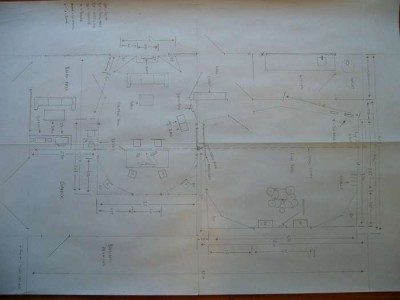
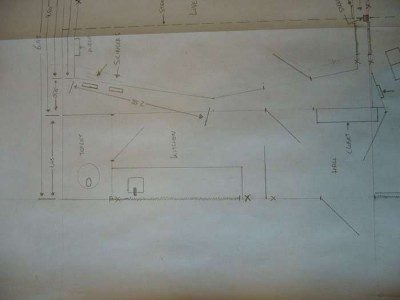
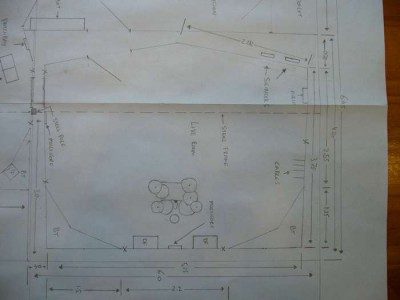
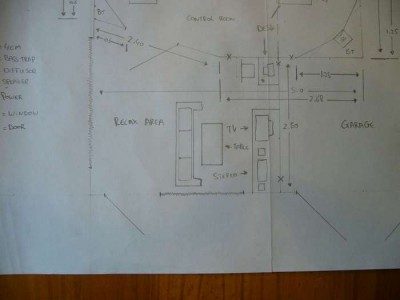
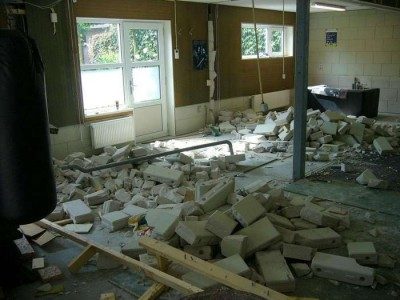
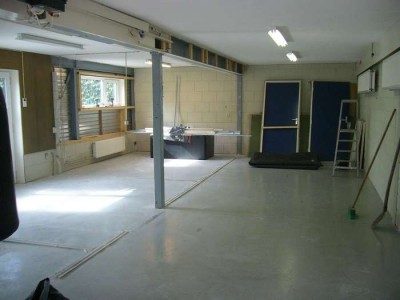
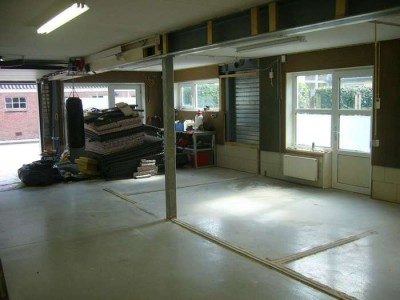
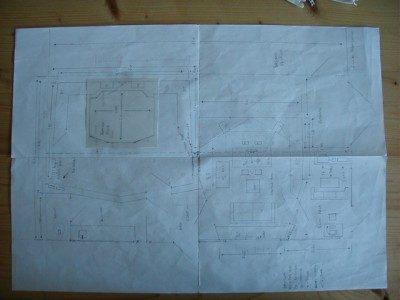
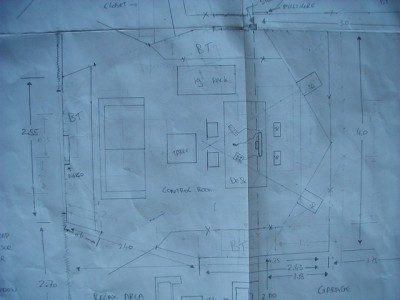
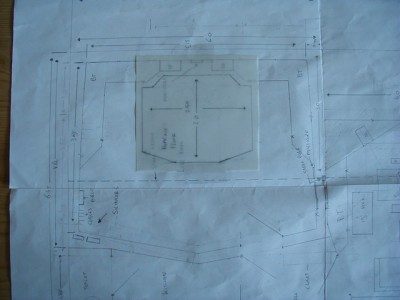
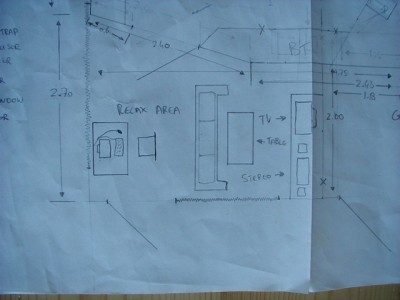
We already have a location for the studio, its in a business building and we’ve got one end. Its 12 by 6.45 meters and the ceiling is 2.5 meters high. The business is owned by the parents of my buddy, so we can do what we want. Based on these measurements we’ve came up with a design shown in the pictures below. The inner wall is made out of concrete, so is the floor and the ceiling. Also the outer wall of the live room is concrete.
All the walls will be constructed using metal studs rockwool of 7,5 cm thick and 12,5mm plasterboard. The live room will be made out of 2 walls with both walls having double layers of plasterboard, Double isolation and an airspace between them. Al the other walls will be single walls with plasterboard on both side of the metal studs filled up with rockwool.
Also the live room will have a floating floor constructed as follow,
Rockwool (soft) on the floor, sound isolation on top of that sound isolation followed by a layer of underlayment (wood) than a layer plasterboard and yet another layer underlayment. Then it will be finished whit a layer of laminate. The live room will also have double massive doors. And we will construct a window ( not to big ) to see what’s going on in the live room.
All the ceilings will be rockfon suspended ceiling with isolation on top. We will provide the live room and the control room with a air-condition, both split units. Also the live room will have a airflow system built in to the suspended ceiling, with an incoming and outgoing airflow. Both will be provided with silencers and a motor to get the air flowing. We’ve also got the plan to make some diffusers in the ceiling of the live room for better acoustics in the live room.
When the built is finished we want to construct acoustic panels/bass traps as follow:
viewtopic.php?f=3&t=10297viewtopic.php?f=3&t=11285
The panels will be hung from the ceiling, wall and both (in an angle)
What you cant see on the drawing is the steel frame running across the room, we will make a ceiling in the control room that will slantwise, slanting starting from the steel frame ending at the wall behind the speakers. And it will be filled with rockwool.
Were on a budget of €10.000,-
All the measurements in the drawing are in meters.
It’s our intention to keep you up to date on the building process.
And we are open to any suggestions you people might have.
Greetz WD :D
Hoi DYD!
Welkom op HET studioforum, the one-and-only JLS forum.
Before we continue:
Zou je de stickies kunnen doornemen voordat je verder post op dit forum. (fill in your profile for example). There's soooo much good stuff in there ;)
I've already read most of the sticky's.
Me and my buddy came up with this design after doing some research on here and some other site's.
and I filled in my profile :)
Groningen, that's in HOLLAND for everyone who wonders :mrgreen:
I'm from Leeuwarden, only a 50minutes drive. cool. When I'm in the neighborhood I'll drop by (hell I just got back from Grunn this weekend) :)
The budget of 10K seems somewhat small, tho.
by the way, the budget is for the built only. so no equitment is involved.
we already got 2 arco units and a complete kitchen & toilet. al the electrik en plumbing wil be handled by the companie were the studio is located. And we building it ourselfs.
give'm my regards (roman)
haven't seen him for quite a while.
That studio used to be from an old class&band mate who played the bass :)
For everyone else: http://hitfabryk.nl/
that's the place we're talking about :)
here's a little update.
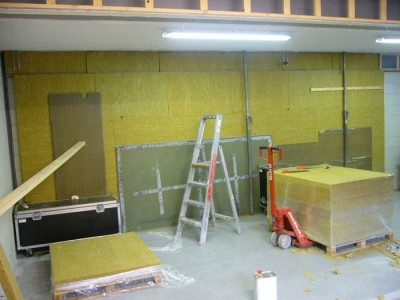
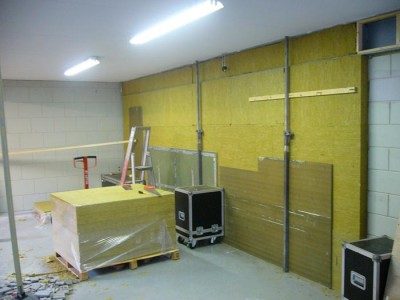
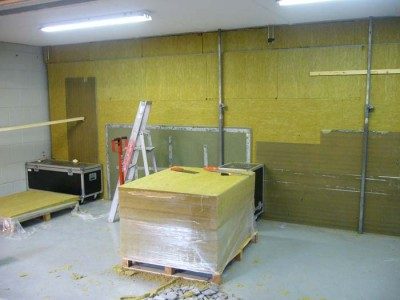
we've put in the first iso on the outher wall of the studio.
the wall on the left will get the same treathment.
its 10cm thick rockwool hard pressed gluhed to the wall.
looks cool.
you glued them? mkay... don't compress the sheets, okay?! Only when gluing.
btw. what brand and type wool is that? (and what did it cost) I've never seen wool stacked on a pallet before. thaz kewl!
we only compressed it so the gleu can dry, and the rockwool can't fall off.
its about €12,- per square meter and don't know the brand. my buddy picked it up.
Yeah......... Yeah..... Yeah!
Ok Dutch Boys......
I used to live in Zutphen,
And Eindhoven,
And Amsterdam.
And....... I loved it!
Zutphen beautiful old city walls,
Amsterdam nights in summer - Wow! lived in an old 8 story top 400 yr old office building with one room, looking out over the night life, the wooden chipped Bar floors
Winning "Tupin" Sic (Card game).
Ahh....... Ok ....... Start singing Barb.....!
Nice space!
ADDA
So here is a litle update.
last week we went to see this guy who is an expert in building studio's to get some info on things.
So now I made some chances in the studio building plan.
First of all we desided not to make a suspending sealing as it only takes up space and money.
Secondly we will not make the intirre floor of the live room flooting but just a little piece for the drums.
We will do this by pooring concrete on some kind of rubber mat and topping it with wood for the drumsound.
We will also make an other kind of basstrap ussing some kind of DIY glass wool curtins. I will post the more info on this later.
The men also gave us tons of advise on acoustic treatment really nice.
you can see the chances for yoursef in the drawings.
WD
"last week we went to see this guy who is an expert in building studio's to get some info on things."
If you would have asked Ro, he would have recommended everything the same way.
I'm curious on how this is going to look.
If you don't mind I might drop by when I'm in the neighbourhood once it's finished :)...
P.S. Had ook al je thread op Andy Sneap forum gelezen..en gereageerd. Moest ik hier ook maar even doen hé.