Hey
I'm Chris from suburban Chicago. I've had this studio project ongoing for the last 3.5 years or so. I've already got the isolation aspects taken care of based on my specific set of limitations http://johnlsayers.com/phpBB2/viewtopic.php?f=2&t=4131. It is the actual layout that I can't seem to decide on. I've got a ton of material ready to be used but it is all just sitting up there because I can't decide on a layout.
The images I've attached are (from top to bottom) :
1) birdseye view of the space in it's current state
2) sectional view from rear
3) sectional view from side
4) sectional view from front
5) proposed design I've come up with
I've ommitted the ceiling trusses in drawings 2,3, and 4 to help make viewing easier. (The bottom chords of the trusses sit about 2 inches above the plane of the sprinkler heads. View this link for illustration) http://johnlsayers.com/phpBB2/download/ ... p?id=12330
Without rewriting my entire construction thread, let me just some up the details of existing construction.
-total square footage(of studio area) is roughly 700 sqft
-3.5" concrete slab throughout (2nd floor)
-8x8x16 concrete block walls w/ 1 layer 5/8" drywall mounted directly to the block
-partition walls are 2x4 studs (mostly wood, some light gauge steel) with one layer of 5/8" drywall
-ceiling is 2" EPDM rubber on top of corrugate steel
-steel ceiling trusses at 5.5' centers
-sprinkler system running throughout
-ceiling height is 10 ft (ceiling height to bottom of sprinkler heads is 8ft)
-steel I-beam runs entire length
Anyway, as stated before, my uncertainty is the layout. I like the design I've come up with except for the rectangular live and control rooms. I've heard that I should splay walls while others say it is a hassle to build that way and to just use extra treatment inside to make up for it. My head is in circles on this. Between figuring out what angles to use and figuring out modes is driving me up the wall. I realize these rooms aren't the biggest so a perfect design is impossible. I just want to be able to get the best out of what I've got. Is splaying worth the extra effort or can rectangular rooms with extra treatment yield good results?
Hey Chris. Good to see that you are still going on with the design!
A couple of comments about the layout in your fourth image:
1) Which way are you going to orient your mix position in the CR? I imagine that you want to face the window to have good sight lines into the LR, but then your speakers will be firing down the short axis of the room: they should really be firing down the long axis. I guess you could do some really heavy treatment on the rear wall, though, if that's the way you need to face.
2) If that is the orientation, then your door into the room is probably going to be right at a first reflection point, which might make it hard to treat. You might want to think about moving that door a little further towards the back of the room.
3) You seem to be wasting a lot of space in the airlock.
4) It seems to me that your mix position is going to have to be more or less in the middle of that room, very close to the dreaded 50% front-back position! Do you have a diagram showing the positions of the speaker, console, and "your head", to check that?
5) Taking all of the above into account, have you thought about the following plan? Rotate your CR 90° to the left (anti-clockwise), and use the "airlock" space to add it the rear end of your control room. It will make your CR much bigger, your speakers will fire down the long axis, the mix position will be where it should be (around the 38% mark, instead of the 50% mark), you won't be wasting the airlock space, and you can even replace the window to the LR with a couple of John's legendary sliding glass doors! The only minor issue I see is that your main door into the CR would have to be close to the rear corner, which limits your options on bass trapping, but overall I reckon it would be a much more functional space.
6) Those sprinklers are going to be a major pain! What is your plan for dealing with those? What does code say about those? I guess you have no choice but to poke them down through the ceiling, right? Bummer.
- Stuart -
Yeah, that's pretty much what I had in mind!
How low does that beam come, at the lowest point? Hopefully there will be a way to work around that.
If not, then maybe you could switch your CR with your LR, since it would probably be easier to incorporate that beam into an LR than into a CR. That would also let you keep the window in the front wall of the CR, if you wanted to do that instead of the doors (cost!).
- Stuart -
Stu
Appreciate you chiming in like this. As for the I beam, the one drawn in the 2D design sketches is actually the support column for the I beam. That was probably confusing for me to label it "I beam" when it is actually the support column. The column is vertical and the I beam is horizontal. Here, look at the image below for clarification.
Image not preserved: bigrevison2 with text.jpg
I suppose I could swap rooms. I've actually thought of that in the past. I assume based on your last comment that symmetry is not as important in a live room as it is in a control room correct?
OK, now I get it. It would probably be possible to work out some kind of CR design to fit that support column in, but it would be easier to leave that in your LR, where it symmetry is not critical at all. For an LR, you could maybe even use that column as part of a vocal booth or storage closet, or just wrap it with insulation. Lots os possibilities in an LR, but tougher in CR.
Yes, your LR can be pretty much any shape that makes sense, and symmetry isn't important at all. In fact, many people build live rooms with non-parallel walls in order to prevent flutter echo. Your ceiling can also be flat, or angled if you wish, in your LR. Once again, it doesn't matter too much, as long as you try to keep it as high as possible and treat it as needed to get the sound that you want in there.
So it really might be a good idea to think about switching the rooms: You could maybe slide the dividing wall between the rooms over a bit, to make your CR slight smaller and your LR slightly larger, or to get your CR dimensions to match one of the good room ratios, which is important too.
- Stuart -
Thanks for the tip on live room design. That should make coming up with one a lot less stressful knowing that I don't have to worry about symmetry. Unfortunately because of code, my ceiling height will be limited to just under 8 ft (w/new floor height included) because of the sprinkler heads but I'll just have to make do with that. I'm liking the idea of swithing rooms though-takes the column out of play. Maybe I could build out from the upper corner (where the 2 block walls meet) as a start for the control room. I've seen quite a few guys take that approach here. What do you think?
Maybe I could build out from the upper corner (where the 2 block walls meet) as a start for the control room. I've seen quite a few guys take that approach here. What do you think?
Not sure what you mean by "build out from the upper corner". Are you talking about doing a studio diagonally across the corner, instead of square to the corner? Yeah, that's also a possibility. If that's what you mean, of course!
- Stuart -
I would get an accurate measure on the distance between the bottom of the steel trusses and the sprinkler heads.
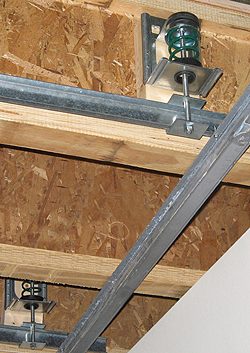
Your ceiling joists will have to run parallel to the steel trusses. Because your ceiling can't touch the trusses, the bottom of your ceiling joists will be lower than the bottom of the trusses. If you set your joists a half inch lower and add two layers of 5/8" drywall below that, you have made your ceiling 1 3/4" below the steel trusses. I don't know how far sprinkler heads have to hang below the ceiling but I think it's going to be tight. You may have to extend the sprinkler heads.
Yeah, that thought occured to me too which is why I've planned accordingly. Since I'm using ICW spring hangers for the ceiling, I'm able to raise the height of the joists a few inches. The total thickness of the spring hanger plus channel and 2 layers of 5/8" will enable me to get the drywall layers right where they need to be for the sprinkler heads. Thanks for looking out though.
Sorry, I thought you were framing an independent ceiling. A ceiling on ICW hangers will end up a bit lower though. How will you attach the hangers to your steel scissor trusses?
Recovered from web.archive.org — originally hosted at http://www.kineticsnoise.com/arch/icw/images/icw.jpg
http://johnlsayers.com/phpBB2/download/file.php?id=12827
The link above shows what I'm gonna do. I will be framing new 2 x 8 joists between the existing trusses. I will have sway braces for the walls too but I didn't include them in the illustration.
I'm not sure what your 2x8 ceiling joists are resting on. For a room-in-room design they would rest on your inner leaf walls. If you build each room as it's own freestanding structure then there is no benefit to using iso hangers for the ceiling, it is already isolated from your outer leaf. You probably won't need any sway braces either.
The new joists will be firmly attached to the block wall and the I-beam that runs parallel to the block wall. Walls will be resting on top of floating floor. I need sway braces because I won't have my new walls firmly attached to the new ceiling. The only contact between new walls and the new ceiling will be a bead of caulk where the drywall layers intersect.
After some advice from Stuart (thanks buddy) I've come up with this layout. I basically swapped live and control rooms so the support column won't be in the control room. How does the control room look? I splayed side walls at 6 degrees each side. Monitors are at 30 degree angles and the mix position is right as close to 38% the distance from front to back as I could get.
Image not preserved: plan layout version 3 (view 2).jpg
Sorry, those images are really small. I'm having a hard time getting a clear image while meeting the size requirements. This one should be a little bit better hopefully.
Anyway, just wondering if this is a workable layout given the limitations I have?
Anyway, just wondering if this is a workable layout given the limitations I have?
Looks reasonable to me! Except for the door in the rear of the CR. It is right where your bass trapping needs to go. I'd move that door a bit further forward, to leave at least 60 cm. for the bass trapping.
Also, you seem to be wasting space in that hallway to the sound lock. Is there some way you could use that space better? Do you really need a hallway there?
Apart from that it looks pretty good!
- Stuart -
Thanks again Stuart. I'll make some more adjustments.
And about the hallway. I guess I don't really need it, I just placed it there because that is where my floors additional load capacity stops and I wasn't really sure how else to use it. The control room and live room are the only rooms that will have floating floors. My engineer did say that I could always borrow some of the live load from that area if I wanted to float there as well but I just didn't really feel like doing the math. I suppose I could just loose the hallway and use that whole area for storage. Not really sure.
The control room and live room are the only rooms that will have floating floors.
Whoa! Floating floors???? Are you SURE you want to do that? It is a major and very expensive undertaking, and the chances are the you you won't get it right, unless you hire an expert on floating floors to do it for you.
Have you read this?
FLOATING FLOORS: viewtopic.php?f=2&t=8173
- Stuart -
It's all good. Half my construction thread is on this very topic. Based on amount of isolation needed and additional weight capacity of my existing floors, the Kinectics RIM system floating floor ended up being my best option. It will provide a nice amount of isolation while enabling me to stay within weight limits. The compressed fiberglass pads ( or KIP pads) are already pre engineered for proper spring rate and loading etc. It will still be a fairly heavy floor, but within capacity thanks to working with a qualified structural engineer.
Thanks for looking out though. I was just fortunate enough to begin researching this very topic when the whole "should I float or not" issue sort of blew up in this forum. Saved me a lot of headache to learn the right way the first time. Had many a chats with Knightfly and Sharward back when they were pretty active on this forum.