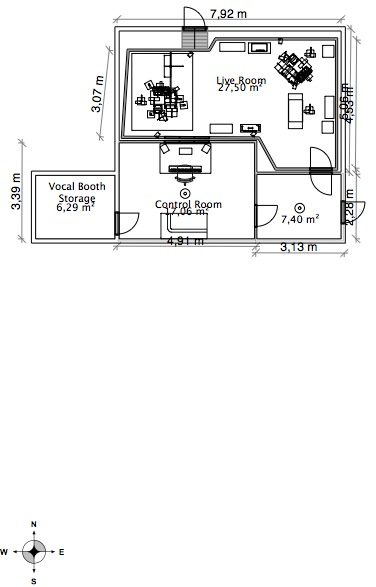
Hey Guys,
Just a quick question.
I have gotten enough information to support the decision to skip the floating floor in my basement studio. So, what I'm told is that it is important to level the conrete slab, am I right?
My question is: if there is no floating floor; how do the wall studs connect to the ground? I've seen standard frames where there is a laying stud on top of the slab. And then theres people who "float" the walls by putting these studs on neoprene pads anyway. And then there are guys who put the walls on top of standard floor parquette. Whats the recommendation?
http://www.johnlsayers.com/phpBB2/viewtopic.php?f=2&t=11770
Thats my build-thread if anyone wants to check it out.
Thanks for all and any answer.
"Level" is good, but not 100% absolutely incredibly necessary. Having a level floor just makes it easier to ensures that there are no dips or peaks under your bottom plate (the "stud" that lies horizontally directly on the concrete) where sound could escape. If air can get out through a tiny gap, then so can sound. If you start with a level slab, then it is much easier to get a good seal under that bottom plate.
Also, since the concrete is probably going to be your finish floor, then you do want it reasonably level and good looking! And if you DON'T want a concrete floor, and plan to put laminate flooring on top, then one again you must have it level before you even start laying the laminate. You cannot lay a great laminate floor on an uneven base, and I can tell you that from first hand experience! If there are dips or peaks under your laminate floor, not only will it look ugly, it will creak as you walk on it, and it will eventually fail.
So, a good plan is to level your slab with self-leveling cement, then bolt the bottom plates directly to that. I've heard that you can nail them to the concrete in some countries, but where I live, code requires anchor bolts embedded in the concrete. Drill a hole, drop in the expansion bolt, and as you tighten it, the bottom part of the bolt spreads out to grip the walls of the hole. Bolting also means that you can get the bottom plate lined up in the exact perfect location, then remove the bolts, and build the frame "lying down" on the floor, before you lift it to its final position, and bolt it back in place again. Personally, I find it easier to build frames lying down, then raise them.
To seal your bottom plate to the concrete floor, you run three beads of caulk (sealant) under the bottom plate right before you place it in position for the last time: one bead down the middle of the plate, and one bead an inch or so each side of that, almost at the edge of the plate.
Placing neoprene, cork, rubber, or anything else under the bottom plate is pointless, unless you do the same calculations as for floating a floor: The final load on the rubber / neoprene / whatever must compress it just enough so that it is in the middle of its range of compressibility. I think it's between 10% and 20% for neoprene, IIRC. Not sure if it is the same for other materials. Probably not. Once I found out how hard it is to correctly float a floor or wall, I stopped researching. The very real problem is that either you will not have enough load on the neoprene / rubber / whatever, in which case it is not compressed and is therefore doing nothing useful to decouple, or you will have too much load on it, so it is over-compressed and is therefore doing nothing useful to decouple. The same applies if you just want to use it to seal the floor to the bottom plate (rather than to decouple the floor) especially if you have an uneven floor.
To me, it also appears pointless to try to decouple a floor by carefully placing neoprene underneath it, then sticking huge bolts through it, down into the concrete underneath! (Ditto for nails).
The biggest concern, from what I found while I was researching this last year, is that you get an air-tight seal between your bottom plate and the slab, and the easiest way to do that is with a level floor and three beads of good flexible caulk. As a final measure, you also place an additional bead of caulk under the bottom of each layer of drywall, right after you put it up. This way, you end up with five or six (or more) seals under your wall. It might look like way overkill, but it does ensure that you get a good seal: you can lose up to four of those seals, due to not having done them right, or movement, or dirt, or whatever, and your wall will still work. If you don't seal properly on an uneven slab, then the chances are that you will have tiny gaps here and there under your wall. If you have enough "tiny gaps" under a long wall, then it's the same as if just drilled a large hole right through the middle of the wall!
- Stuart -
Sooooooooo...what if the slab is not even?
What are the options then?
In standard building you would just choc up under the bottom plate with masonite or cememt sheets and dry wall/plasterboard over it?
Will that work in a studio with the added seals you mentioned? I can imagine how hard it would be to seal!
[edit] I'm asking cause I just stood my wall up and there's a 12mm gap under one side :cry:
I'm asking cause I just stood my wall up and there's a 12mm gap under one side :cry:
Ooops! Ouch! That must be disappointing, Lilith.
My suggestion would be to level the slab by pouring a layer of self-leveling cement at least 2 or 3 cm thick. That's the advice I got here from the experts when I asked the same question last year.
I certainly don't think I'd try to caulk a 12 mm gap! That wall is going to have a LOT of mass resting on it, and with a gap that big, I suspect it is going to warp over time. I guess you could try to wedge carefully shaped wooden "chocks" into the gaps, but that does not sound like a good plan to me. They would probably move over time anyway.
Level your floor. Bit the bullet.
PS. Post a photo of what you have, so the experts can see it and maybe give you other suggestions.
- Stuart -
Lilith - that's why I use rubber under the wall frames but 12mm is a bit much to fix :)
Go to clark rubber and buy a couple of sheets of playground mat. They are sheets of neoprene foam rubber 2.4 x 1.2 x 13mm
Not only will it seal up all the gaps it will also float the whole frame from the slab.
I've always wondered about that, John. Here in Chile at least, code requires that you bolt the sole plate to the concrete, with steel anchor bolts every few dozen cm. So wouldn't all those bolts just short-circuit the rubber, and create a direct flanking path from frame to floor? Doesn't that kind of "sink" the "float", so to speak?
- Stuart -
Bolting of the exterior perimeter wallplates to the foundation is still used. Not only that, but here in hurricane alley, code requires go-bolts in new construction and go-bolts in any residential addition, plus, go-bolts in any construction rehab that exposes 30ish percent of the total floor space.
Is it necessary in an interior frame not attached to the building? Surely that isn't so, is it?
Is it necessary in an interior frame not attached to the building? Surely that isn't so, is it?
All of Chile is earthquake territory. Big earthquakes. Some of the largest quakes in recorded history occurred here. So the rule here is: "If it might move, bolt it down. And if it can't move, still bolt it down, just in case." :)
Seriously, code here is pretty tough on structures. My brother in law from Canada was here on vacations a few weeks ago, and helped me out doing some work on a new bathroom that I'm installing right now. He's into construction in Canada (oversees large projects), and was really surprised by how tough things are built here. He could not believe how hard it was just to cut holes in the concrete slab floor (second floor) just to get the drains in for the new toilet, shower and sink! It took us all day to do just those three holes, and that was using a heavy duty rotary hammer drill. He said he could have done the same job in Canada in a couple of hours.
A few years ago, I met an engineer who was here to build a power station, and he told me that the same plans that had been approved in Los Angeles, California, for an identical "earthquake resistant" power station he built there, were rejected here in Chile as being too flimsy. They had to re-design the whole thing much tougher... Even hanging a picture in my house is a major job.
So that's a long way of saying "Yes, we have to bolt down interior framing too".
- Stuart -
btw.
In theory, the FRAME itself has no functional mass and it's sole purpose in a construction is only to hang functional mass (GB for example) on. These sheets of mass will be caulked at, at the perimeters. So the frame doesn't have to be airtight on the edges. (hell, that frame is one big cheesehole anyway)
It (the rubber seal) can, however, act as a failsave on sloppy or worn-out kit jobs.
Here's how Green Glue recommends sealing your wall to your floor:
http://www.greengluecompany.com/wallTypes.php
3 beads of flexible sealant under each frame (one down the middle, one under each edge), plus one bead under the edge of each sheet of drywall. So that could be as many as twelve beads of sealant, if you have two frames and three layers of drywall on each. Overkill? It sure looks like it, but there must be a reason why they recommended that, especially seeing as they are not in the business of selling flexible sealant. I think I'll stick with their recommendations, although it sure will be a lot of work, and a lot of sealant.
One note on their diagrams is interesting: They mention that the beads they show wont actually have much thickness at all in real wall builds: Implying that the subfloor should be flat and level before you start.
- Stuart -
I don't think the wall can be buile on parquet flooring as parquet flooring is not strong enough to support the wall. The building can't work well if the wall is built on such a type of flooring.
Parquet wood flooring is strong enough to build on, so that isn't in question.
>Why< would someone build on top of a potential flanking path would be the question, if one needed to be asked.
What is the advantage of isolating the wall from the floor? Are we thinking the slab will introduce new vibration into the wall? Or will that vibrating wall introduce new vibration into the floor? Both floor and wall are being equally subjected to the same airborne sound.
Potential increased flanking risk under the bottom plate is possible. I subscribe to the method outlined by Stuart
At the risk of short-circuiting this entire thread, please also don't forget that you really don't want to place wood directly on concrete. I understand that pressure treated wood will resist (and is designed for) direct concrete contact, but you still don't really want to do it. Concrete loves moisture, and the moisture will wick into the wood itself.
This is why sill plate foam is used in standard construction (at least it is used here in Michigan, I have to assume it is everywhere else in the US - not sure about the rest of the world). This acts as a barrier between the concrete and the wall construction, and will also act as an air barrier. No clue how it acts against sound - but as it has been said - if air can pass through, so can sound.
"This is why sill plate foam is used in standard construction (at least it is used here in Michigan, I have to assume it is everywhere else in the US"
I sometimes need short-circuiting :) But , sill plate foam is unknown to me. Pressure treated lumber I know, sill plate foam I don't. Is this for, what is this for? Under metal stud tracks...or upper story sole plates? If I had to take a guess, you are mixing up the material that is installed between a house "sill" and the foundation...which is not a sole plate in reference to the bottom plate of a framed wooden wall.
Parquet flooring I know too. A typical parquet flooring is installed with a mastic, tar adhesive. But I do not see parquet flooring much, new flooring covering, as before. Must be the newer engineered wood flooring that has made this product less desirable, mostly cost wise I am sure.
I sometimes need short-circuiting :) But , sill plate foam is unknown to me. Pressure treated lumber I know, sill plate foam I don't. Is this for, what is this for? Under metal stud tracks...or upper story sole plates? If I had to take a guess, you are mixing up the material that is installed between a house "sill" and the foundation...which is not a sole plate in reference to the bottom plate of a framed wooden wall.
You are correct in the material I am talking about - it is the material that is typically used between the the house "sill" and the foundation. That said, if you are building on a slab, directly on the ground, obviously you wouldn't have a sill. However, wouldn't you use exactly the same material between the stud wall sole and the concrete slab? The whole point of that material is to act as an air sealant and vapor barrier between the wood and the concrete - no air between the gap, and no water from the concrete to the wood. It covers all bases.
Hey Bob,
My issue is that this is a potential flanking path. If you were to use treated lumber, with sealant underneath, you'd have no moisture issues and a positive seal
You are correct in the material I am talking about - it is the material that is typically used between the the house "sill" and the foundation. That said, if you are building on a slab, directly on the ground, obviously you wouldn't have a sill. However, wouldn't you use exactly the same material between the stud wall sole and the concrete slab? The whole point of that material is to act as an air sealant and vapor barrier between the wood and the concrete - no air between the gap, and no water from the concrete to the wood. It covers all bases.
Actually it doesn't. Not the product I am thinking we are talking about.
If this product is used it is only to contour the small distortions in a concrete wall top and in between the wooden sill. It is used [if it is used] as a way to manage the minuscule air cracks and can let as much moisture in as it can let out. So in that respect it has no moisture barrier potential.
But a pressure treated framing component can take the wetting/drying cycles that are a result of a typical wall sill or wall plate or rat sill or whatever phrase might be germane to your region :)
High quality caulking >under< a wall plate can be used if you have a really irregular floor, and that >was< the issue that IDFALK was having, so it seemed.
But it is not a requirement for a typical level floor. Caulking the bass plate before installing any wall panels is :) And then continuing to caulk at every panel install to ensure a good air/sound seal.
Thank you Ted.
Is is often a by product of a top of wall finish for a concrete pour that, due to the shrinkage and construction members alone of the concrete form, if this product is installed, you can improve the ability of this specific crack to withstand air flow.
In most cases a floor of concrete is going to be pretty flat so the wooden rat sill of the wall, or even if it is a metal track, will make a consistent connection one member to the other.
I wouldn't say "hell no this isn't worth using", but in most applications, it is too much sugar for a dime.