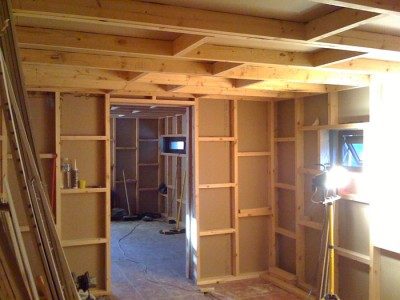
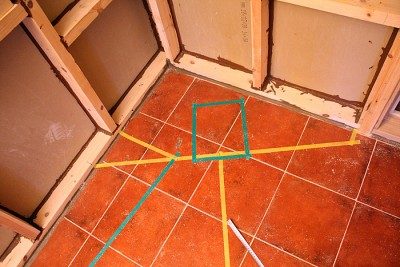
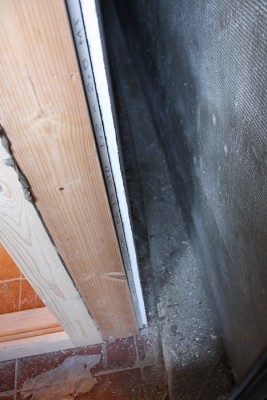
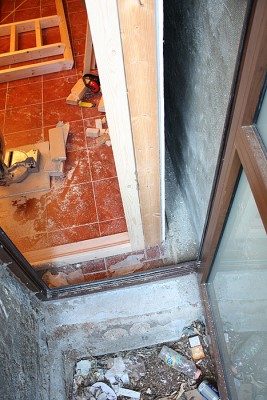
The ceiling will be separate pieces, which we will attach one by one,(with lots of caulking between them of course).
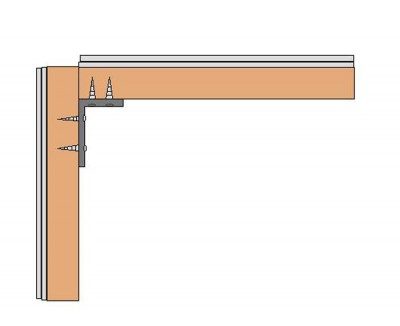
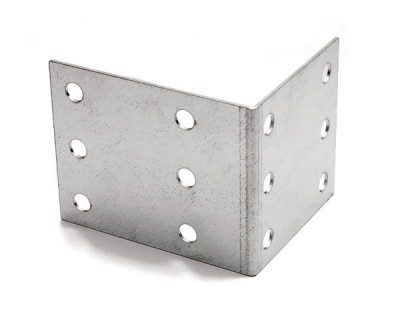
There will be a metal corner bracket screwed on the wall, where the ceiling will be attached.
The studs of the ceiling that go along the top stud of the wall will also be screwed on. (hope i'm clear :roll: )
We will first lift one side of the ceiling, put it on 2 corner brackets that are pre-attached to one of the walls. Then lift the other side (while the corners hold the weight of the opposite side) , and place it on a T shaped beam the woodworker made to temporary hold the weight, and apply the other 2 corners. Once the corners are attached to both the walls and ceilng, the extra screws will be placed where the ceiling's wooden stud meets the wall's stud.
This will happen tomorrow i hope, as the ceiling pieces have already been built.
cheers :mrgreen:
Yeah, i'm gonna put about 60 LED spotlights along the perimeter of the ceiling in both rooms.
I might also put 2 main "bright" lights (fluorescent maby) in the center of each room to use when I clean and arrange things, stuff like that. The LED's light is more of a vibe lighting.
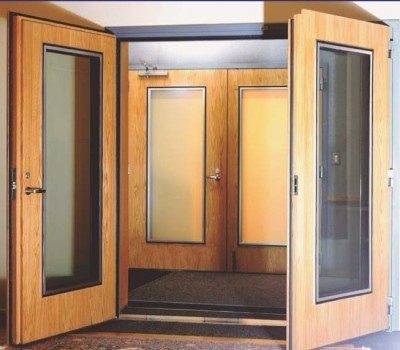
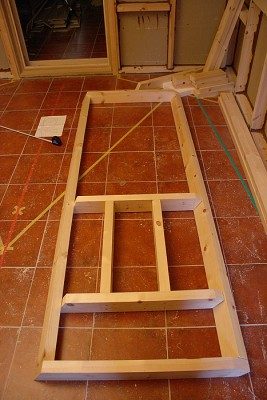
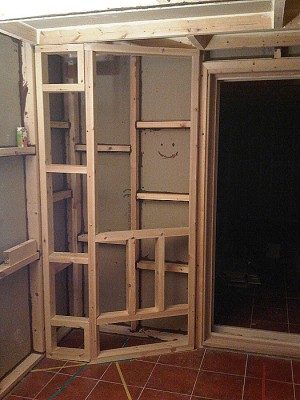
Here's how i think i'm going to move on with the door construction.
Thought i'd post it here since my design thread seems to be a bit dead...
I found it on this site: http://www.noiseproblems.com/
I'm thinking about exactly the same thing the thickness and all. Can't tell if it's a single wood piece, or multiple pieces glued together. It seems like one nice thick piece of wood...
Will the laminated glass have to be so narrow? The width of the vertical lines of wood seem to be taking too much off the visibility. Is that kind of thickness necessary, or can i get off with less? I'm using 1.2 cm laminated glass.
Any comments and suggestions are greatly appreciated :)
Hurray! Life! :P
Hello lady Lilith how are ya?
I have a question if you can kindly oblige, do you think soft neoprene rubber would be adequate for this job?
I suppose the rubber has to be a bit soft...? Like the material below of a mouse pad, I think that's neoprene..
Tomorrow we're taking final measurments for the doors! So excited! In a week or so i'm gonna be able to refer to these boxes officialy as rooms.
Cheeers
Hey there,
It's been some time since my last post. That's because there haven't been much changes since then.
The carpenter stood me up, over and over again, and because of him for 4 months nothing whatsoever happened..
The most unprofessional person I have ever met in my entire life, he never answers his phone, and he always lies about his deadlines. We finally "agreed" for him to finish the doors and windows, and from what it seems he's not capable of even doing that, coming once every two weeks screwing 10 damn screws and leaving. I'm so pissed with the situation so I'll just stop here with my rant.
To the building subject now. I decided to take matters into my own hands and make the inner construction of the studio myself. That includes all the reflectors, basstraps, slats, soffits and so on.
I've almost finished the live room with the shaping, only a few things remain regarding the shaping of the live room.
I've began work on the soffits of the control room and the side angled walls. I'll also upload a sketchup file some time later on.
Any suggestions would be greatly appreciated cause I'm totally alone in this now and i could use opinions more than ever.
At least i'm learning a bit of wood working through this...
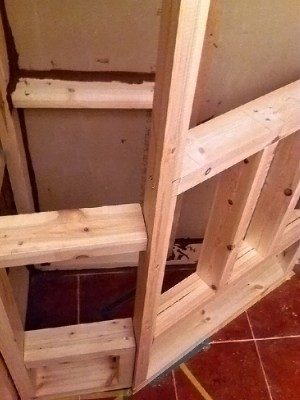
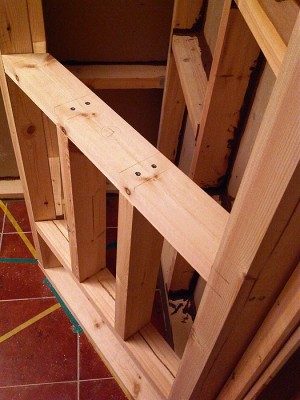
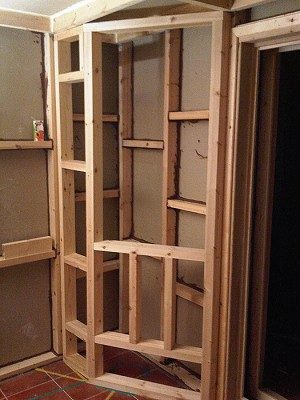
So here's an update on pics! Everything regarding the inner shape of the room is my attempt at woodwork.
As you can see from the images of the control room structure it's not a perfect square, because of a pipe that's going through the side. I'll ask for some feedback on this when I upload the sketchup file, regarding the shaping of the back of the control room.
Vakis
And here's the sketchup file!
It's a simple design, the soffits are to be made per johns designs, but with super chunks instead of hangers, cause of the limited space. Basically everything is going to be with super chunks, slats in the front of the control room.
-I'm not sure if i should just use cloth in the back of the room, or use slats again..
-Also should I use a diffuser in the back? Or put an extra bass trap on top of the backwall?
I was thinking about the ceiling which is really low.. 2.25 meters - 7.38 feet.
Here are my thoughts and please tell me which one you find more appropriate:
-Straight cloud made from 2"x4" covering the whole front of the control room up to a bit behind the listeing position.
-Same size, but with thinner wood so that i can tilt the cloud a bit, with the high point just behind the listening position.
( I can't angle the cloud very much because than the door that goes to the live rom wouldn't open.)
Any thoughts??
Thank you!
Hi John!
Should I also add a big bass trap on the backwall? I'ts an inside out construction and the depth of the backwall is only 9cm.
Also, I didn't quite understand what you're saying about the ceiling.
Should i just leave it as is? (9cm depth of insulation)
Or add 1. Straight cloud 2. Thinner angled cloud?
Thank you for your reply.
I appreciate it.
Vakis
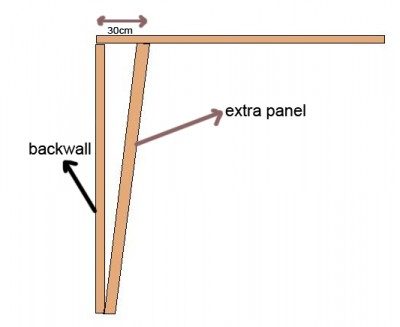
One way of gaining extra depth for the rear wall is to build a frame leaning forward so it's 300mm out at the top and fill it with insulation.
I'd wait to see how it sounds before trying the clouds - if you are inside out and there's 90mm insulation that should be enough.
Very well, I'll make an extra frame panel that's 30cm away from the top of the wall. And fill that with superchunks i suppose?
Regarding the clouds I'll see how it sounds later on.
I've uploaded a pic just to verify what i understood is correct.
thank you.
I was thinking about the slats today,
I was wondering, does anyone know a good thread about where it's more correct to place them?
I'm thinking if i should use slats on the backwalls of the control room as well?
From the majority of the designs i've seen here, the walls begin to be absorptive beyond the "sweet spot" listening position.
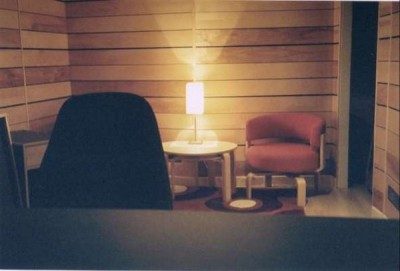
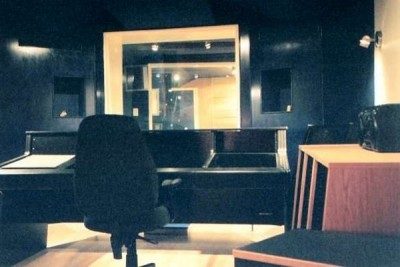
but I've also seen this studio that i can't seem to find now here... (attached photos) somewhere around here.
Are the slats in the backwall used because of the limited size of the space just to resonate on specific frequencies to absorb standing waves? Or is there a reflection role there as well?
Btw i'm kind of fond of this place, it looks very warm and cosy besides it's size :) . I've got it saved in my reference pics as you can see..
Vakis - that studio is Blue Bear - it was the first studio that I designed for an overseas client in Canada.
The slots were made from plywood sheets with a veneer on one side - 8' x 4' - the slats were then cut to the required widths on a bench saw. It's an effective way of having a nice timber finish at a low cost.
That's a great idea, haven't thought of that.
I was thinking of using oak, but I'm still waiting for a quote.
Also got a quote on swedish pine for 250 Euros for my entire requirement.
I'm curious about what kind of wood you usually use for slats?
I was curious of using slats on my back walls, because my peculiar backwalls.
Cause the room isn't a perfect square. Do you think i should just go with my original plan with just rockwool and cloth on top?
Thank you John.
Vakis