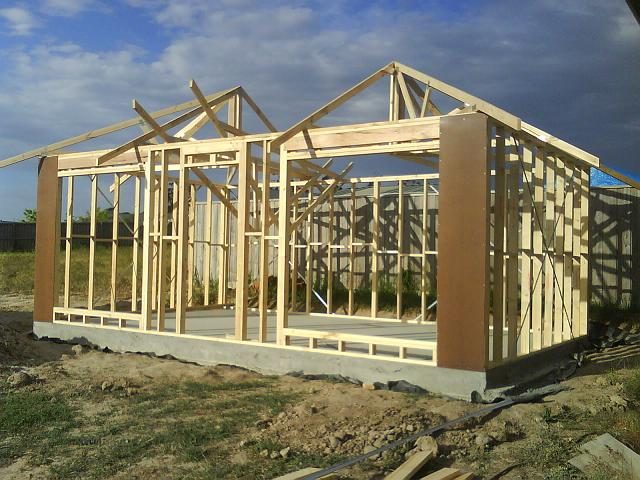
So, the forum goes down on the day construction began on my studio. I hope it's not a sign!
After 10 months of design, planning, permits, laying about and the birth of my first child, the studio build has begun.
It's a basic two room deal, with the option of an iso room later...
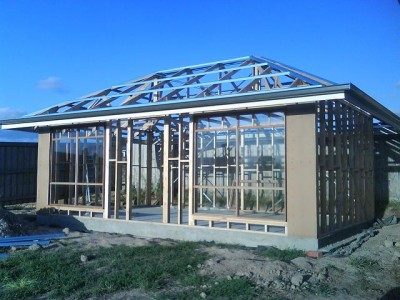
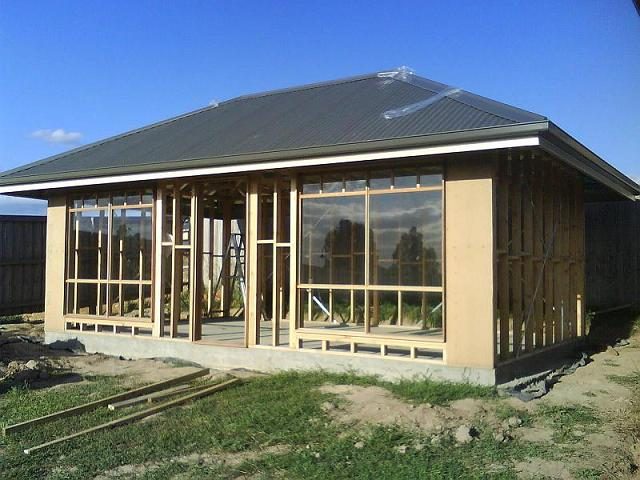
The outside of the building will be brick veneer with a steel roof, to match our existing house, as per the covenant on our land. There are two large windows at the front of the building, which will be double glazed, and give a great view of the countryside.
Currently waiting on the framing to arrive in the next few days.
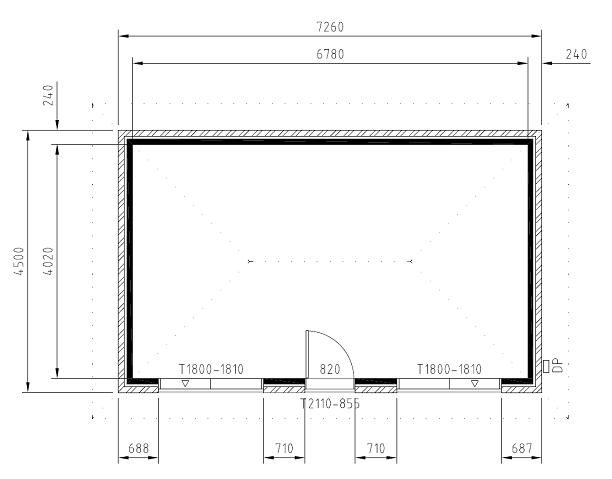
Here's some pictures and designs.....
You thought you could frame a building by yourself? Man, you Aussies are Tough!
A few sew ums'
So um, the header, large 2X material, over the windows, is that typical, to install a header but to also have the double 2X4 running the same length as the header? Just unusual from where I sit.
So um, what about that roof? Do you plan on massing it up now while it is opened and easier to get to, and then add the metal?
I was also wondering, because I haven't seen a dimension for this thing yet, are you going to make those available?
Good start!
The dimesions of the external building are below. This is all that the council are seeing in terms of planning permits....
I was going to load up the roof after I put the ceiling plaster in, but there is going to be very little workspace up there, so i'll probably load it up beforehand.
Not sure about how typical it is to do the heavy lintel and double top plate. I had the frames and trusses pre-fabricated, and they did all the design. The woodwork was only AU$2100 and the slab was AU$6990, which going by the dollar today would equate to around the price of a big mac in the US.
I would assume the heavy lintel is required to distribute the load from the roof, to the two uprights beside the window openings. You may notice the these uprights are double studs, to take the additional load.
We might have run into each other at some time around town. I'm reasonably active on the live mixing and recording scene.
Perhaps check my site out for my history
www.geocities.com/horizonsound
Anthony
Hey Deanna, I think I met you a few years back at the evelyn. I was wearing a Redresser shirt. Were you involved in the Flowercut Festival? I was stage tech in 04 and 05.
Anyways not to go too far off topic, I'm almost ready for the inspection on the frame, just a couple of touch-ups to go.
it's been raining a fair bit this weekend, but should have the roof on shortly which should speed things up.
More pics to come....
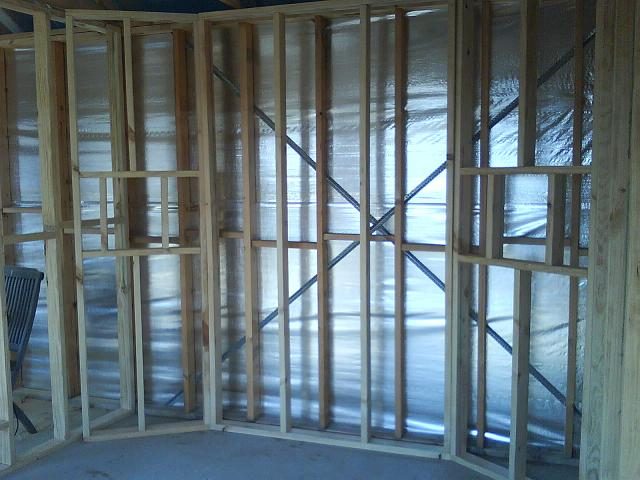
Moving along....now got the frame done, windows, roof battens. Doesn't seem like too much, but it has been a ball-breaker. It's either burning hot outside, or pouring rain. Thus the delays. When the roof is on, it should make life a little easier.
Horizon,
Very nice start to your build. I like the looks of the building
Is it about 25x15 in feet?
Good luck on the rest of the build. we'll be watching
Tom
Oh man. Over the last two days, it has been blowing a gale, pouring rain, and then i got sunburnt....perfect weather for putting the roof on.
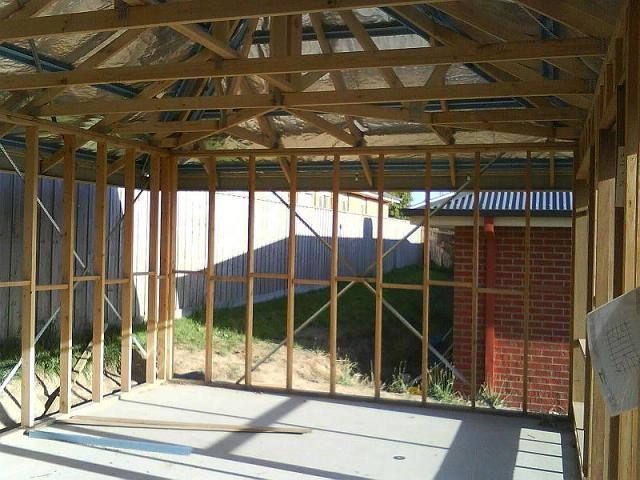
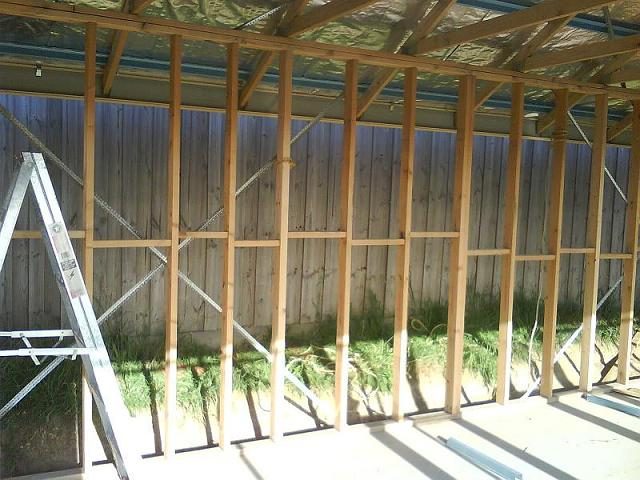
A couple of pictures included to show the insides....no internal walls yet.
Anthony.HS010.JPG
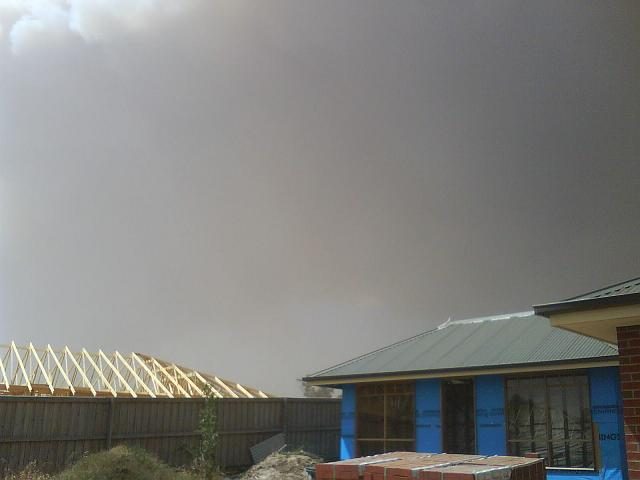
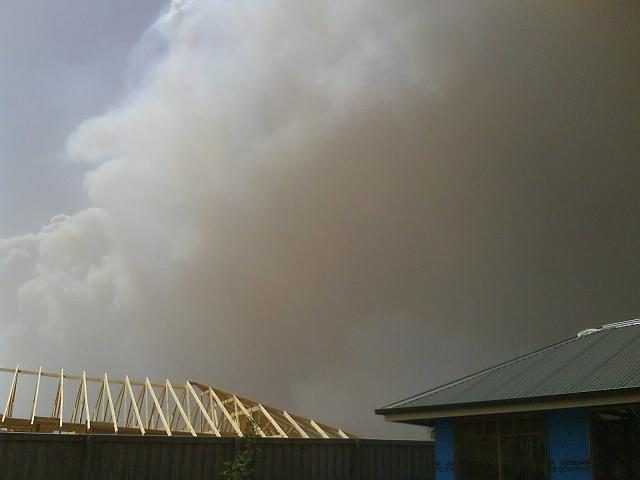
As a few of you may have heard, there have been some very horrific fires around our city of Melbourne. They came within minutes from our house. We were pretty lucky compared to many.
Below are a few pictures of the build, showing smoke from the fires last Saturday.
Good to read that you are in good health. Yes I had heard about the fires in your area, first thing I thought of was this forum and you folks down under.
Take care,
Brien
scary pic horizon.
I went on a band tour to portland, and the whole time was so worried about my house and studio burning down.
Seems abit selfish now, knowing how many people died.
Still a lot of smoke in the air outside. Been a horror week in the news, though the immediate threat has passed,
I've started to frame up the internals, which are just over half completed. It's really starting to take shape!
As expected, the cost of this money-pit has almost doubled from the original budget.
Anthony
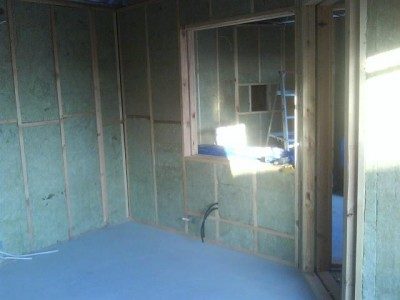
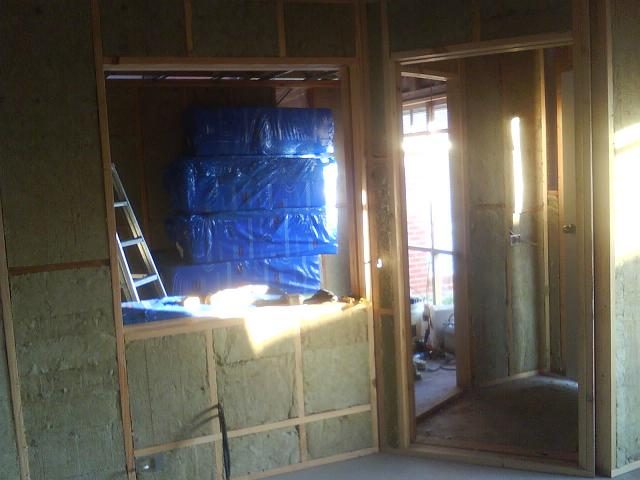
Some more pics of the work in progress. All the insulation is done, except the ceiling. Bricking on the outside is pretty close as well, and a major step was getting the (tempoary) front door on.
Nice work! very exciting.
How good is "sound screen" I loved tapping on the walls before and after putting it in, and hearing that thud rather than a dong! :lol:
What angle are your soffits? The cavity looks quite small. what speakers are going it there again.
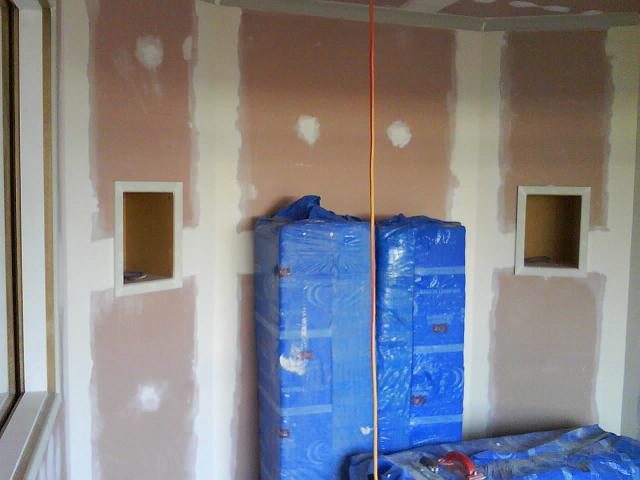
My soffits are at 30°. They're designed to fit passive Event 20/20 monitors in, which are about 400 x 250 in size each.
...yeah, those sound screen batts are the business....thanks to unkle K. Rudd for the $900 contribution towards them.
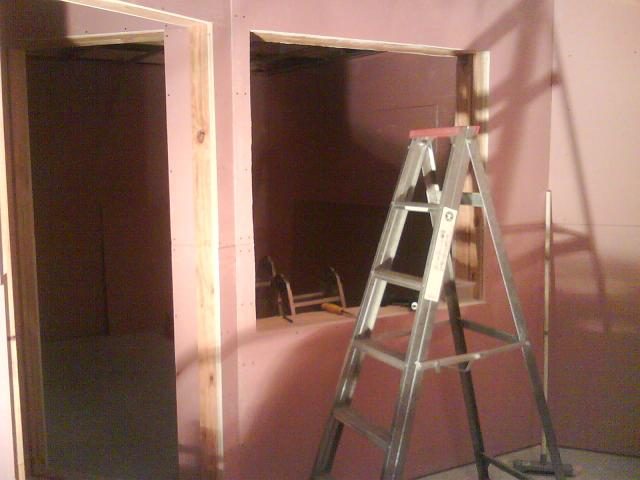
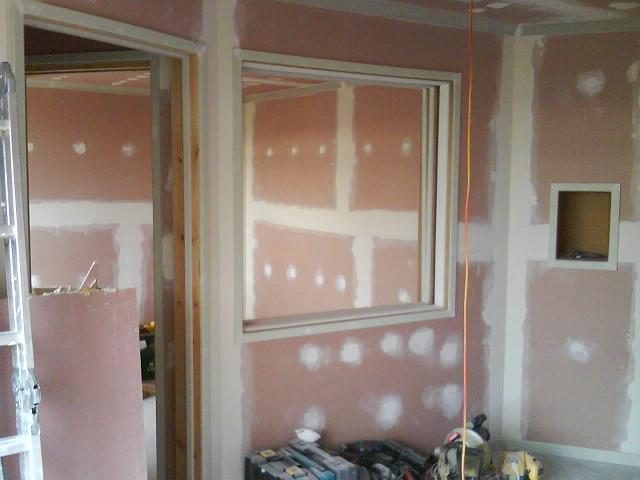
plasterboard is on the way. i decided to go with 2 layers x 13mm fyrecheck rather than the soundchek, as the transmission properties are almost the same but they are 40% cheaper.
i have been told that they use four layers of fyrechek when building cinemas!!
Absolutely sure they are strong enough. The doors are double studded on the hinged side, and the windows are fitted to non-supporting walls (90x35 studs all-round). I've used this design with larger windows before (1800 x 900 with 10mm and 6+3mm lamiate glass).
...that's ok...I get paid all day to be interrogated by structural engineers :wink:
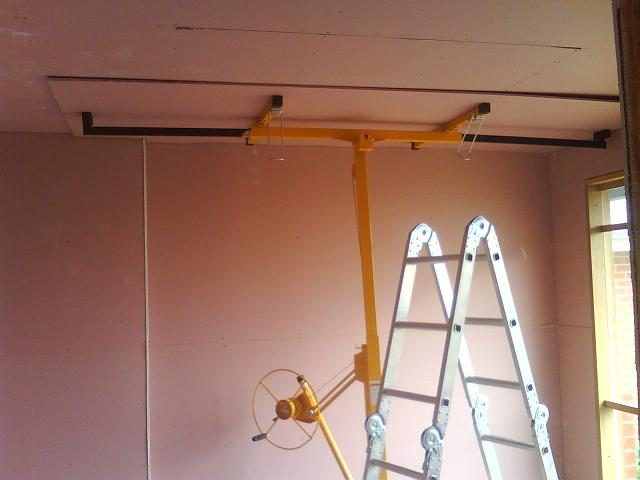
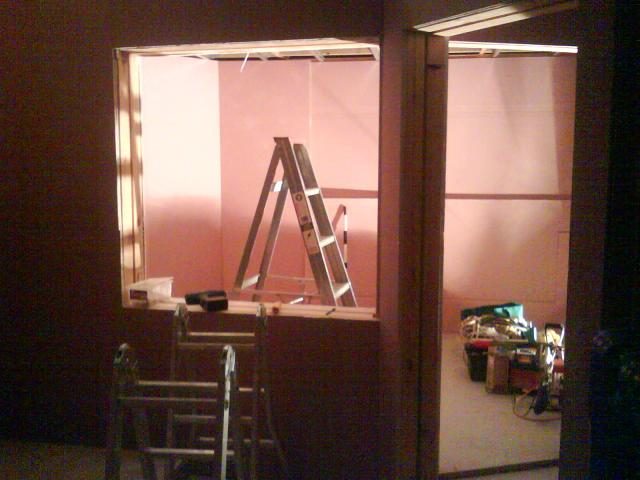
ok...finally getting to see the end of hanging this plasterboard.
those full sheets are around the 40kg (88lb) mark each, and i did it all without help, which was idiotic i must admit.
Once again, been a while since an update. Having successful survived a three week tour of europe, i'm ready to finish off the studio.
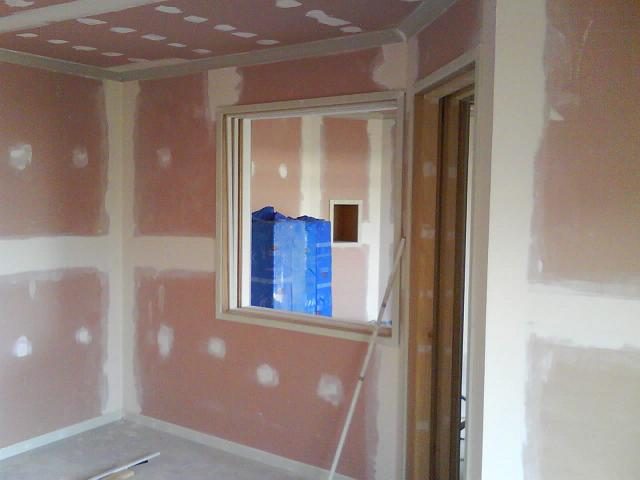
By next weekend, it will be ready to paint, then electrics and finally flooring. I've set a target to move in by the end of this year.....let's see.