Before I begin, let me first say that I own three good books on the subject of studio construction/acoustic treatment:
building a recording studio, by Jeff Cooper
Acoustic Design for the Home Studio, by Mitch Gallagher
Home Recording Studio: Build It Like the Pros, by Rod Gervais
I try to reference the books whenever I have questions, but often the books don't cover everyone's unique situation, and that's why I'm here--seeking advice.
We are currently starting the interior construction of our new home in Fuzhou, China, and I'm trying to build a home project studio into the second floor. It is technically a loft apartment in a high-rise building, so each unit gets two floors--ours is floor 7 and 8. AFAIK, other than directly upstairs from the studio (which is floor 9's kitchen area), I have no other neighbors to worry about. The real estate companies in China do not do full interior construction when they sell units because people in China commonly want to do their own interior construction--that's why our place is so bare, with no interior walls at all.
I'm a composer/songwriter, and I will not be tracking loud bands or anything like that, but I do play instruments and sometimes I like to rock out a bit. The room isn' big enough to divide into control room and recording booth, so I'll have to combine them.
My listening level is usually from 80db to 90db. My neighbors will be noisy as people in China are pretty loud in general, and also for the next few years, other units will be doing interior contruction in their homes in our building or in nearby buildings.
I can't tell you what my budget is because this is rolled into the interior construction for the whole apartment, and cost here in China is not the same as in the States or other parts of the world. All I can tell you is that for the whole apartment we're prepared to spend up $43,000 USD total . I have no idea what percentage of that $43k will be the studio. All I can say is that my wife is very supportive of everything I do (she's that lovely cutie in my avatar), and unless I've gone totally insane she almost never says no to anything.
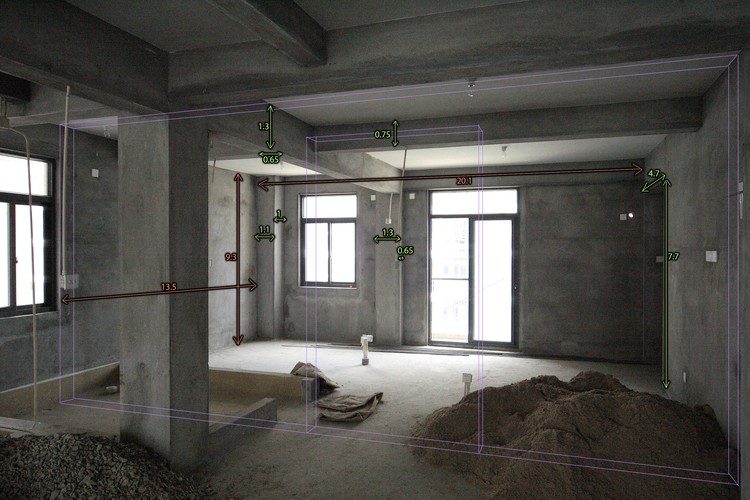
Here's a photo with measurements of how it looked before the inside wall was put in:
Recovered from web.archive.org — originally hosted at http://www.ethereality.info/ethereality_website/about_me/images/workspace/cloud_pagoda/construction/studio_construction-dimensions_room.jpgThe orange color is the dimensions of the room. The green color is the misc measurements of all the uneven parts (soffits/supports, storage) the real estate company had built into the apartment. The purple color is where I ended up putting the inside wall.
The window and the glass door to the balcony are a concern, and I'll most likely just build hinged soundproof "plugs" for the glass door, and then just seal the window off completely, as I don't really have a need for that window.
The real estate company had built a small storage area into the room. I'll probably make the storage door soundproof and treat the room like the storage isn't there and call it the day, instead of trying to turn it into a bass trap (which would then require me to soundproof the entire storage area too). Here's the storage opening:
The construction company the real estate company hired used hollow bricks like shown in this circular cutaway (it's a standard cut made in all houses to accomodate a hanging wall HVAC unit):
The lowest noise output for the wall HVAC units I've found is 22db, and 25db for the floor units. Here's an example of one of these wall-hanging split units: http://www.ductless.ca/ac/mitsubishi.html
I will try to get a unit that has certified fresh air cycling feature. Haier, Pansonic and Midea all currently have units like that.
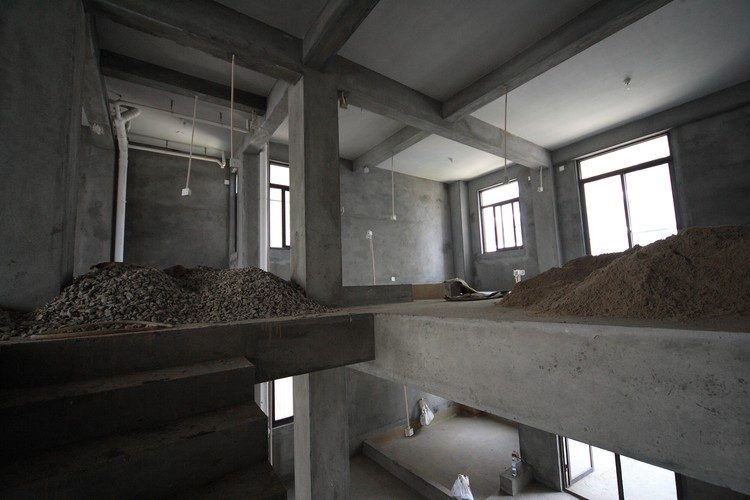
Here an angle from the stairs:
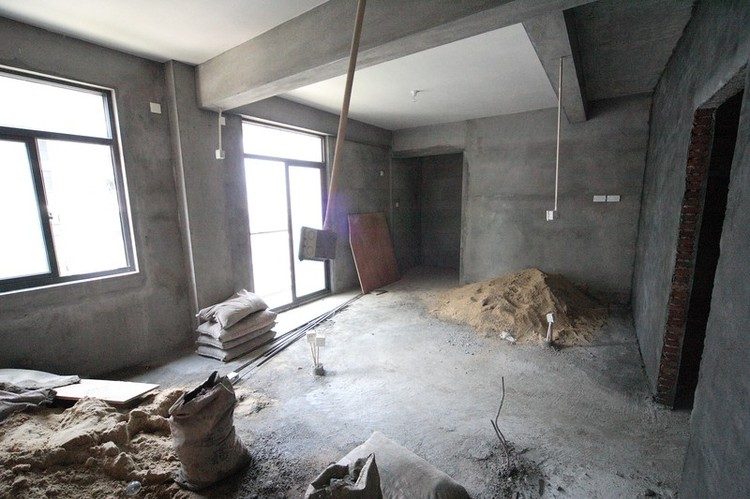
Recovered from web.archive.org — originally hosted at http://www.ethereality.info/ethereality_website/about_me/images/workspace/cloud_pagoda/construction/studio_construction-02.jpgHere's how the wall facing the outside (balcony) looks:
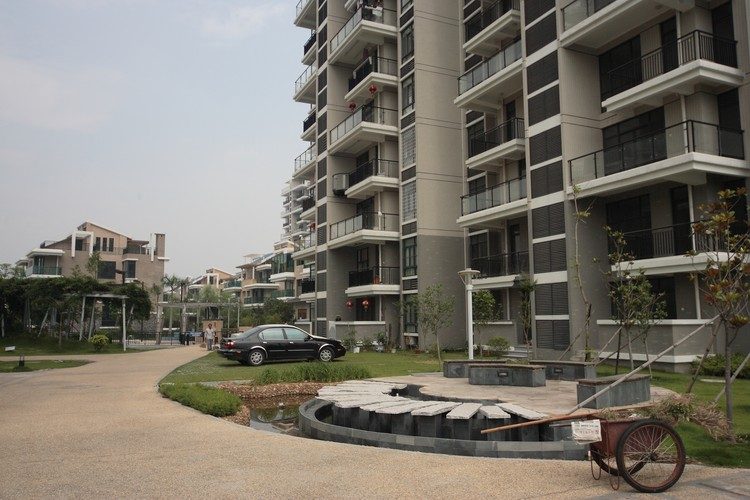
Here's what the building looks like from the outside:
Recovered from web.archive.org — originally hosted at http://www.ethereality.info/ethereality_website/about_me/images/workspace/cloud_pagoda/construction/studio_construction-01.jpgPhotos with the inside wall put up:
Looking from the hallway at the entrance of the studio:
Standing at the other end of the studio, looking at the storage opening space:
Recovered from web.archive.org — originally hosted at http://www.ethereality.info/ethereality_website/about_me/images/workspace/cloud_pagoda/construction/studio_construction2-4.jpgClose-up of the wall that was just added (yes, it's pitifully thin. I'll be adding a second wall to it):
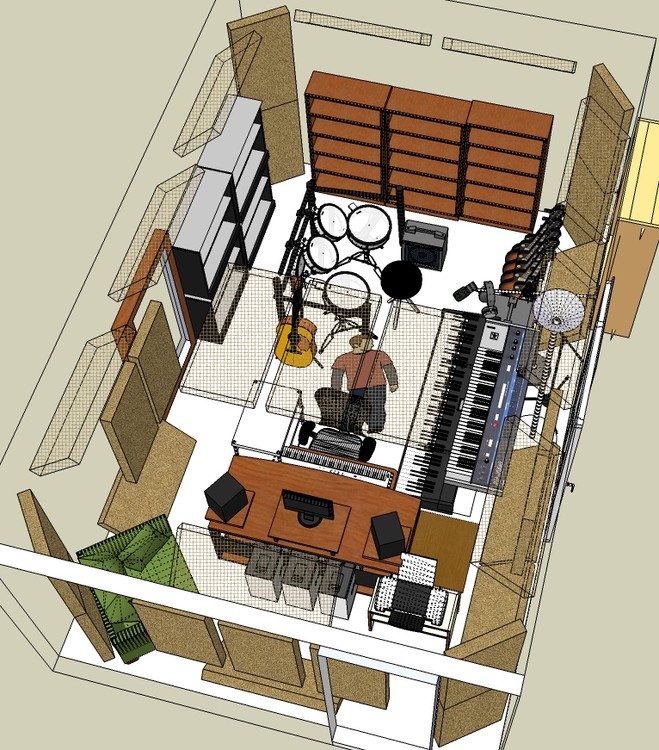
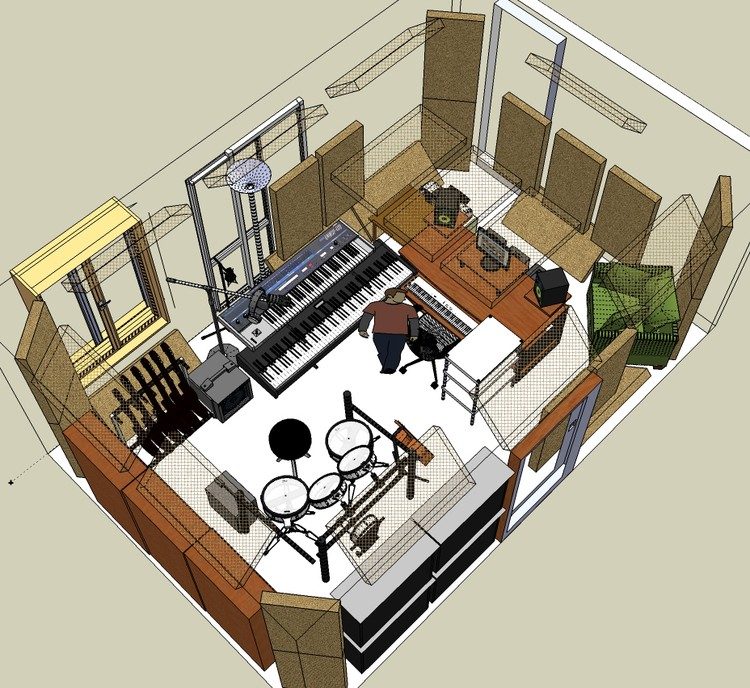
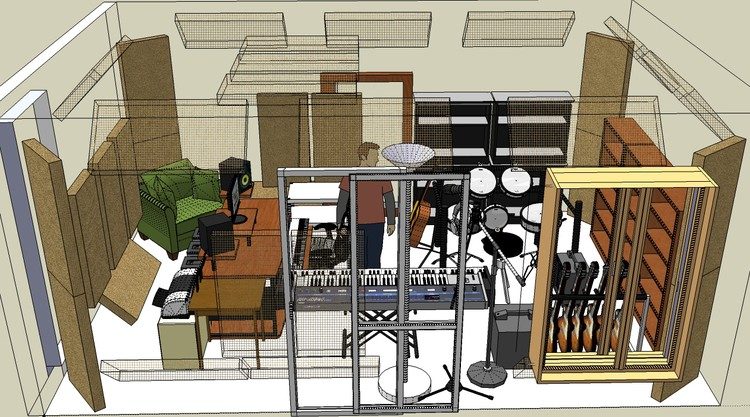
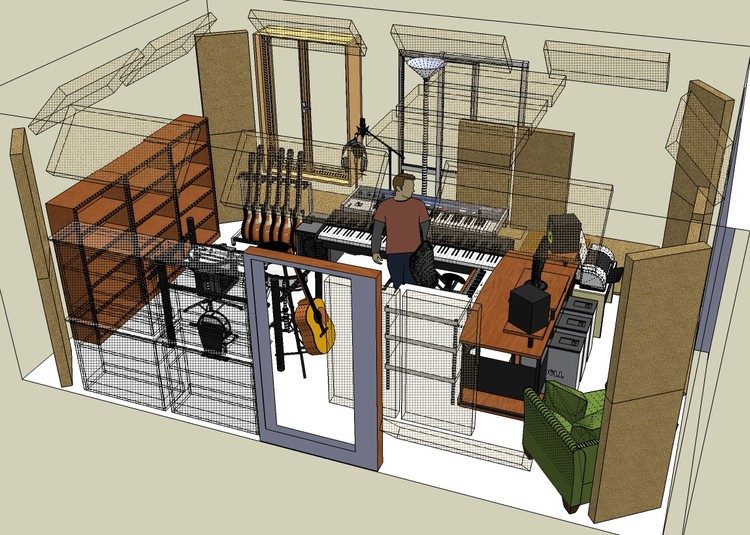
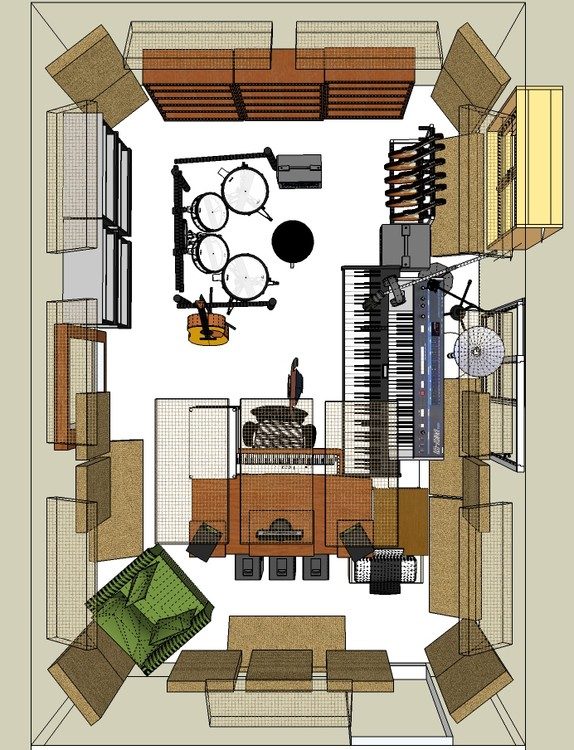
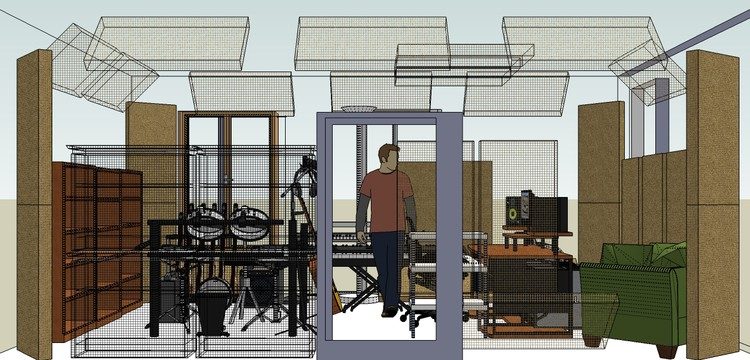
I've started building a 3D mock-up in Sketchup (using downloaded models). It's still not done yet though (missing details like the soffits/support beams, inner isolation walls/floor/ceiling, soundproof plugs/door for the glass window/balcony doors...etc. So keep in mind they are not in the images but should be), but this is the direction I'm taking:
Recovered from web.archive.org — originally hosted at http://www.ethereality.info/ethereality_website/about_me/images/workspace/cloud_pagoda/construction/design/studio_design-front.jpgRecovered from web.archive.org — originally hosted at http://www.ethereality.info/ethereality_website/about_me/images/workspace/cloud_pagoda/construction/design/studio_design-back.jpgRecovered from web.archive.org — originally hosted at http://www.ethereality.info/ethereality_website/about_me/images/workspace/cloud_pagoda/construction/design/studio_design-left.jpgRecovered from web.archive.org — originally hosted at http://www.ethereality.info/ethereality_website/about_me/images/workspace/cloud_pagoda/construction/design/studio_design-right.jpgRecovered from web.archive.org — originally hosted at http://www.ethereality.info/ethereality_website/about_me/images/workspace/cloud_pagoda/construction/design/studio_design-top.jpgRecovered from web.archive.org — originally hosted at http://www.ethereality.info/ethereality_website/about_me/images/workspace/cloud_pagoda/construction/design/studio_design-rt.jpg
The part of my plan that I do have a pretty good idea about are:
-I know I would prefer a "room in a room" design, but if I can't do a floating floor, then I may have to drop that idea.
-I would prefer to decouple the soundproofing ceiling from the existing ceiling, maybe by resting it on the soundproofing walls. I don't know if I can do any kind of hanging since I don't know if they sell that kind of stuff here.
-For the walls I know that whether I'm adding a layer of brick wall or do the wooden frame+insolation+gypsum thing, I'll need to leave an air gap of roghly 2" for maximum isolation.
-I know that for my broadband panels, I'll leave the sides uncovered so they are even more effective. I'll make them 4" and leave 4" of air space. For corners I'll do all 12 corners and probably fill behind the corners with fluffy absorbers, and then do the first reflection points at the listening position (ceiling, right and left, behind monitors, behind listening position), and that's probably it unless I need to do the left and right walls further back from the listening position too.
-I'm probably going to just do broadband panels and not bother with other types of treatments like the tuned panel absorber, Helmholtz traps, or diffusers.
-If I need to treat the window/door areas I'll put broadband panels on stands in front of them.
So, my questions are:
1) Does the current standard hollow bricks/cement wall used by the original construction company provide enough soundproofing? If not, what should I be adding to them? Simple just add another layer of brick/cement, or do the wood frame+glassfiber insolation+gypsum boards thing? I asked around and the standard weight load for a floor is about 880 lbs with no problem. I have no idea how heavy 4 brick isolating brick walls will weigh. Also, should I build the isolation walls on the isolation floor I'll be building, or build it on the original concrete floor (I'm thinking that building it on the new layer of isolation floor will help it decouple from the structure).
2) Should I bother with the extra cost of replacing the window/door with soundproof ones, or simply just make hinged soundproof "plugs" to seal them off totally? I personally don't "need" to have natural light in the studio, and I have no use for the tiny balcony except to install the HVAC unit's compressor from there, which may need maintainence work done periodically. If I go with just plugging them, I suppose I should try to make the plug as thick as the two leaf walls of the studio (existing wall + soundproof wall)?
3) All those protruding soffits/support beams you see on the ceiling and at some places in the walls--how do people generally treat those? Just ignore them? They kind of form these mini corners everywhere, don't they? Treat them like any other corner and put bass traps around them? Since I need to build an inner layer of soundproofing walls/ceiling/floor anyway, maybe I should just make the soundproofing walls flush with the beams so they no longer protrude?
4) For the floor, I'm not sure how far I should go based on my needs and what the construction company already did. (I've read the thread on floating floor already). Should I simply put a damping material on the default concrete floor, then add plywood, then another layer of damping material, then finished wooden floor? Or should be adding a wooden frame with glassfiber insolation too?
5) For the ceiling, should I rest it directly on the isolation walls, or attach it to the original ceiling/walls?
6) Basically I'm thinking that if I build an isolation floor on some kind of damping material, it'll decouple the isolation floor from the original concrete floor. Then I build the isolation walls on the new floor, and then rest the isolation ceiling on the new walls--all this means that the only side that's touching the original structure would be the new isolation floor, resting on damping material. It's not a perfectly floating room within a room, but this is about as close as I can get. Does any of this sound like it could work, or am I just dreaming?
For my situation, my studio is on the 2nd floor of our apartment (it's a 2-story loft apartment in a high rise. We have other units below and above us. We're technically the 7th and 8th floor. My wife isn't concerned about any sounds I make upstairs while she's downstairs. She's never complained about my music in the 5+ years we've been married. So, I'm not as concerend about the floor isolation in terms of bothering others, and my wife is prett quiet in general, so I can't imagine her making enough noise downstairs to travel up from the ceiling into the studio. What I AM concerned about is neighbors doing construction of their own. The live-in rate is still low for this fairly new apartment community, so people will one by one move in and do their own construction for the next few years.
So that's it for now. I hope I didn't bore you guys to death. We're spending money we barely have to do this so I'd rather not make any costly mistakes. Having a home studio has been a life-long dream of mine, so I really want this to work out. I've tried to do as much research as I can, but since I've never done anything like this before, and since I'm no longer in the States, it's hard for me to find any help. People in a city like Fuzhou are pretty ignorant about any of this stuff so they are of no help in general. Any help you guys can give me will be much appreciated.
I'm currently thinking of maybe doing things like this:Floor (in order of appearance from top)
-Finished wood
-Plywood
-Celotex
-Joist/Insulation (neoprene pads on bottom)
-Concrete floor (existing floor)
Walls (in order from outer existing wall to interior)
-Brick
-Air space
-Wooden joist/Insulation
-Resilient channel
-Gypsum
-Celotex
-Gypsum
Ceiling
-Concrete
-Wooden joist/Insulation (neoprene pads on bottom of joists, sitting on wooden joists frame secured at the wall parameters)
-Gypsum
-Gypsum
-Caulked to the isolation walls
Am I totally off base? Will this work?
besides conduction through the floors and walls - concrete and brick are good isolators and good conductors... the windows also need attention. with the ceiling having multiple support beams which look like they drop pretty low, getting an even surface will be tricky. you should do some tests to determine how much sound is escaping through the concrete to determine if its possible to leave some of those beams exposed. leaving them exposed would then make your design considerations (trapping) easier. another option is a acoustic tiled ceiling just below the beams. this way you can hide a multitude of ugly bits into the space, add recessed lights, have a decent depth for trapping etc.
i'd also consider the positioning of the desk and speakers - move them more to the front of the room and move that chair out of there. your most important consideration should be to make the mix position as neutral as possible - and since you look like you've drawn in mostly electric equipment, your "live space" doesn't have to be too live either.
besides conduction through the floors and walls - concrete and brick are good isolators and good conductors... the windows also need attention.
The window I'll just seal off with bricks I think. The balcony door is not so easy since I can't seal it as the HVAC compressor will be installed on the balcony, and periodic maintenance needs to be done to it. I can probably add a second layer of soundproof door to the existing one to get that spot's STC closer to the rest of the existing concrete wall, and then when I build the second leaf wall, I'll add another soundproof door. The tricky part is, if I want both soundproof doors to open inward, I'd have the make the second one just slight bigger so the first one can swing through its cavity without getting stuck. :D
gullfo wrote:
with the ceiling having multiple support beams which look like they drop pretty low, getting an even surface will be tricky. you should do some tests to determine how much sound is escaping through the concrete to determine if its possible to leave some of those beams exposed. leaving them exposed would then make your design considerations (trapping) easier. another option is a acoustic tiled ceiling just below the beams. this way you can hide a multitude of ugly bits into the space, add recessed lights, have a decent depth for trapping etc.
I have no idea what kind of testing I can do. Suggestions? Maybe I can bring in a bass amp and play something through it, and then go upstairs and listen and see if people upstairs can actually hear it? I did a simple test once where I had my wife go upstairs and stump around and I couldn't hear a thing below her.
I don't understand why leaving the support beams on the ceiling exposed would make bass trapping easier. Can you explain that? I was under the impression that it'll create a lot of mini-corners on the ceiling I'd have to trap?
I was planning on probably making the second leaf ceiling flush with the length beam, and then don't bother with the remaining protrusion of the width one (the one that drops lower, by probably about the length of a hand). Should I then be worried about the remaining protrusion of the width beam? If so, how should I treat it? Or should I just make the second leaf ceiling flush with the width beam and get a totally flat ceiling?
gullfo wrote:
i'd also consider the positioning of the desk and speakers - move them more to the front of the room and move that chair out of there. your most important consideration should be to make the mix position as neutral as possible - and since you look like you've drawn in mostly electric equipment, your "live space" doesn't have to be too live either.
What is wrong with the current listening position? I read everywhere that 38% from the front of the room is the golden spot, and that's where I've placed it in the 3D mock-up. If I push the listening spot closer to the front wall wouldn't I be deviating from that golden spot? If your concern was only because of that balcony door, then remember, it'll be sealed with a soundproof door. (I should update the 3D mock-up to reflect that.)
i think the stomping test is good, the bass amp test is also good. testing with a metal and rubber mallet is also good - what kind of impact noises and bass levels are making it through? if its not much that helps in terms of isolation because you'll need less work there. I'd add second layers of doors and windows. keep as much light as you can, plus resale later. worst case make plugs or hinged plugs.
my comment on the beams - if you can leave them most exposed because of low isolation requirements, you can then use that space for trapping - you don't necessarily treat them as corners, you can use panels of porous absorption hanging down a bit. the option of hanging ceiling tiles with the additional absorption above would give a more regular ceiling, allow for recessed lights, air ducting etc. plus it might offset some irregularities that the lengthwise beam may give you (its not symmetrical and some diffraction will occur so a more even ceiling should help some). you could set the ceiling to be level with the lengthwise beam and possibly leave the width-wise beam exposed. depends on its proximity to your desk - diffraction off the beam would not be good so maybe consider you'll need to add some additional absorption there later.
the desk position of 38% is a very good one but its a start point not a finish line... if that spot works and the chair on the one side doesn't make things behave oddly, then its all good. if not, plan on moving the desk and speakers around a bit (small movements) to get things just right.
i think the stomping test is good, the bass amp test is also good. testing with a metal and rubber mallet is also good - what kind of impact noises and bass levels are making it through? if its not much that helps in terms of isolation because you'll need less work there. I'd add second layers of doors and windows. keep as much light as you can, plus resale later. worst case make plugs or hinged plugs.
I'm not worried about resale at all. People in China are very strange. When they buy a used home, the first thing they do is tear down all the interior construction and then rebuild it according to their own design. Even if they don't have any specific differing needs, they do it anyway just so they feel like they are getting a "new" home. It's one of the silliest things I've seen here.
The main source of noise I'm worried about are neighbors doing their own interior construction. Typical stuff like crying babies, yelling wives...etc I think can be easily blocked with even modest soundproofing, but when someone starts using powertools and hammering away for months at a time, I better make sure I guard against that.
gullfo wrote:
my comment on the beams - if you can leave them most exposed because of low isolation requirements, you can then use that space for trapping - you don't necessarily treat them as corners, you can use panels of porous absorption hanging down a bit. the option of hanging ceiling tiles with the additional absorption above would give a more regular ceiling, allow for recessed lights, air ducting etc. plus it might offset some irregularities that the lengthwise beam may give you (its not symmetrical and some diffraction will occur so a more even ceiling should help some). you could set the ceiling to be level with the lengthwise beam and possibly leave the width-wise beam exposed. depends on its proximity to your desk - diffraction off the beam would not be good so maybe consider you'll need to add some additional absorption there later.
I think since the length beam is off-center, it's best to make the drop ceiling level with that, whereas the width beam will at least not change the symmetry of anything.
gullfo wrote:
the desk position of 38% is a very good one but its a start point not a finish line... if that spot works and the chair on the one side doesn't make things behave oddly, then its all good. if not, plan on moving the desk and speakers around a bit (small movements) to get things just right.
I'm not sure what you mean by "chair on the one side." I only have one chair at the listening position, which is 38% from the front wall and dead center from the two sides. The only other chair is the drummer's throne, which is only used when I play drums.
Ni Hao Lunatique, I had a same problem as You. I've recently sold my apartment in which I had my own studio - bought a house recently but that's not relevant story for this thread. I'm a professional musician and music producer. I produced several albums in my previous studio in my apartment - maybe I can share some of my exeriences with You. Couple of my questions before I can comment on Your plans:
What kind of acoustic instruments do You plan to record?
What music genre?
What are Your Your musical ambitions and plans with the recorded material?
Are the models of instruments real size?
Will You be using all the gear You put in the sketchup plan? (I mean 3 keyboards, etc..)
For how long do You plan to stay in that apartment - or more generally how often people move to another place/apartment/house in Fujian province?
What kind of acoustic instruments do You plan to record?
Mostly acoustic guitar, vocals, but it's likely I might also record orchestral instruments like violin, flute...etc.
What music genre?
I do anything and everything under the sun.
What are Your Your musical ambitions and plans with the recorded material?
I mainly do two things:
1) Compose scores for film, games, TV...etc.
2) Solo work, which may end up on CD's or online downloads.
I might do some collaborative work with others, butmostly I'm a lonewolf.
Are the models of instruments real size?
Yeah, pretty close.
Will You be using all the gear You put in the sketchup plan? (I mean 3 keyboards, etc..)
I will be using all of my gear. 6 guitars/basses, 2 large keyboards, 1 small keyboard, one drum kit, 2 small amps, 2 mic stands.
For how long do You plan to stay in that apartment - or more generally how often people move to another place/apartment/house in Fujian province?
We own the apartment, so it will be our permanent home from now on (unless we become filthy rich and can afford a big mansion, that is...:D). I will be spending 24/7 in that apartment, and probably 14 hours a day in my studio. Music will be my life from this point on.
Ni Hao Lunatique!
Looks like you are off to a good start with nicely documented photos and diagrams of your situation.
It is even better that you can start from the bare shell. Another good thing is I believe you said you would use the upper storey of your 2 storey apartment, so direct Sound Flanking below is only going to affect your family and not the neighbours! Of course this may still be an issue for your family, but it is generally very expensive to overcome satisfactorily. IE - Your lower floor acts as a kind of Isolater to the people below on the 6th floor.
I think that it would still definitely be worth it to make a room within a room inside your apartment building, even without the floating floors:
Many argue against buidling a floating floor and in your case, you probabaly could not do it anyway - it needs to be a really heavy concrete slab and well engineered to be effective. Most suggest building your new timber walls directly on the existing concrete floor of your upper storey. You could then put Timber boards - plywood or OSB directly on top of the concrete and finish with a thin layer of laminate flooring. (You will probably start to run out of room height at this point!
Given that you are building on a pre-engineered floor, I highly recommend that you build a timber-frame inner wall as your 2nd leaf.
You can build this wall (100 to 150 mm thick timber wall) from 50 to 150 mm away from the existing brick and mortar walls and fill with Fluffy Fibreglass or Mineral wool type Insulation. Then fasten a double skin layer of plasterboard on the inside of these walls as per Rod's book's designs. The bigger the gap between the leafs, the better the isolation to a point, but obviously a trade off with room size.
I believe this will be much lighter than another brick wall and less of an engineering issue. It also lends itself to doing much of it yourself if you have a practical hand or friends who could help you. This also allows you to build a 2nd leaf of the ceiling on a timber framework sitting on top of these new timber walls, forming a 2 leaf structure, well isolated from the people on the 9th floor above you.
You will need to be creative around the Concrete beams below the ceiling (Your soffits) and the 2nd Ceiling Leaf will have to follow the existing ceiling shape without touching the concrete beams to be effective.
It does not look like you could use this as your final ceiling height which could have worked, but it looks lower than the windows.
IE you will have to build some framework around the beams to suit, and the walls which also will need to be built under the Beams. Do-able, just needs some thinking about it and some way to hide in your final studio treatment and Air Conditioning.
Many also argue against even using the Neoprene pads, though I did place Neoprene pads underneath my wall frames, but not the under the floor. My studio is not yet finished, so I cant give any feedback on the success.
I think the general consensus is that if you can build the 2nd Timber frame walls with at least 2 layers of 12mm or even 15mm Plasterboard, you are already off to a good start. If you are going to use the RC, you may not need the Celotex as well - I am not sure what it is? Even the RC may be overkill, and you will need to use it on the ceiling as well.
If you build the ceiling timber frames sitting on top of 2nd leaf Timber frame walls, you probably dont need to put Neoprene pads there as well.
But do ensure that the Ceiling framework is separated from the Concrete floor above 100% and treat it exactly like the walls. Generally for Timber frame ceiling of 3.6m span, you would need 150 mm deep timbers for the ceiling framework, again eating up room height.
If you cannot 100% isolate the 2nd leaf of the ceiliing from the concrete floor above, then you may want to re-evaluate the whole room within a room idea. Possibly the hangers may work, if you can find some good quality ones, designed to carry a 2nd ceiling equivalent to your walls, IE 2 layers of 12mm or 15mm plasterboard with insulation. This is an interesting engineering challenge. If there is any shorting out of the isolation and weak joins to the walls, then the whole exercise may be a waste of money.
Wood floors seem to get the most votes, especially for a guitarist and you have the flexibility to add carpet if you need a less "bright" sound later on.
Building in this way also allows you to make really Massive doors and covers for the windows in a way that is most efficient with maximum Isolation. See again Rod's suggested designs for Doors and Windows.
This means that you could probably leave the existing windows and doors as they are and save some money there. You could make the frames and doors any size you want within reason and building code, but probably allow the outer door to pass through the inner door.
I have no idea of material costs in China, but be ready to see your studio eat up lots of money!!!!
You especially want to take care about all openings in the wall for wiring, both audio and electrical. These need to be well sealed and air tight.
This applies especially to all the plasterboard joints as well. You will need to be a good supervisor or do it yourself to ensure it is properly done as the specs are not the same for standard construction.
Good luck with your build.
regards
Marz
After some consideration (and at the urging of others), I decided to keep all threads related to the construction of my new studio in one thread, so it's easier to keep track of, and might help others in the future by document what to do and not to do. The definitive thread is here:
http://recording.org/ftopicp-340523.html#340523