Updated Thread
This is a "re-post" to my first studio build thread. When I first posted, I had a very small budget – both monetary as well as time. Because of that, I was making mistakes. I posted some pictures, got some good advise and it was clear, I had some major things I needed to re-do, or all my efforts would be for nothing. So to that end, I’ve found a way to add more money (thanks eBay) and time (thanks honey!).
What I’m Building
My studio is going to be located in the basement of my home – a typical center hall Colonial house that was built in 2003. It will be made up of a control-room & drum-room. I want to record my own band (like most) and record some local bands so I can earn some money (to offset this studio build)!
Isolation Goals
My first goal is to isolate sound from the studio and the upstairs family room. Currently, when my band is practicing, my wife and kids go upstairs to avoid the noise that transmits from the live room, up through the joists, through the OSB, padding and finally the carpet.
My second isolation goal is to keep noise from the drum room out of the control room as best as I can. If possible, I’d like to be able to talk with someone in the control room while the drummer or band is playing. More importantly, I want to hear what the MICS are hearing (and not any leaking sound) so I can properly engineer a session.
Neighbors are really not a factor as I had zero complaints up to this point – with no studio or isolation. (thank God)
Acoustic Goals
2’x4’x2” Jonh’s Manville panels (both rooms) placed in a RFZ
“Super-Chunk” bass trapping in all corners (both rooms)
Existing Construction
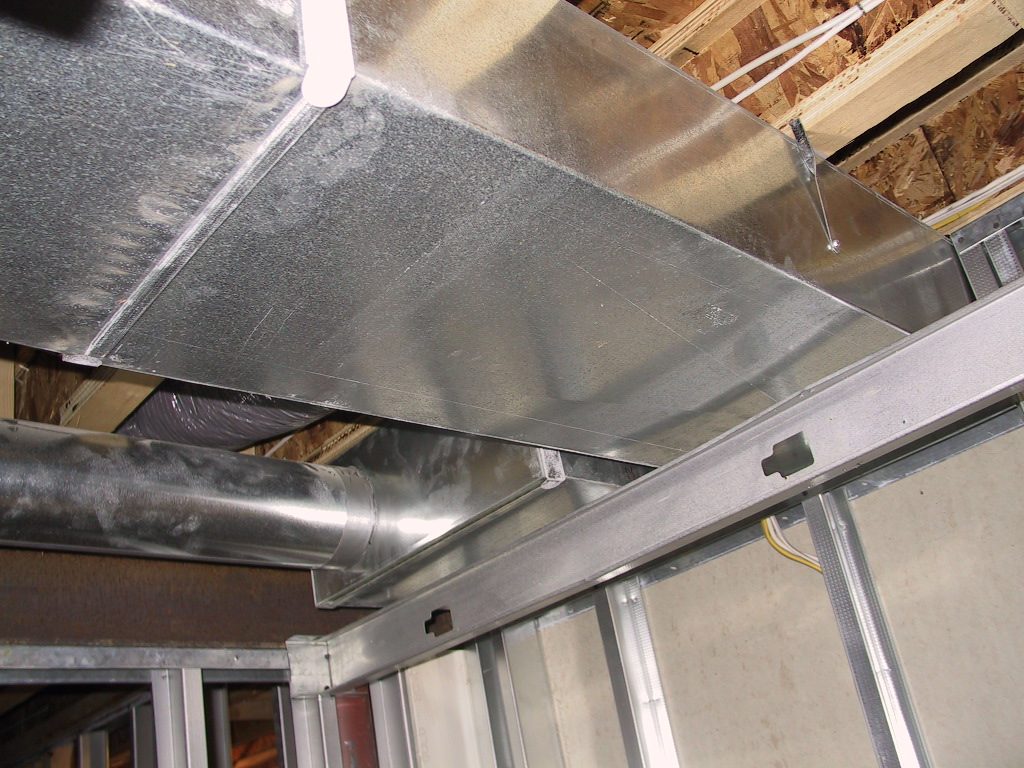
Wooden floor joists (engineered I-Beams) run from one room into the other. Each room has two walls that are the existing concrete basement walls. There is a main duct that runs right along the metal I-Beam that will divide the two rooms.
Proposed Dimensions
My ceiling height in both rooms will be approx 7’-6”.
Control Room: 10’-6” X 11’
Live Room: 10’-6” X 12’-6”
Wall Construction
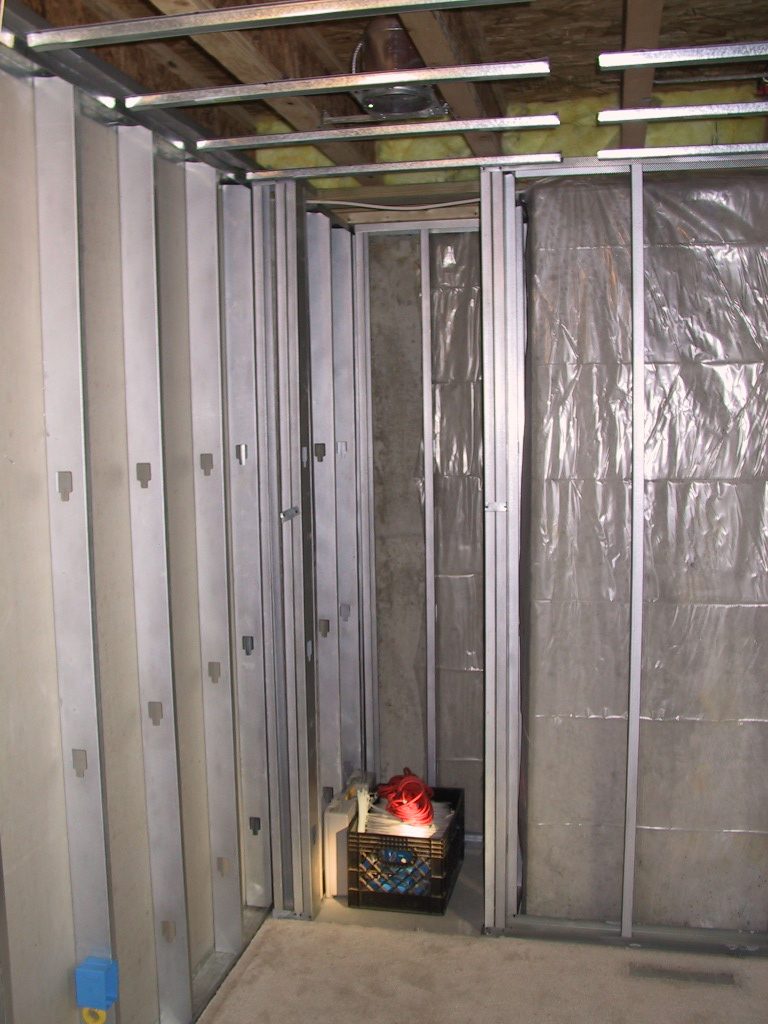
- Metal framing attached to concrete (with Hilti gun) and screwed to wooded joists.
- Double wall to separate control & live rooms with sliding glass doors on each wall.
- Double 5/8” sheetrock on each of these walls.
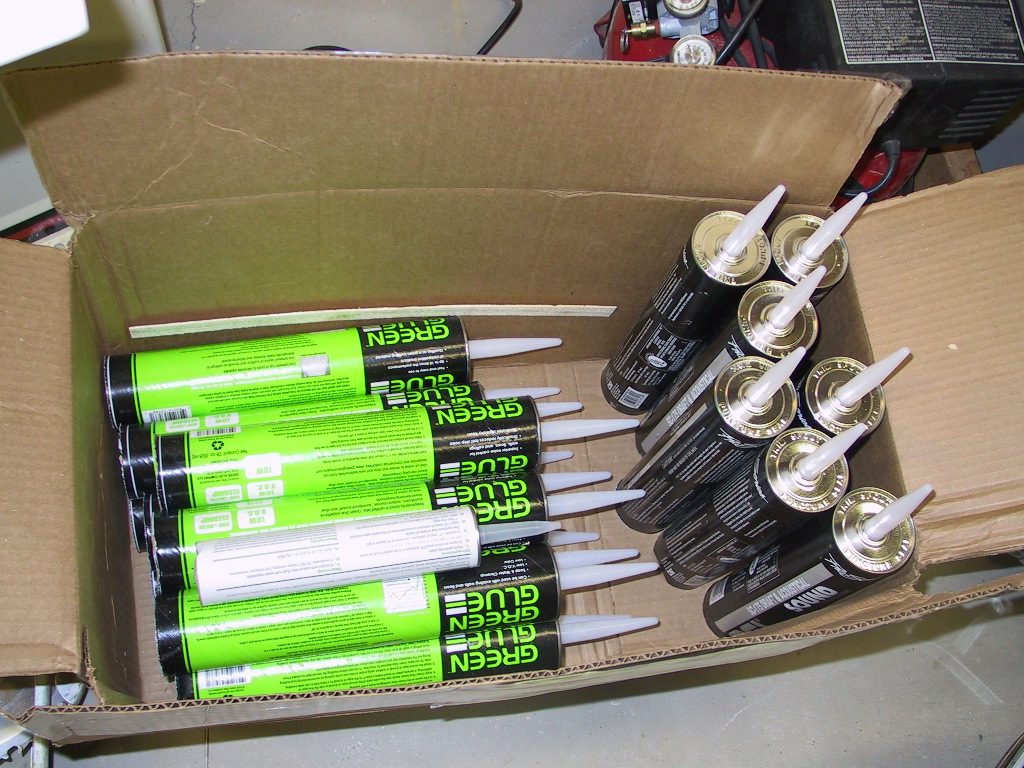
- Green Glue in between layers of sheetrock.
- Single layer 5/8” on walls against existing basement (concrete) walls.
Ceiling Construction
- Hat channel (not RC) “hung” by Isomax clips.
- Double layer 5/8” sheetrock.
- R-13 “Bat” Insulation on top of sheetrock.
- Green Glue in between layers of sheetrock.
Caulking & Filler
All “ceiling-wall”, “wall-floor” & “inside-corner” joints will have a ¼” gap and stuffed with 3/8” backer-rod and filled in with acoustic caulk (OSI 175).
Obstructions
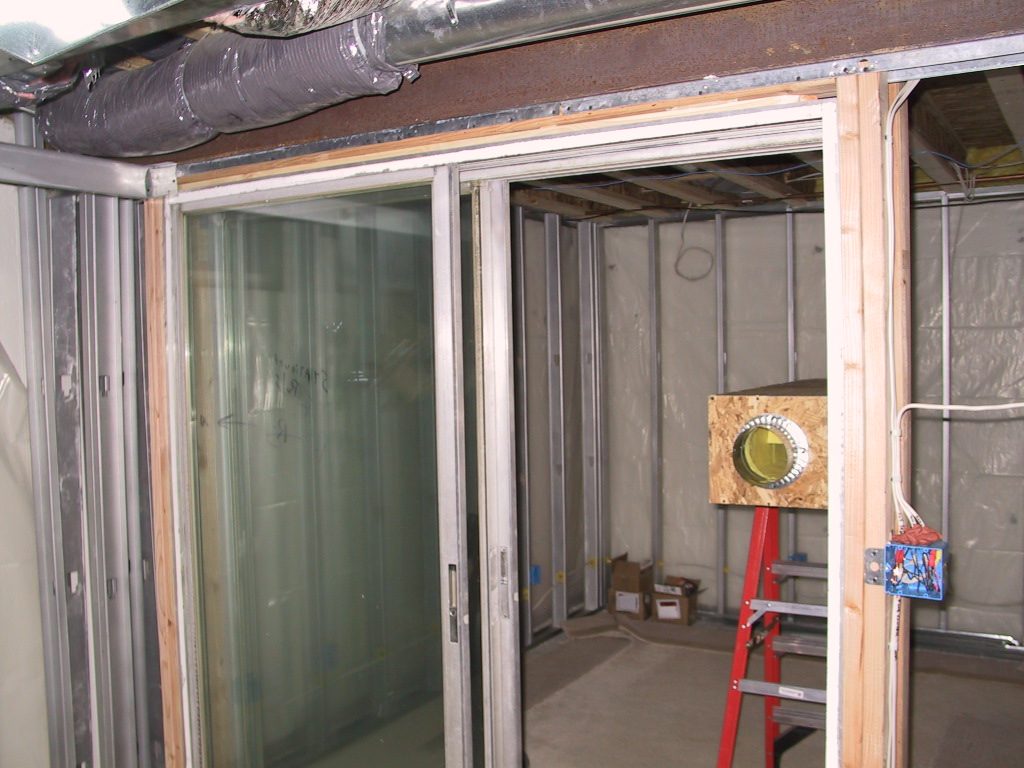
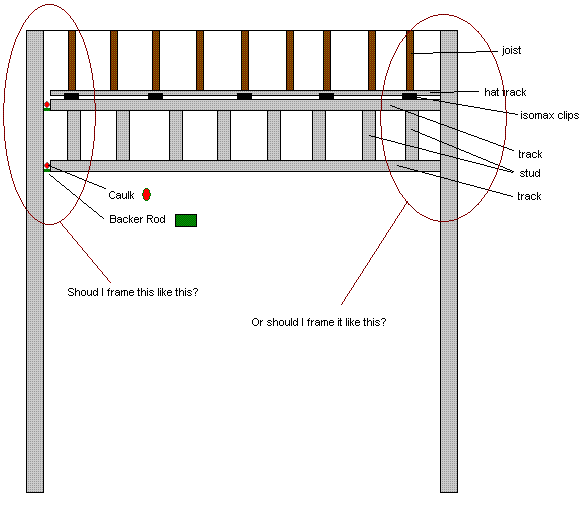
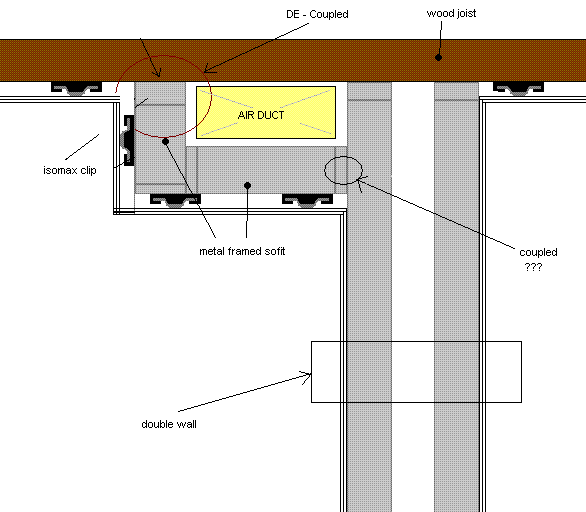
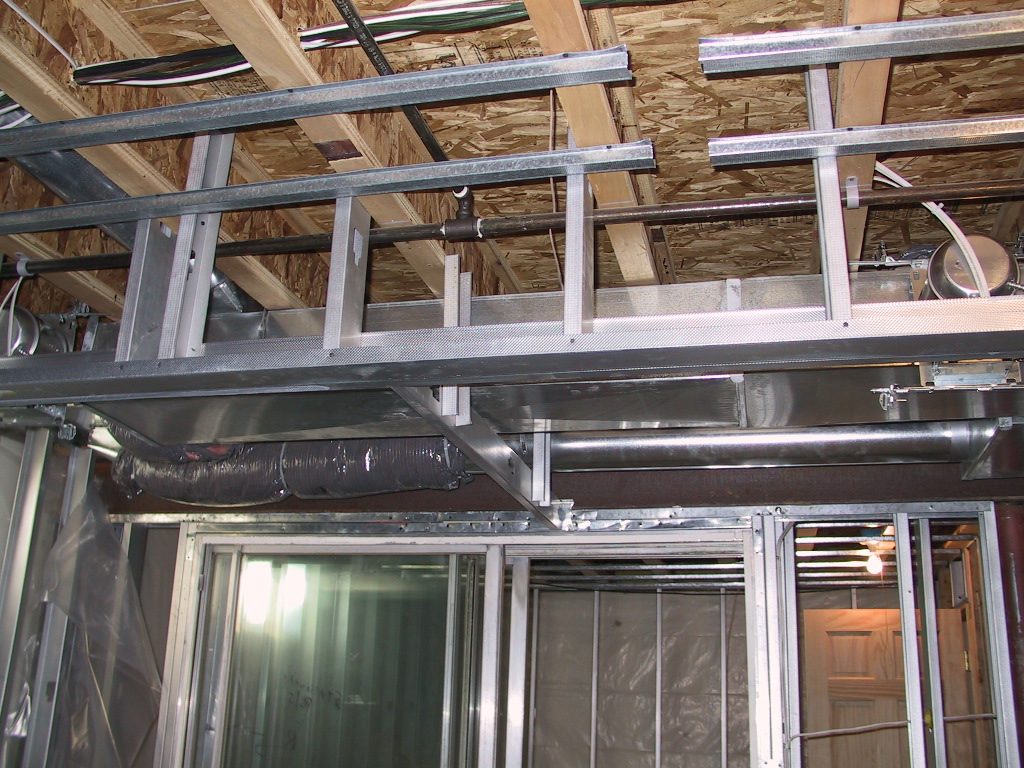
I have a MAIN duct running right across the width of the live room - about 3 feet back, off the sliding-glass wall. I plan to build a sofit to enclose this duct. I attached some studs to the sides of the joists, ran them down and attached some track. I’ll then run some 4’ studs and tie into the sliding-glass wall a couple inches above the door. Then I’ll mount the Isomax clips to both the horizontal & vertical parts of the sofit and attach 2 layers of 5/8” sheetrock with Green Glue in between.
HVAC (This is where I REALLY NEED some good advice!!)
I will tap into the MAIN duct (as mentioned above) and run two ducts into each of the rooms. Looking at the top of the duct, the control room is on the right side and live room is on the left. I’ll tap into the right side and run that duct (left) into the live room, and vise-versa for the other side. (see drawing).
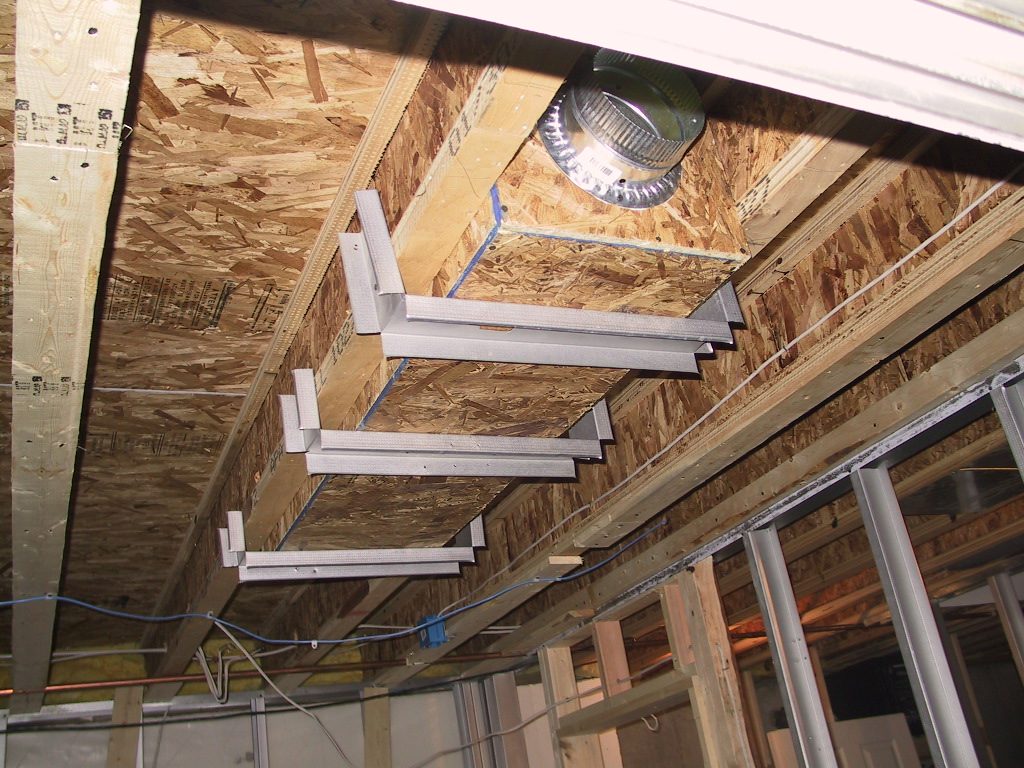
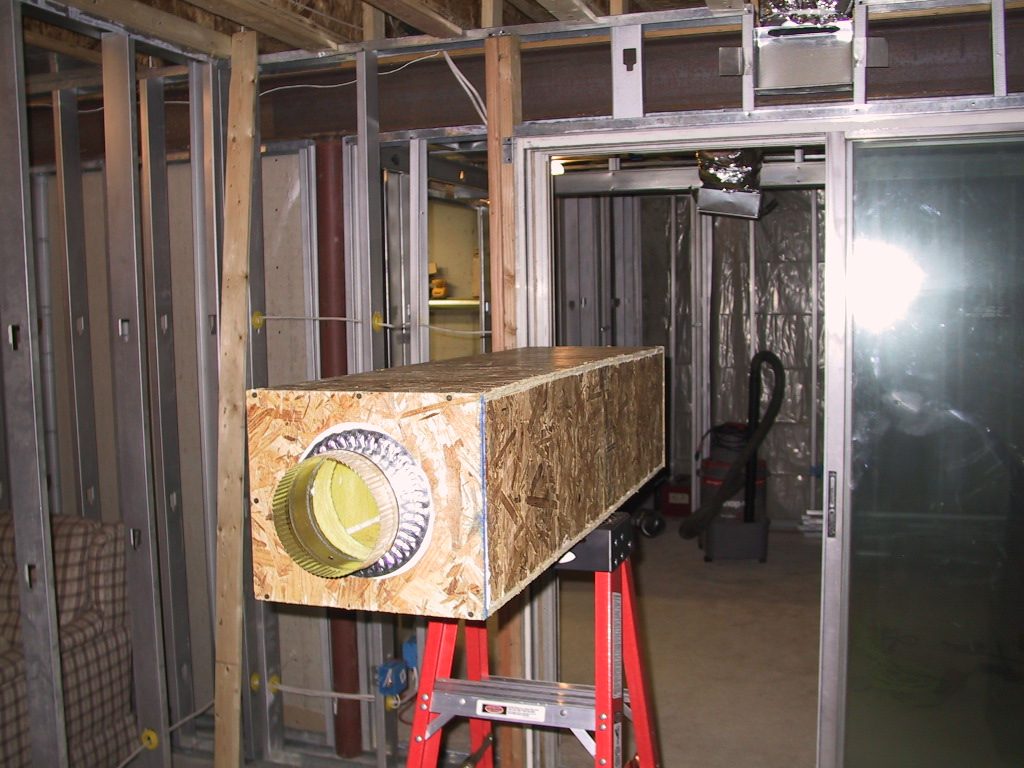
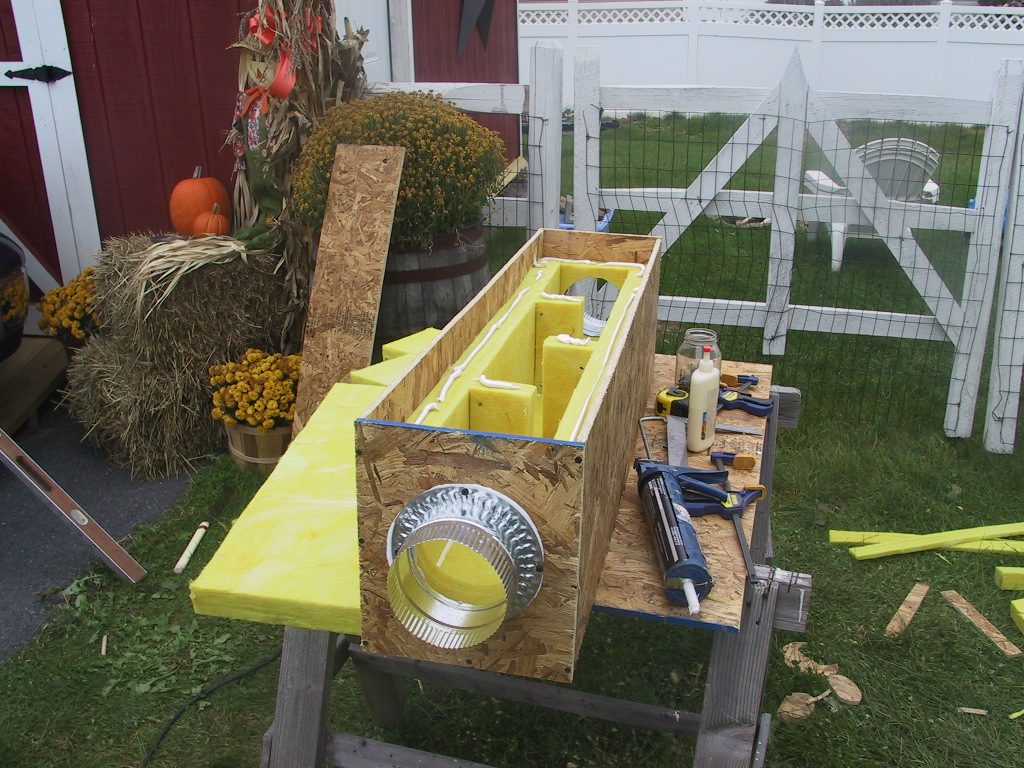
I’ve made one DIY silencer out of particle board and 2” thick rigid insulation. It is held in place (in between the joists) by hangers. The duct feeding it is 6” in diameter. The box is 13.5” x 11.5”. This is the MAX size I have, in between my joists and very close to the Isomax clips. I understand that the silencer box SHOULD be twice the size of the duct, but I ran out of room. I’m wondering if this will be a major show-stopping issue? Because it comes off the main duct, I figured the air (if anything) would be impeded, but not cause any damage to my furnace unit? And with the size of my room, is an air return needed?
Door
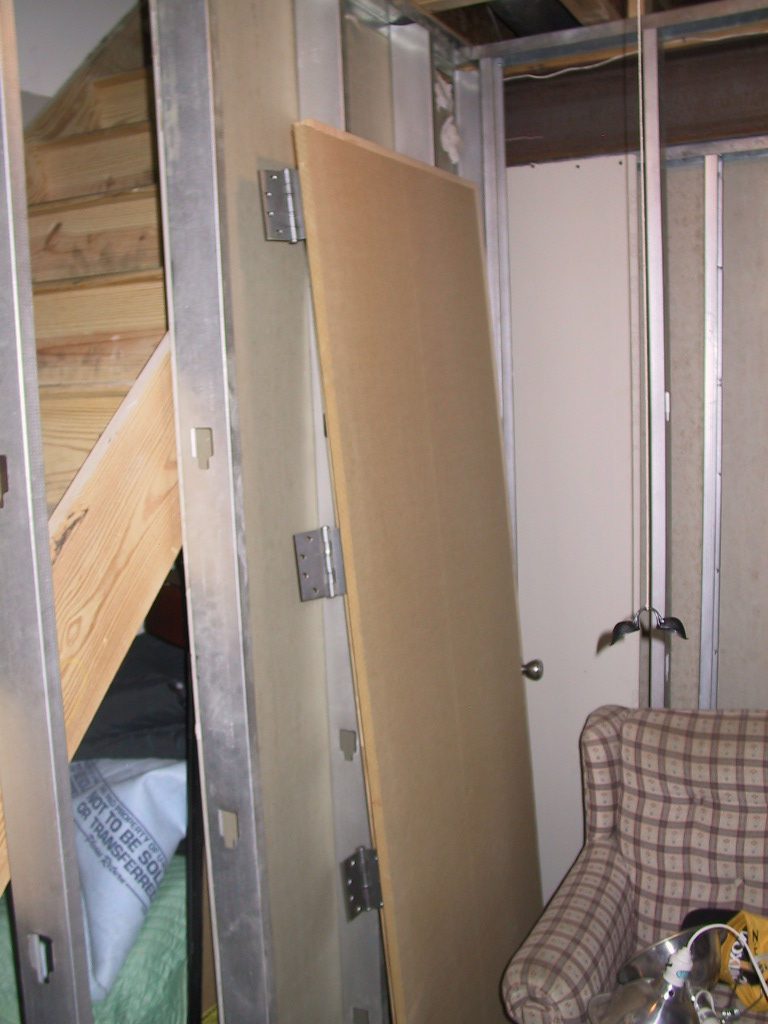
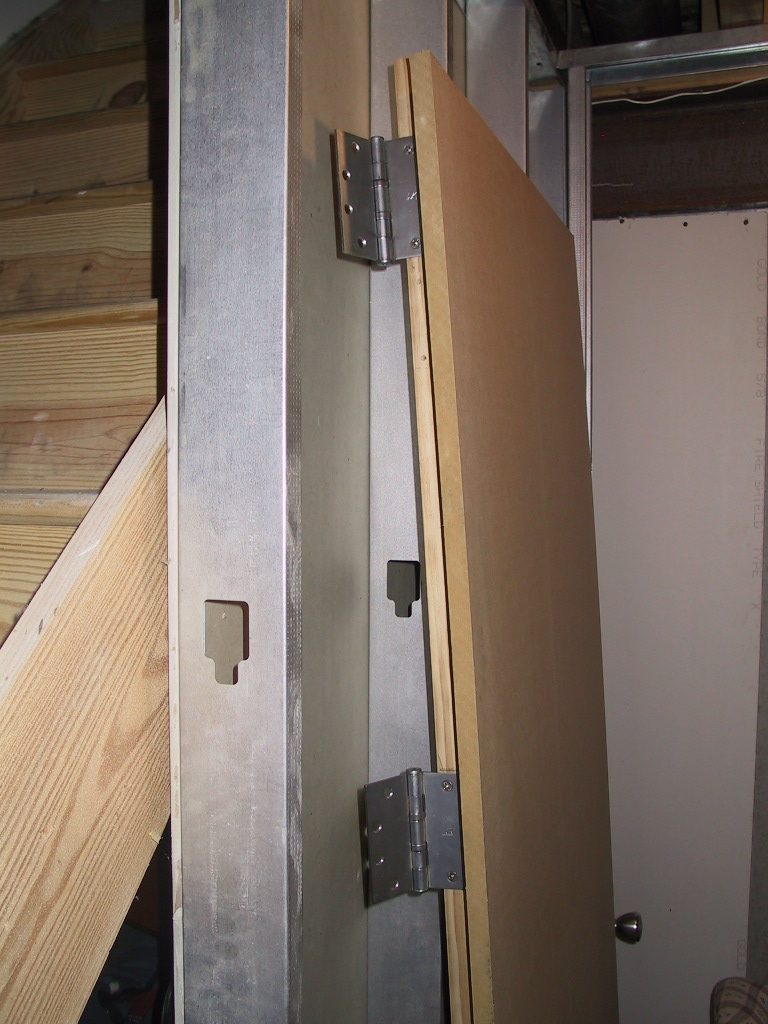
My door jam is made up of a hand-made jam. I made this from 5/4” pine and routed out for the heavy-duty stainless hinges (4 of them). The door is a solid core pine “panel” door. I have a piece of ¾” MDF that I’m going to attach to the door to add some mass. I didn’t quite have the budget for the sheetlead that goes in between the door and MDF. I did however get the G.M. K-Type trunk rubber (Thanks to Rod and his great book). I’m going to either continue the stops and trim on the bottom so I can escape having to buy the automatic door sweep, as I believe that’s pretty pricey. Any ideas on that?
Acoustic Treatments
As far as this goes, I read up on this and am going to do the standard 2’x4’x2” panels made from 1x4 wood and wrapped with “Walmart” burlap –or something comparable. For bass trapping – and the size of my rooms – I’m going with the “super-chunk” bass traps with a 2’ face dimension. I already have the insulation that I got from SPI down in the Philly area. 288 sq. ft. for $213. They either made a mistake or gave me the stuff for $.71 per square – who knows. I guess the studio building Gods were with me on that day! The panels will be hung in the RFZ areas on the walls and ceiling. I plan on also having one panel hung where the wall meets the ceiling (on each wall). The front wall will have some cheap-o eBay wedge foam basically for a little high freq absorption – but mainly for its cool looks (hey, it was only $50 on eBay).
Lighting
For the sake of not putting any gaping holes in my ceiling, I’m going with track lighting in the front and rear of the control room. The live room will get the same track lighting in the rear and in front I’ll have two wall-mounted sconces that will be tucked under the duct-sofit to create a cozy feel. I’ll have these lights on dimmers. If there are any issues with buzzing or hum, what do you suggest I do – or what are some of the things others have done to get around this?
XLR Snake (through-wall)
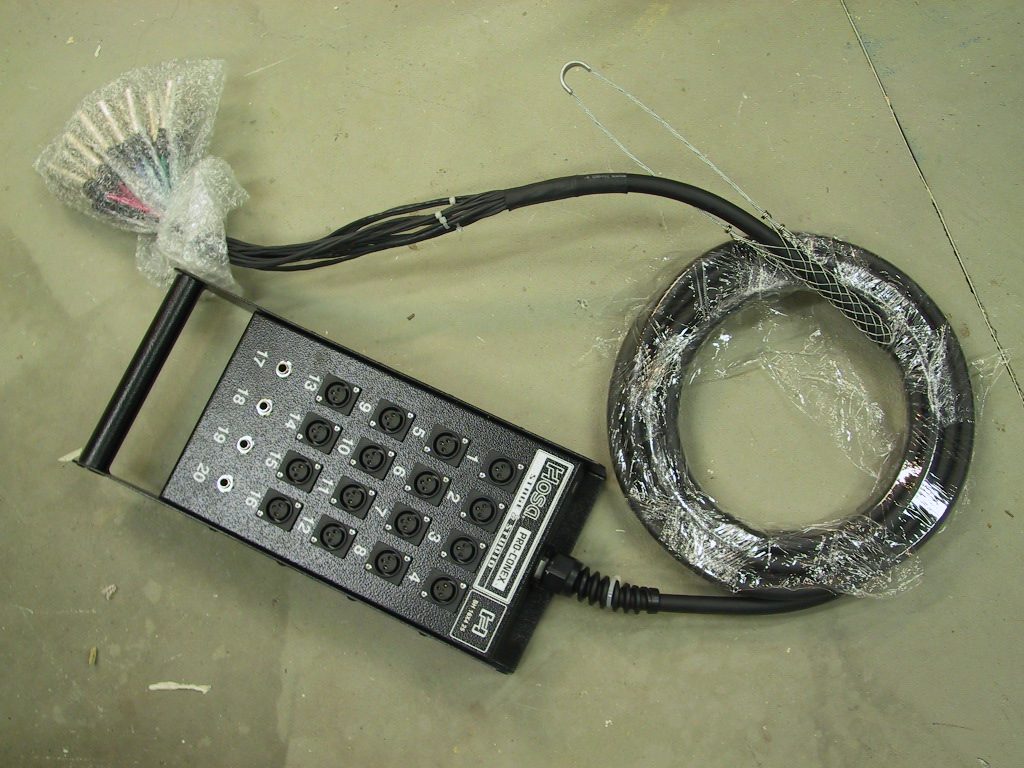
I bought a 16x4 channel HOSA snake to connect to my mixer and dump out into the live room. It has a box on it with 16 XLR and 4 ¼” jacks. I plan to run this through the wall with two electric boxes. Through one side, I plan to route the snake 90 degrees to the side, running approx 2’ down the length of the wall, finally breaking through down close to the floor. I thought if caulking the entrance/exit point and then filling it all in with Great-Stuff spray foam.
Floor
I didn’t opt for the floating floor. I know its importance, but I couldn’t do everything I wanted to - as the budget dictated that some things had to be cut. I’ll be laying down a 10’x10’ oriental rug from Lowes in the control room and either install some hardwood flooring or the same type of Oriental rug in the live room.
I hope to have provided all the pertinent information and tried to leave nothing out. With that and the pictures below, does anyone have any feedback or suggestions? Any obvious things I might be overlooking? As expected, I’ll be updating this thread by posting new pictures as I make more progress.
As always – thanks to everyone for their time and expertise!
Can't seem to get these comments working so some descriptions below...
This is a happy picture of me
The through-wall snake
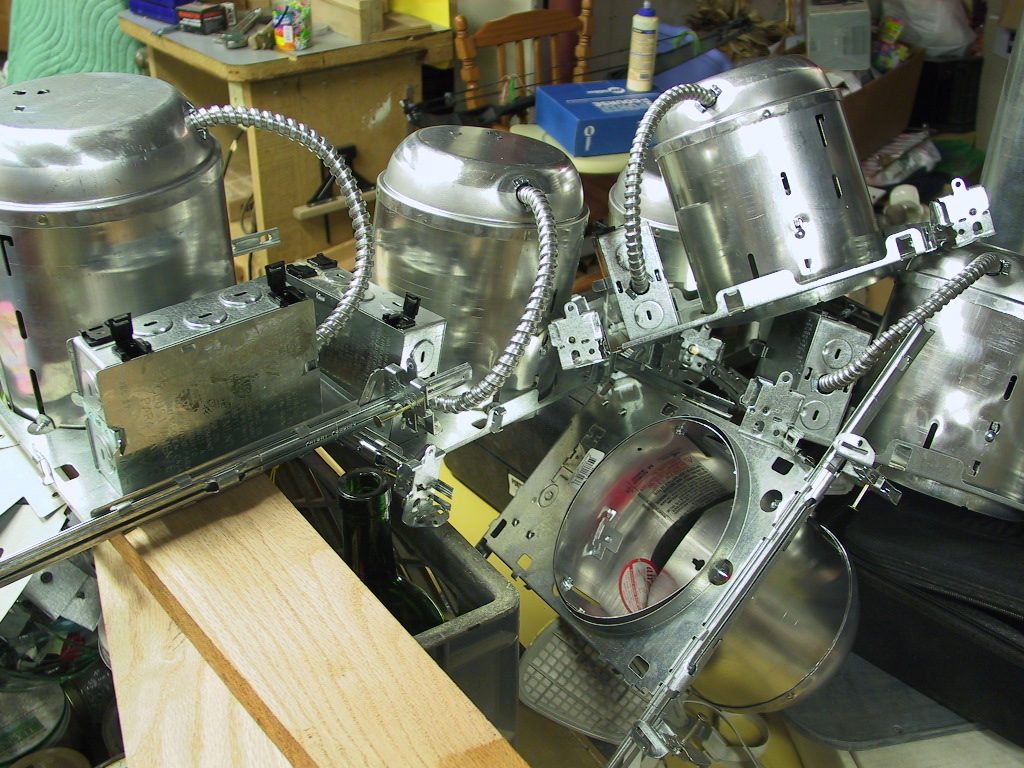
The can lights are goig back to Lowes
Smoke detectors - just in case
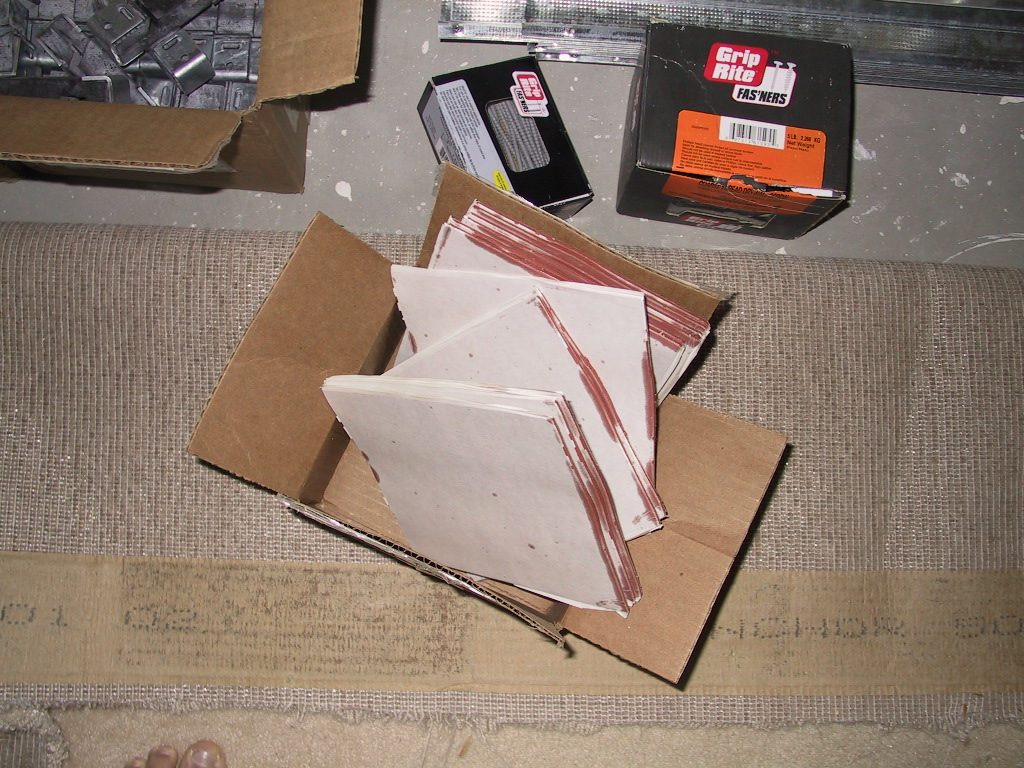
Additional wall covers
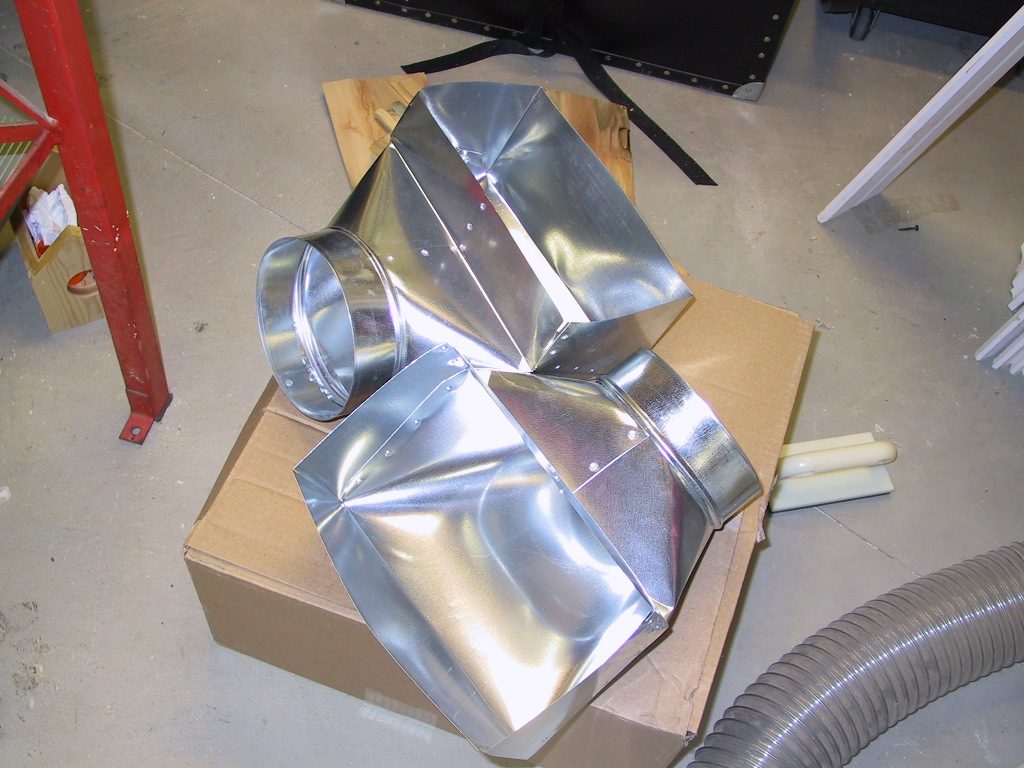
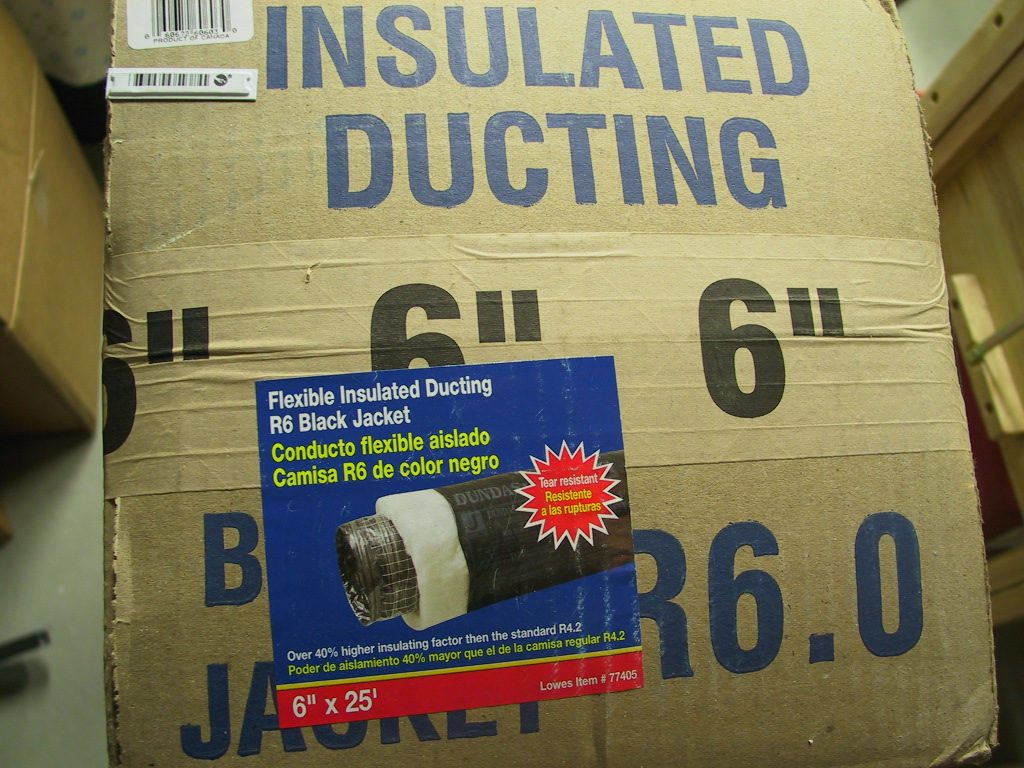
Flex duct
Here are some shots of what I plan to do - and some of the current state.
Here is the duct muffler I made
Another 2 picture shows drawings of the duct sofit.
So its safe to say that you got your Green Glue? :lol::lol::lol:
Well, I was an "additcted poster of progress" on here with pictures and posts as the things unfolded with my new Studio, then I noticed for some reason there was a lull on the site and its responses, and the "pros" seem to quit responding to posts and/or questions>?>? :cry: Maybe I was askign too many dumb, or "un pre-searched" questions. :lol::lol:
So I pretty much stopped posting,,,,but I still check it, and read every day.
Anyway, looks like your getting started, and but what a task you have in front of you. :lol::lol: I had no idea when I started, what all this would involve. :shock:
But I am now at the stage where I am done Painting, and have the Hard Wood Floors down on the first floor (Studio area), and the carpet ordered for the 2nd floor (Editing Lounge), and tomorrow I actually throw the switch for the electric service into the Studio so we are officially then energized. :D
Then the fun part of moving in, and filling the Studio racks, and Console desk with equipment. (actually I bought a couple Grace Designs Mic Pres that I am anxious to play with) :D:D
Fun Fun!!.....lolol. :lol::lol:
Anyway, It should be up and running within the next 2 weeks.
I will tell you this,,,and that is, not to get too hung up on, and worry about every little thing you read on here.
Just hang in there,,and enjoy the process,,,,and in the end, you'll be amazed as to how nice it can turn out. (I added Stone walls in the cutting room, that werent expected, for sound diffusion, a balcony on the 2nd floor, etc etc...) Things will pop up as you go, and changes will be made.
Anyway,,,,I guess I am saying,,,its a long road,,,,but enjoy it, and have fun with it! It will be worth it in the end.
Also, since I am on the advice kick,,,,Know when to say when!!
On this site many seem to want to treat every Studio as though its "World Class". I was assurred that you can get awesome results without having to do ALL the things suggested on here. Although the information IS awesome, all the suggestions are not applicable for all Home Studios.
Ask questions,,,get answers,,,,then formulate your own decision based on what you feel is best for you and your situation. :wink:
Again, have fun and good luck! :wink:
AJ
So its safe to say that you got your Green Glue? :lol::lol::lol:
Well, I was an "additcted poster of progress" on here with pictures and posts as the things unfolded with my new Studio, then I noticed for some reason there was a lull on the site and its responses, and the "pros" seem to quit responding to posts and/or questions>?>? :cry: Maybe I was askign too many dumb, or "un pre-searched" questions.
Yeah, there are times that it seems like people get really frustrated when a novice questions is asked. I know these guys' time is limited, so I REALLY try to search -and research topics before I ask. I was starting to go off and make new posts everytime I had a new question, and was kindly "told" by this guy Lou to contain all my responses in my build thread. It kinda rubbed me, but at the end of the day, he was right. So I created this highly-detailed build thread and will keep it all inside this thread.
studio911 wrote:
Then the fun part of moving in, and filling the Studio racks, and Console desk with equipment. (actually I bought a couple Grace Designs Mic Pres that I am anxious to play with) :D:D
I too can't wait to build my desk - and load in my Mackie 24x8 with an Expander and meter bridges. CAN'T WAIT!!!
studio911 wrote:
On this site many seem to want to treat every Studio as though its "World Class". I was assurred that you can get awesome results without having to do ALL the things suggested on here. Although the information IS awesome, all the suggestions are not applicable for all Home Studios.
I couldn't agree more. The advise and guidance on this forum is definitely world-class!
But I'm guessing the majority of people here are building basement studios - and every last procedure and material cannot be used in some cases. I always try to follow the proper technique and use the suggested materials - as best as I can (and as much the budget will allow). The one thing I learned, is that if something prevents you from using the proper materials, or the proper technique, then it's not the end of the world. And to NOT get discouraged and stop your build. Doing thing blatantly wrong is plain stupid. But if you CAN'T do something correct, then doing incorrect is better than having nothing at all. Just having electric outlets is a MAJOR step up for me :lol: My recordings, I must say, sound FANTASTIC and that's in a basement with no walls, extension cords, a "pull-chain" light bulbs. So this build is ALL gravy. But it will come out pretty damn good - you'll see.
I too can't wait to build my desk - and load in my Mackie 24x8 with an Expander and meter bridges. CAN'T WAIT!!!
Well, since your in PA and shipping/delivery wouldnt be much a problem, if you ever need a matching Mackie 24X8 with Meter Bridge CHEAP to go along with yours or as a back up, let me know. I have 2 of them I now want to unload. Will be using the Mackie D8B for the recording, and no room for these other consoles. :wink:
Again good luck. Its fun, and this site is awesome!
AJ
EDIT: I was wrong about my concerns in this post. See the post 2 down from this for details.
Hey BradJacob,
Congrats on starting your build! I've been reading your various posts with interest. You're doing your homework, and I'm sure your build will come out great.
That said, you mention that you're using hat channel rather than resilient channel. I recommend rethinking this before it's too late. Lou just went through this in his build, he used hat channel and wishes he used resilient channel.
For more details, go check out pages 57-59 in Rod's book.
Hope this helps, a 6dB difference in isolation is not a trivial thing!
Looking forward to watching your build progress....
whoops! Just realized you are using the the Isomax clips, which give even better performance than RC. Are isomax clips the same as RISC-1 that Rod mentions in the book?
Well done, like I said you are doing your homework.... LOL
Brad,
And just so you know there a lot of people watching behind the scene. :wink:
Looks like you are moving right along. How are your silencers working? Did you yell in one end with a ear listening at the other?
And AJs comments are felt by many. There used to be a moderator here named Steve/Knightfly that was helpful, courteous and responsive. His responses were exact and to the point. Sure miss him. :cry:
I have been up and running for about 7 months and I still enjoy reading every day. And if I can help I do. But very careful what I post
And AJ its been a month. Some of us do care and would like to see some pics :D
peace
Tom
Just a couple of comments,
HVAC -
When discussing duct sizes and volume - if one says to double the duct size - the reference is made as realates to volume -
So a 6" square duct would become at least 6" x 12" - not 12" square - (which is an increase of 4 times the duct size).
Your 6" ropund duct has a cross sectional area of 28,274 inches square -
your plenum duct has a cross sectional area of 155.25" square -
that is an increase of 5.49 times the original duct size - you'll be fine with that.
And with the size of my room, is an air return needed?
Absolutely - just how do you think the air is going to make it out of your rooms and back into the HVAC air handler?
BTW - what are you doing about fresh air? I will bet a dollar against a donut that your existing system does not have fresh air as a part of it's design.
DOOR
Although I understand the issue with monies........ you are in the good old USA - where suing people is the favorite past time of lawyers - and where everyone has a lawyer lurking somewhere within the family.....
What you are talking about doing at the bottom of the door creates a trip hazzard - and is a code violation.
In our country - with all of it's stupid judges and juries - if someone broke into your home and was stealing your gear and tripped over that door bottom, broke their back and sued you - they would spend a couple of year in jail (perhaps) for the burglary and when they got out - they would (after the civil law suit was finished) own your home because of the hazzard you created.
Although I understand that this is in your own home - the fact that you mention using it as a quasi commercial business (you said "record some local bands so I can earn some money") then paying attention to codes shold be extremely high on your list of things to do.
For the couple of hundred dollars you're saving there Iwould seriously recodnsider.
Wall Construction
- Metal framing attached to concrete (with Hilti gun) and screwed to wooded joists.
Attaching the framing directly to the joist will short circuit your framing and create a direct flanking path that will destroy (pretty much) what you are tryijng to accomplish with the isomax clips.
- Double wall to separate control & live rooms with sliding glass doors on each wall.
The doors will never equal the walls for iso-value - and thus they will be the weak link that determins actual iso between your drummer at 110dB and your ears in the control room..........
- Double 5/8” sheetrock on each of these walls.
- Green Glue in between layers of sheetrock.
Good this........
- Single layer 5/8” on walls against existing basement (concrete) walls.
Again - you're creating a weak point here -
Not only does the double layer work in conjunction with the opposite wall to lower sound travel room to room - it also lowers communication from the inside of the room to the room above...........
You're creating a source to that space that's less (much less) than 1/2 the value of the remaining walls.
Obstructions
I have a MAIN duct running right across the width of the live room - about 3 feet back, off the sliding-glass wall. I plan to build a sofit to enclose this duct. I attached some studs to the sides of the joists, ran them down and attached some track. I’ll then run some 4’ studs and tie into the sliding-glass wall a couple inches above the door. Then I’ll mount the Isomax clips to both the horizontal & vertical parts of the sofit and attach 2 layers of 5/8” sheetrock with Green Glue in between.
Draw a detail of what you're proposing - it sounds like you're defeating yourself again with the flanking paths you're creating.
Brad,
BTW - diod you abandon the iso-clips at the ceiling - it loks to me as if all of the hat is attached directly to the underside of the I joist........
One other thing - that's a beautiful little girl you have there - you can see in her eyes and face just how much she is loved - good for you and your wife..........
Rod
Brad,
BTW - diod you abandon the iso-clips at the ceiling - it loks to me as if all of the hat is attached directly to the underside of the I joist........
One other thing - that's a beautiful little girl you have there - you can see in her eyes and face just how much she is loved - good for you and your wife..........
Rod
Thanks Rod, she sure is loved (as well as her 4 yr old brother) - and I thought you might like the picture!
The pictures of the hat chnl screwed to the studs are actually old - taken before I learned about the Isomax.
Yup - the HVAC system doesn't have a fresh air system (I'm guessing) - just the ducts I'm installing (but that's my limited knowledge of HVAC). So should I just run a duct (in each room) back to the return trunk to handle the returning of the air? Is the reason that homes typically don't have a return in each room because doors are always being opened and closed?
Door stop - I guess what I can do is leave the gap until I get some more $$ and get the real-deal, that lawsuit thing is definitely a reality that I overlooked.
Double rock on ALL walls - yeah, I'll have to step up and just do it. (in reality, it only about 12 boards.
Here's the drawing of what I propose to do (with a little help from John)
Thanks for the guidance Rod, appreciated...
Image not preserved: sofitwallside_132_276_895.gif
Would the ducts I'm running (that will feed the rooms with heated & cooled air) be considered fresh air, or is that a whole other system?
If your HVAC system doesn't tie directly to outside air - then you do not have fresh air for the rooms - and this is critical in construction as air tight as this is going to be.
In the normal house the fresh air comes through the small cracks that exist in walls - examples - window and doors openings - the joint at the sill of the structure - plus the opening of doors during normal use - windows beingopen a crack, etc.
But in these rooms none of that exists - and a person can get sick - possible even die - from lack of oxygen in a fairly short period of time......
just remember - after breathing in - what you exhale is poison to the human body........
Rod
BTW - in your building section in the next to the last post you made - the other problem area (coupling) is at the wall directly on the right of the duct that is tied to the floor joist ( the inside walll of the room within) - as well as the double wall immedialtely on it's right.
But in these rooms none of that exists - and a person can get sick - possible even die - from lack of oxygen in a fairly short period of time......
Rod - So the duct that feeds air into these studio rooms and the returns - will circulate the air that's currently going through the house (and any additional outside (fresh) air from cracks, or from opening a door or window? And this can be dangerous?
Man, this sounds expensive. :( I guessing it is... (I hope these don't sound like too dumb of a question). Does the average person typically install a new fresh-air system, or what do others typically do in this situation? If one isn't (or can't be) installed, am I completly doomed Are there any alternatives?
- calmly paniced :shock:
(if that makes any sense)
But in these rooms none of that exists - and a person can get sick - possible even die - from lack of oxygen in a fairly short period of time......
Rod - So the duct that feeds air into these studio rooms and the returns - will circulate the air that's currently going through the house (and any additional outside (fresh) air from cracks, or from opening a door or window? And this can be dangerous?
Man, this sounds expensive. :( I guessing it is... (I hope these don't sound like too dumb of a question). Does the average person typically install a new fresh-air system, or what do others typically do in this situation? If one isn't (or can't be) installed, am I completly doomed Are there any alternatives?
Brad,
the codes here in the states are specific whe it comes to this -
I have posted this enough times now to become almost sick over the subject - and wish someone would dig it up - make it coherent - and sticky it so I never have to address it again. Here - read this:
read especially carefully Section1203.4.1.1 entitled "Adjoining spaces" which deals with pulling fresh air from an adjacent space and the requirements you need to met for this to be acceptable.
Also remember - the buuilding codes are no longer the gold standards of building - they are (rather) the minimum standards you can construt to.
I quote from the InternationalBuilding Code - Chapter 12 entitled:
INTERIOR ENVIRONMENT - Section 1203 entitled: Ventilation subsection
1203.1 entitled: General
"Building shall be provided with natural ventilation in accordance with section 1203.4, or mechanical ventilation in accordance with the International Mechanical Code."
Section 1203.4 entitled "Natural Ventilation" reads:
"Natural ventilation of an occupied space shall be through windows, doors, louvers, or other openings to the out doors. The operating mechanisms for such openings shall be provided with ready access so that the openings are readily controlled by the building occupants"
Section 1203.4.1 entitled Ventilation goes onto say:
"The minimum openable area to the outdoors shall be 4 percent of the floor area being ventilated"
Section1203.4.1.1 entitled "Adjoining spaces" reads:
"Where rooms or spaces without openings to the outdoors are ventilated through an adjoining room, the opening to the adjoining room shall be unobstructed and shall have an area of not less than 8% of the floor area of the interior room or space, but not less than 25 square feet (1.86m squared). The minimum openable area to the outdoors shall be based on the area being ventilated."
OK- so let's visit the IMC......
Chapter 4 entitled: "VENTILATION"
Subs-Section 401.2 entitled "Ventilation required" reads:
"Every occupied space shall be ventilated by natural means in accordance with Section 402 or by mechanical means in accordance with Section 403."
Subsection 401.3 entitled "When Required"
"Ventilation shall be provided during the periods that the room or space is occupied"
Please note- the mandatory use of the word "shall" - nothing allowing you to supply fresh air only "some of the time" when the room or space is occupied -
Section 402 entitled "NATURAL VENTILATION" reads identical to the IBC.
Section 403 entitled: "MECHANICAL VENTILATION" reads as follows:
403.1 entitled "Ventilation system" reads:
"Mechanical Ventilation shall be provided by a method of supply and return or exhaust air. The amount of supply air shall be approximately equal to the amount of return and exhaust air. The system shall not be prohibited from producing a negative or positive pressure. The ventilation system shall be designed in accordance with Chapter 6.
The required rate of ventilation shall be continuous during the period the building is occupied except where otherwise stated.
Ventilation supply systems shall deliver the required rate of supply air within the oiccupied space between 3 inches (76mm) and 72 inches (1829mm) above the floor and more than 2 feet (610mm) from the enclosing walls."
Table 403 - entitled "REQUIRED OUTDOOR VENTILATION AIR" does establish areas where constant fresh air is not required: Item "c." in the notes states: "
Quote:
"Spaces unheated or maintained below 50 degrees F are not covered by these requirements unless the occupancy is continuous".
Would somebody please sticky this so we do't have to do it anymore?
Sincerely,
Rod
Brad,
If your studio only looks a fraction of the looks and expression of your daughter, you have a top studio.
It reminds me to long passed things for me.
That picture speaks, and speaks about nice things.
If you want it changed for private use in whatever manner just PM me, I gladly will do this.
:mrgreen: Glenn,
The books just lies there, but the food and 2 strong Belgians beers were more interesting it seems.
:) Or did you intent with the aid of Rod's book to ask me tricky questions?
Serious: I do love that picture of Emily, with that big people's book of Rod. Feels like cuddling her, with that naughty, lovely face.