Studio wall and ceiling questions

Started by CidyZoo on 22 October 2007. 24 replies. In the Library under Build diaries. Key posts in this thread.

Originally posted at johnlsayers.com, topic 9635.

Hi, I have been reading your site vigorously for the last several weeks. You seem like great guys and the info here has been awesome. I have a half-dozen questions that I couldn't seem to find answers for. Please forgive my ignorance. I have a space (in my basement, not so good, but the rent's cheap). I want to create as good a mixing room as I can with what I have. I thought I might soundproof, but I realize (after an education here) that is not possible. I am far away from neighbors and in a quiet area, so sound leaking in and out isn't a major factor. I am dividing the basement as you see in these images. One room 13' x 20' 6" x 7' another 11" x 19' x 7" (the dims. on the pictures aren't quite right) . There is a drop ceiling at 7' (Armstrong 2' x 2' tiles) I am planning to put 6" bats of the fluffy pink insulation in the rafters, carpet sections of the floor and add hardwood to a section also. I have a couple closed circuit cameras and video monitors, so I think I can get by without windows between the rooms.
External image, not preserved — original: http://fld.server101.com/FLD%20studio%2008.jpg
Question 1: should I rest the insulation on top of the ceiling tiles and leave an air space between the insulation and the floor above (I think this is best, but I want to ask) or fasten it into the rafters to leave an air space between the bat and the tiles, or stuff it full with another bat? I am adding some interior walls (where I divided the basement). They will be drywall on the "inside" and studs on the "outside".
External image, not preserved — original: http://fld.server101.com/FLD%20studio%2009.jpg
Question 2: Should I put some kind of insulation between the studs to dampen the vibration of these interior walls? (I thought I should) If so, what do you think I should use and how best to apply it to these unfinished walls? As I said, noise leakage isn't really the most important issue. Having a decent listening area is my desire. As you can see, these walls vary in distance from the exterior basement walls (if that makes a difference). One builder has suggested a layer of Celotex then the drywall. I have budgeted for 6 GIK 242 Acoustic Panels and 4 GIK 244 Bass Traps for my mixing room, the construction, dedicated electrical with UPS and the insulation as I've described it here. I thought to place the 242's at the first reflection points at either side of me and the 244's on the back wall and side walls at the rear, but I would love your opinions about placement (I know my room dimensions (HxWxD ratio) is not very good, but I am trying to maximize my limited space. Should I put something behind my monitors? perhaps on the "angeled" corner walls? That's questions 3 & 4! I had to angle the corners to avoid plumbing and heating stuff. It just worked out sort of symetrical so I figured it might help the room acoustics. What do you think? (?#5) And my Question 6 is: What would be the best way to treat the concrete block walls in my second area? More acoustic panels? Bass traps? I will be recording drums, acoustic/electric guitars and rehearsing with a trio or four piece. Usually I just capture drums at first, then add the other parts one at a time. I can probably use the small bathroom as a vocal iso booth if I need to. Any suggestions for that? One last thing. The room is (obviously) small, and I have two 6' x 4' plate glass mirrors I would like to put on the walls to help with the claustrophobia. Any advice as for the least damaging placement for them? (I guess that's 7 questions) Any advice you can give me would be deeply appreciated. I am a decent musician, but this is way out of my league! Excuse my crude Sketchup drawings, but I hope you get the idea. Thanks, ~ Bill http://www.cidyzoo.com
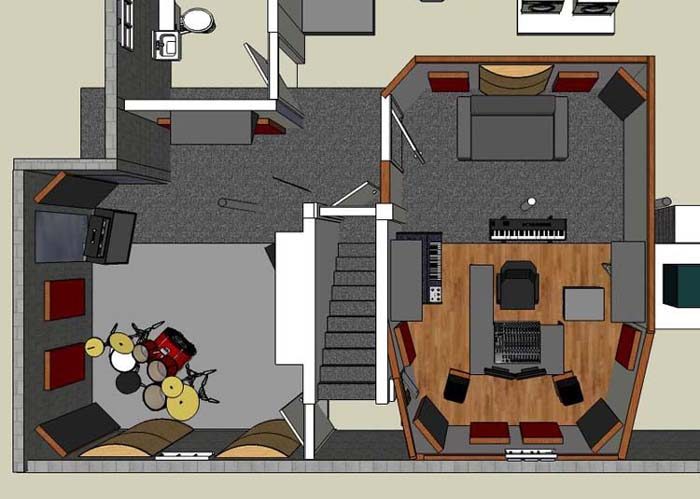
put the insulation up in the joists and leave an air gap between the tiles and the insulation. the tiles will do better with the air gap. put insulation into the new stud walls to dampen the drywall. R13 for 2x4. for treatments - deal with corners with bass trapping - consider wall-ceiling and wall-floor corners if necessary. put 1"-2" thick absorbers on reflections points on front, side, ceiling, and back walls. for the live room - stagger 2" thick absorbers (mounted off the wall by 2"-4") on walls and ceiling - basically if you have a number of 2'x4' absorbers - leave at least 2' between them and alternate them on opposing walls. treat the corners with bass trapping. this should leave the room decently live and balanced. in the live room - if you need to build something - build some polycylindrical diffusers - you can put them over the corners to add trapping and diffusion in one treatment. the mirrors - hang some heavy drapes you can pull over when you need to dampen their (acoustic) reflections.
Thanks for the great tips Glenn. One builder suggested this modification to the drop ceiling for corner trapping since I have to mess with it to add the new walls anyway...
External image, not preserved — original: http://fld.server101.com/wall_ceiling_idea.jpg
Any thoughts on his ideas? Also, is there an ideal degree to angle the ceiling (and the corner) walls? Everything I've read suggested as much bass trapping as I could get. I could do this around nearly all the walls in both rooms if you think it's a good idea. Would that treatment of the ceiling tiles directly above the mixing board function similsr to a "cloud"? I got suggestions to use tile instead of wood for the floors in the live room. That it would go down easier, be cheaper and last longer. Should I perhaps consider a hard floor in the mix room also? I just thought carpet would make the room nicer to be in. (I am retiring from my design business to persue my dream of devoting myself to music "full-time" and I hope to spend a lot of time in there. :D Great idea about the mirrors, but maybe if I put them in the live room, since the walls are concrete block, could I just alternate them with the 2' x 4' absorbers that I will staggered on the walls? I will search the site for more info on polycylindrical diffusers. Thanks so much for helping me. I want to do this as best I can afford. ~ Bill
I think John's inside-out walls, and the inside-out ceiling, might be a workable solution for you, though ceiling height might become an issue. This approach seems to me to be very cost effective, in that you don't really need much extra since you will be framing walls anyway... plus it gives you an easy path to doing acoustic treatments in the room. I think that doing this approach (inside out walls) would give you much more isolation that what you will get with your plan. Just a thought.
use 45 degree angles on the corners. the wall-ceiling traps are a good idea as well. keep some air above the tiles. the cloud should be an absorber or angled if its reflective.
Thanks JWL, but my wife isn't going for the aesthetic of the inside out unfinished walls I'm afraid. I'm not as worried about sound isolation as I am my own! :shock: I will keep air space above the tiles. If the wall/ceiling idea works, it will work in the wall/wall corners too, eh? In the wall/wall corners, the traps should go floor to ceiling, correct? I figured to have two bats of rigid insulation across the corner behind the fabric with air space between. Or triangles cut into a "supertrap" design. That seems to me like it will work, right? In the wall/wall corners, I need to box-in the whole triangle and not leave it open in back, right? If I can accomplish a functional "cloud" by replacing the ceiling tiles over the mixing board with "cloth" replacements with rigid insulation behind them that would be pretty cool. Any body have a topic that refers to construction of polycylindrical diffusers? I sussed out this thread: http://www.johnlsayers.com/phpBB2/viewtopic.php?t=8356&highlight=polycylindrical+diffusers This what you're suggesting correct? Thoughts on floor advice I got from contractor? Do you think I should do a hard floor in mixing area, or a combination like the tracking room? Thanks again for your advice, you guys rock! ~ Bill
traps in the corner - floor to ceiling. you could go with either panel or super chunk, or the polys depending on your budget. for the cloud i'd hang something down and let the ceiling tiles, air space, and insulation work above that. yes thats the poly design. when you build them, alternate the locations of the supports so they're not all resonant at the say frequencies.
I will have more questions as I get closer to construction and finalize my limited budget I am sure. The poly sketchup was a great reference. I think I could actually build those (even with my rudimentary carpentry skills!) I will do a revised sketchup drawing and also some detail drawings for the contractor that I would love to have you glance at if you would. I was really scared I'll make some stupid mistake that I'd regret later. This is a big leap for me. I am starting to feel better about this project now with you looking over my shoulder. So is my wife. :roll: Any other thoughts/observations/suggestions are appreciated. I am still struggling with a decision on the floor... Thank you so much. ~ Bill
polish and stain the concrete floor - preserved ceiling height, is durable, and you can always lay wood or carpet later.
I've been moving along, researching design and meeting with contractors. I can't afford everything I wanted to do, I certainly can't afford everything I should do, but I think I'm getting it! I have a few specific questions and some images to illustrate.
Recovered from web.archive.org — originally hosted at http://fld.server101.com/CZ_studio_11_06.jpg
External image, not preserved — original: http://fld.server101.com/CZ_studio_11_05.jpg
I am combining 2" and 4", 2' x 4' basstraps with polycylindrical diffusors and corner traps on the walls and some sections of ceiling. I am going to leave the concrete floor in most of the tracking room. The carpet throughout will just be commercial carpet (cheap). I am stuffing all the rafters with R30. The CR will be (almost) all drop ceiling with a bass trap hung as a cloud (not shown) over the mixer. I have 7' of useable height after the drop ceiling is hung. It's 8' to the actual floor above (btw. the rafters). Dedicated electrical with UPS ($$ ouch!). Turns out I can't really afford to build soffits for the speakers or a vox booth, or stain the concrete floor. Maybe next year. :roll: Q1: Are my ceiling bass corner traps long enough and spaced properly to be effective (4' long x 2' across face) ?
External image, not preserved — original: http://fld.server101.com/CZ_studio_11_04.jpg
Q2: Is my CR rear wall treatment sensible? 1 diffusor and 2 - 4" bass traps with a corner trap. The walls will be 1/2" gypsum with R13 behind. Q3: Ditto on the tracking room. Poly diffusors and wall, corner and (1) ceiling bass trap. Do they seem to be arranged properly? Those are two big mirrors you see. As you suggested I will hang some kind of drape I can close if they are too reflective.
External image, not preserved — original: http://fld.server101.com/CZ_studio_11_03.jpg
Q4: On the poly diffusors, 1/4" luan (okay?) for the curve, stuffed with insolation, leaving a void at the front. I like the idea of beng able to reverse them and use them as absorbers too. I'll just hang them on the walls or just stand them up as gobos. Is there an optimal radius for the curve? A smaller radius would make them easier to stand up, but harder to bend the curve I reckon. I understand they should be a few inches away from the walls to be most effective. Q5: (Big expensive and confusing decision) Would it be best to have drop ceiling completly in the tracking room, or let the back half of the ceiling be drywall? (I get 3" more height and it's lots cheaper). It will have insulation above, but would the drop ceiling sound better than the drywall, or vice versa? Is there another (better) solution? Would fabric only over the insulation offer enough sound iSOlation? I need drop ceiling in other areas to cover pipes and wiring etc., but not there. Sorry about the wierd sketchup rendering on this! I'm not going to carpet a strip in the bathroom either (before you ask). I just couldn't figure out how to make irregular shapes! :oops:
External image, not preserved — original: http://fld.server101.com/CZ_studio_11_07.jpg
External image, not preserved — original: http://fld.server101.com/CZ_studio_11_08.jpg
Q6: I planned on the very back (4') of the CR having a drywall ceiling with some fancy lighting fixtures I have (they aren't designed to mount on the ceiling tiles). Do you think this will create problems (the ceiling, not the lights)? Q7: When computing modes for the room dimensions, should I use the 8' to floor above for height, or the 7' to the drop ceiling, or 7' 3" to the drywall ceiling? The money I save on ceiling tiles and carpet I am gonna put into room treatments and a section of hardwood floor where I will work. Any other observations would be appreciated! Thanks, ~ Bill
the layout of absorbers and polys seem good. if you find after construction your measurements indicate more treatments are needed, you can add them as needed. use 1/8" ply on the polys. the ceiling being half-drywall should be ok, since you have limitations on what you can do, so you make the best choices you can. the reality is, insulation is NOT isolation in any form. you need mass and a lot of it. if you're not able to build a proper room-within-a-room or even apply drywall consistently across the entire space, then your isolation is pretty much limited by whatever absorption you might get and the basic sound isolation of common construction (call it 20-26db), and air spaces (such as the rest of your home). so you might get a total of 30db isolation from the inside to the outside as-is and not much more with the acoustic ceiling tiles etc.
Thanks gullfo! Any thoughts on the acoustic (for recording) properties in my tracking area "drywall vs. ceiling tiles"? I wondered if the more "absorptive" qualities of the tiles below the insulation in the ceiling might be better than a more reflective surface like the gypsum. ~ Bill
the tiles hanging below the ceiling may be better from a treatment standpoint as they'll act more like a bass trap and still provide some reflection (which you can then add additional absorbers to control as needed).
Thanks Glenn. You've been very helpful. That's kind of what I figured about the ceiling. I'll loose a little ceiling height (and spend a little more $$) but it should sound better when tracking in there. I've read a suggetion to go with a completly dead ceiling using just a cloth covering fastened to the rafters, (which will be stuffed with R-30 insulation, or perhaps 4" of 700 series) sorta like the "inside out wall" suggestion. That would give me very little (if any) reflection from the ceiling and be cheap. What do you think of that treatment? Maybe I'll start a "construction" thread as soon as we begin. It looks like I'll be touring Jan ~ Mar so I want to get this underway (finished? yeah, right!) before I'm on the road. It may make me want to stay home and spend my time tracking/mixing instead of playing...my gear is in a little tiny (12' x 12') untreated basement space right now in my old house. The isolation room is the old coal bin. It's got 8" thick concrete walls and a 6'6" ceiling height, (but it is quiet in there!) The big gear (organ/leslie, etc.) has to be upstairs cause it won't fit down the steps. It works but I have to keep running up and down the steps! This will seem luxurious compared to what I had. Check out my music? http://www.cidyzoo.com
exposed insulation may be a fire hazard so check the rating on it carefully before assuming you can have it exposed (same for the cloth treatment). check building codes to ensure you're allowed to have it exposed.
Never thought about the fire hazard. I am thinking that won't be acceptable to them. Back to the drop ceiling I suppose. I'll let you know what the final verdict is! Thanks, ~ Bill
Got a "no, no I don't think that's a good idea", on the fabric covered ceiling. No matter, I am stressing about another detail however. I can't afford the soffits right now for speakers, so I'll just put them on stands. I would like to be able to add soffits later, so I want to build accordingly. I will do angled side walls now, and add soffits later. I have planned for angled side walls (at about 8 degrees), but I am concerned that I'm not having the angled portion of the walls "start" soon enough. As my plan is now, the angle begins "after" my listening position, leaving a flat (not angled) wall to my left and right. I could move the listening position forward some, but that seems to knock off the geometry of the listening position relative to the speakers. If I begin the angled portion "sooner", I loose a good bit of floor space. I am going to go measure some stuff and finish this post in a little while...standby!
Okay, here are my final "skecthup" renderings :D : Any comments or suggestiond would be greatly appreciated. I have my CR walls splayed at 6% each. This is the recomended amount, but doesn't seem like much. Should I try for more angle? My room ratios aren't perfect, I could have gotten a 1:1.50:2.50 but I would have needed to narrow the room by a foot or so and I really didn't want to give up the space. It's pretty small already. I hung up sheets from the joists where the new walls would go and it just wasn't working. I guess I'll build it, then measure it and see what happens! The little room far right will be a storage closet/guitar cab room. I thought to make one wall in there an "inside-out" wall and add at least one corner trap. The other wall would be gypsum. Sound reasonable? The slot resonators on either side of the mix position will actually be triangular in shape (I just couldn't figure out how to draw them that way) That will vary the depth of the cavity. I will also vary the slot width. Do you think I should vary the board width also? I have seem examples of both. Where is the link to the calculator for doing the math for this? Anyone? :roll: Or any plans existing I can refer to for slot resonators that are "angled". The front CR wall will be an "inside-out" wall with bass traps across the corners (until I can afford some better monitors and build soffits for them. I am thinking of putting a double window into the existing bathroom and having it double as a vox booth if I have any money left. Not perfect but at least it will allow some isolation and you'll be able to see into the live room. And of course relieve yourself between takes! I haven't thought out the wall treatment for that yet. I have a CCTV system I can use between the CR and tracking room, or CR and a real piano upstairs if I need to. I will be using my angled ceiling tile/bass trap idea in the tracking room as well as purchasing a half dozen or so 2' x 4' bass traps to hang around as needed. I intend to build the diffusors as I learned here. I think that's about it. Ceiling tile with insulation above in both rooms (except the very back of the CR). Hardwood floor in the front half of CR. Concrete on tracking room floor. Commercial carpet in between areas. Dedicated UPS power supply. New outlets, lighting, etc. Thanks for all the great information I've read here and also the personal advice. If anyone sees anything I'm doing that looks like a mistake or if you have a better idea, now's the time. I will take some "before" pics now and construction pics as we go along. I have a meeting for the final estimates next week. I will be submitting these sketchup images and some detail drawings to the construction guys and things should start happening soon!
External image, not preserved — original: http://fld.server101.com/Cidy_Zoo_Studio_01.jpg
External image, not preserved — original: http://fld.server101.com/Cidy_Zoo_Studio_02.jpg
External image, not preserved — original: http://fld.server101.com/Cidy_Zoo_Studio_03.jpg
External image, not preserved — original: http://fld.server101.com/Cidy_Zoo_Studio_04.jpg
External image, not preserved — original: http://fld.server101.com/Cidy_Zoo_Studio_05.jpg
External image, not preserved — original: http://fld.server101.com/Cidy_Zoo_Studio_06.jpg
Wish me luck!
:!: Bump :?:
good luck! remember to post lots of photos in your construction thread (in the construction forum) :-)
Got through another round of plans with a contractor. I read Rod's book and did more research here, (including reading through many loooooong construction threads) and have modified some things. My emphasis here is for a good mixing/overdubbing setup. So I can record basic tracks (drums, piano and scratch instrument tracks mostly) in a larger studio, and do vox and add additional tracks here. That will save me many hours $$$ of studio time. I also do some post production for radio and theatre, so I have added one "isolated" booth/amp closet to my design and relegated my original plans for a tracking room to just having a practice/storage space. I figure I'm making the control room big enough that if I really wanted, I could track in there (19' x 13'). I am planing for the "booth" to have additional layers of drywall in the ceiling cavities between joists as per Rod's book (pg. 67) with a secong double layer hung below with RC1 channel (pg.70). The booth area is only 6'8" x 5'10" so I can afford both the load on the ceiling and the cost of construction! One wall is the brick chimney, second wall will be inside-out with 2 layers of drywall on the "outside" filled with OC703, the door (exterior full view glass pane) takes up a third wall. I will acoustic chaulk through-out and fill the cavities with 4" of rockwool. I don't need to completely stop the sound of an amp getting out, more to get it quiet enough to use for vox... One question, on the fourth wall (angled 12 degrees and opposite the brick chimney) and the incidental walls (around door and chimney), do you think I should bother trying to make staggered studs (given the sound isolating weaknesses in the other walls and door and cramped space) or just do "regular" style walls with double layers of drywall and filled with rockwool?
External image, not preserved — original: http://fld.server101.com/Cidy%20Zoo%20Studio%20iso%20booth.jpg
Anyone who has used fabric walls, do you think these fabric walls should have a "chair rail" or something on them to protect them from getting bumped? (my contractor's suggestion) I have another specific question I'm not sure about also: I am questioning my construction plan for the walls directly behind my monitors. I am planning "inside out" walls, but since I have the extra space outside the room, I wonder if I should hang some batts of insulation for bass trapping:
External image, not preserved — original: http://fld.server101.com/Cidy%20Zoo%20Studio%20wall%20B.jpg
...rather than just putting drywall on the outside of those front walls?
External image, not preserved — original: http://fld.server101.com/Cidy%20Zoo%20Studio%20wall%20A.jpg
opinions? Isolation isn't really an issue, just a good room to mix in. If I do hang insulation, do I need to "box in" the space where they hang, or could they be open to the larger area around them? Or does it matter either way? Looks like I will be starting a construction thread this week with some "before" pictures. I've gotten Guilford fabric samples, and picked out the flooring and made a downpayment to the builder :ahh: , so here goes... I have a $10,000 maximum budget, including the construction, re-routing some pipes that are in the way and new dedicated UPS electrical. I will be helping (supervising) with the construction as much as I can, especially in the vox booth and assembly of the helmholz. Hopefully in a month or two I'll be a happy camper. If I can shave anything off that figure, I want to get some nice new monitors to put in my nice new room (wish, wish). ~ Bill
i would would jsut go with the regular walls and extra drywall. I'd skip the hangers since the space they're in is open, and that open space will act as a bass trap... inside-out wall means the drywall is on the outside - so again the traps wouldn't help in that case ethier... for the cloth walls - you can add 1" MDF 1 1/2" deep slats spaced about 6" apart to protect it, keep it mostly absorbant, and reflect back a bit so its not completely dead either.
gullfo wrote:
I'd skip the hangers since the space they're in is open, and that open space will act as a bass trap... inside-out wall means the drywall is on the outside - so again the traps wouldn't help in that case ethier...
I'm not sure if I was clear here. If I added the hangers (in addition to the OC703?), I did not intend to put the drywall on the back of the wall. If I just left it ALL open to the larger room, I thought I would loose a little isolation, but gain a lot more bass trapping effect.
gullfo wrote:
for the cloth walls - you can add 1" MDF 1 1/2" deep slats spaced about 6" apart to protect it, keep it mostly absorbant, and reflect back a bit so its not completely dead either.
1" wide (tall) x 1-1/2" thick (deep) slats of MDF spaced 6" apart? What if I just did the lower third with slats to look similar what I have on the helmholz on the sides of the room? I am planning for a mix of 1"x8", 1"x6" and 1x4" (with slot width to be determined after the room is finished and analyzed) for the units on the side. Could I do something similar to say the bottom third of the walls in the front of the room? I might look pretty sexy and if I make the slats there 6" apart that would let the bass through, right? I could treat the vox booth the same way. But might there be a big issue with doing that sort of thing only on the lower sections of the wall (acoustically speaking)? And thanks again for your help. ~ Bill
the wider slot opening is a treble trap, not bass... the slats close together work at lower frequencies... i was just suggesting an idea for the large absorber next to the chimney in place of a chair rail... if you're not putting drywall on the back, skip the hangers. the bigger space will do the work. the hangers work better either in the space or within a cavity that needs extra absorption surface. in this case, you have a big cavity which is separated by the dense rigid insulation which lets bass through and the cavity will do much of the rest. if the walls are intended to be mostly absorptive, then it doesn't matter EXCEPT that the slat resonator needs a sealed (relative to the room) cavity to be effective. otherwise its not really doing much in the way of Helmholtz absorption but more reflective and somewhat diffusive.
Thanks Glenn, you 'da man! That makes perfect sense to me now! I think I am beginning to understand some of these principles. Bear with me. I really am trying to get my head around this stuff. I feel like I'm back in school studying for an exam! The last time that happened was thirty years ago. I think music theory is easier. :jammin: I will have have pics soon. ~ Bill