Hi Guys
So here we go, finally ready to post some pics of my build.
I'd like to say a big thanks to eveyone on this forum for such great information and a huge thanks to John for posting this http://johnlsayers.com/Stuff/Small_Studio.skp which is the basis of my studio design
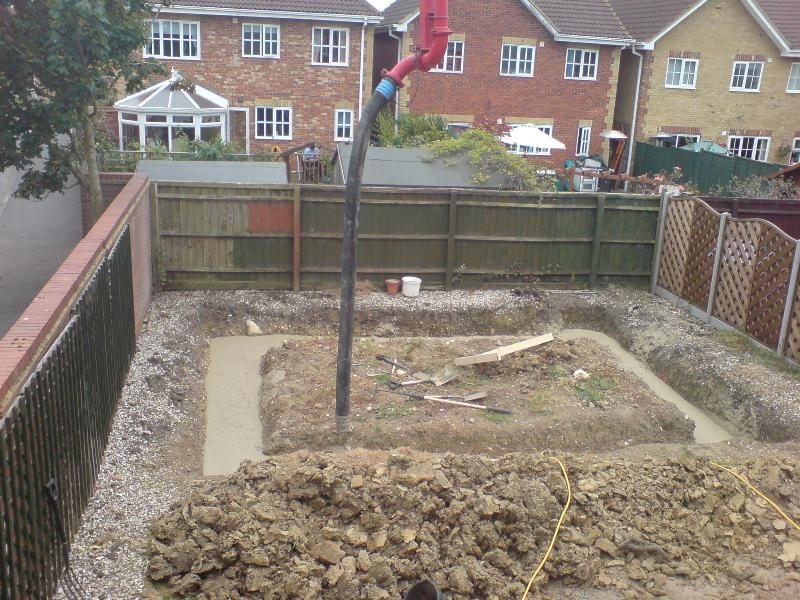
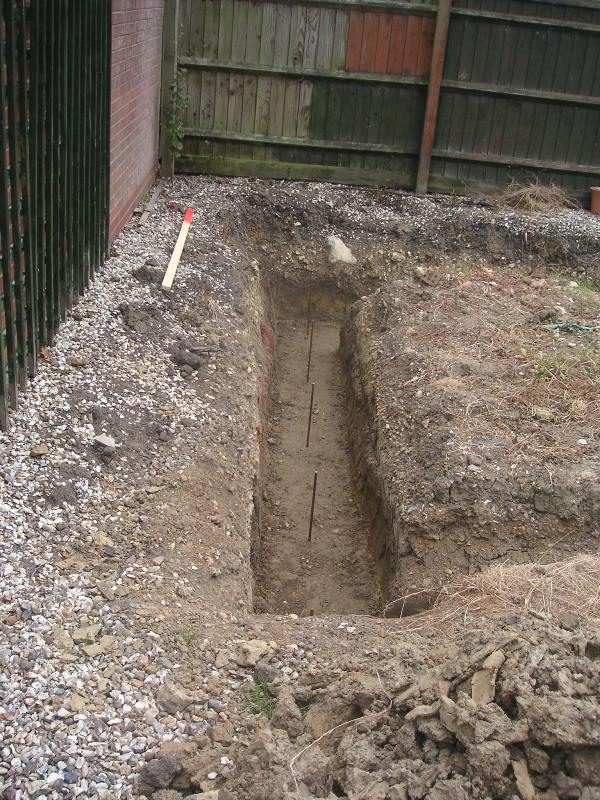
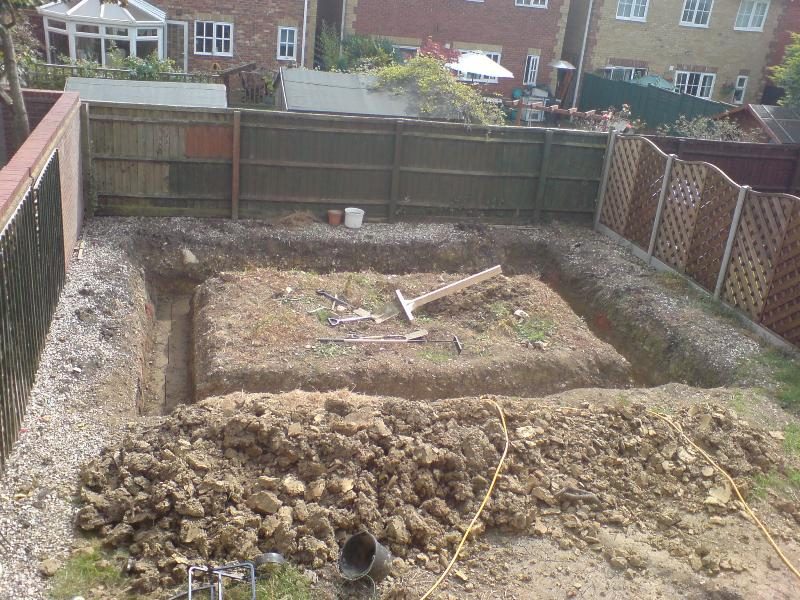
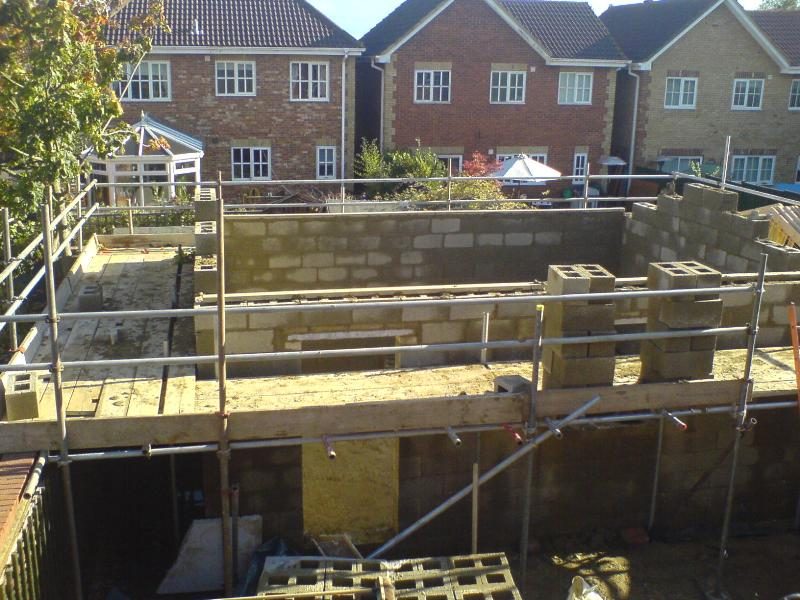
The basic plot is 6.3M x 4.5M at the back of my garden.
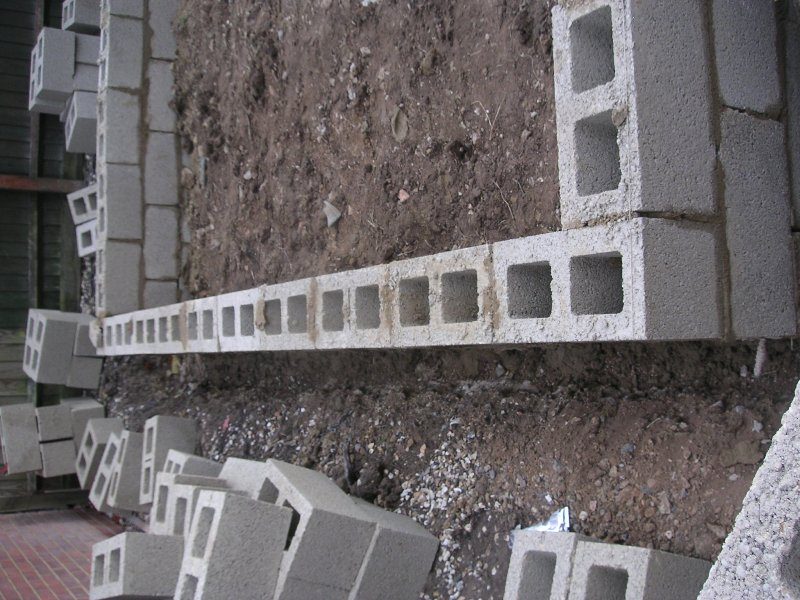
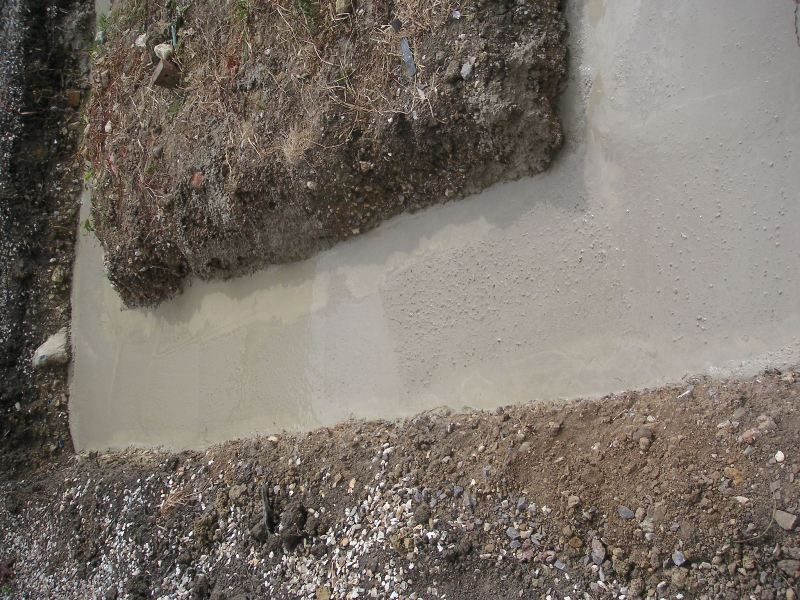
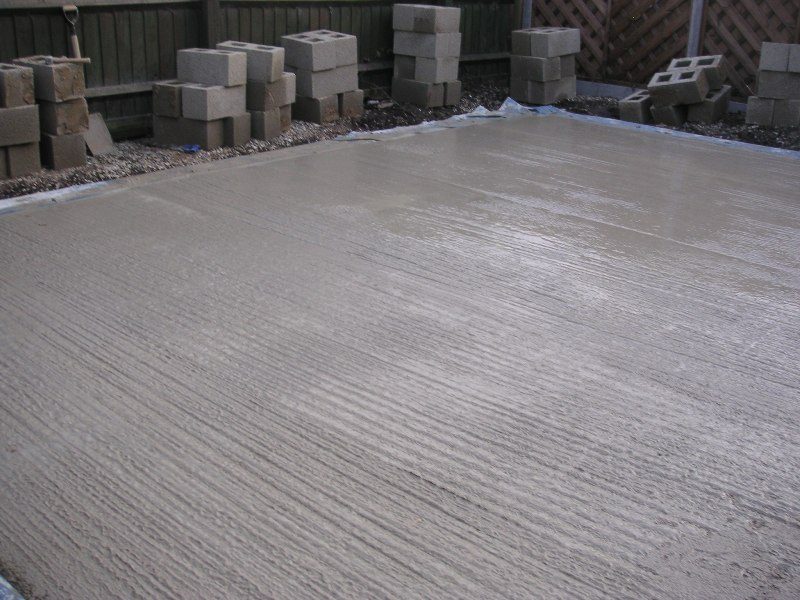
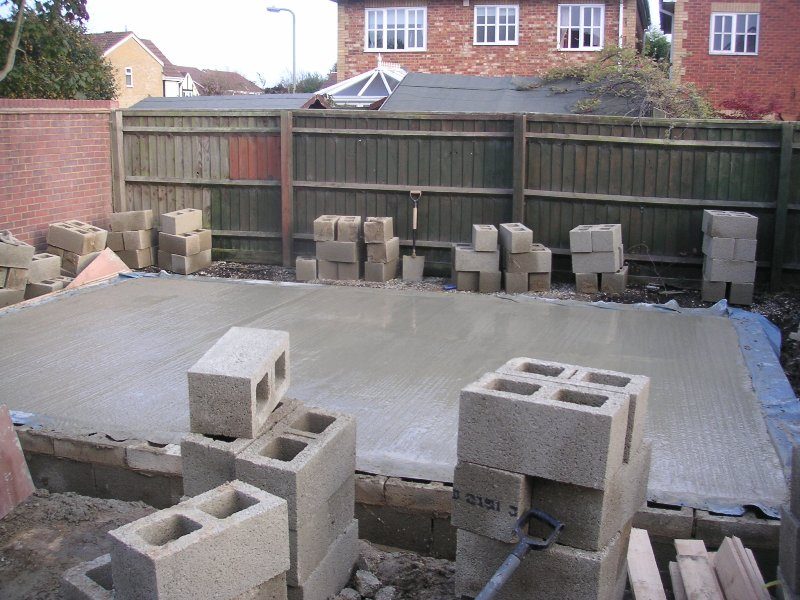
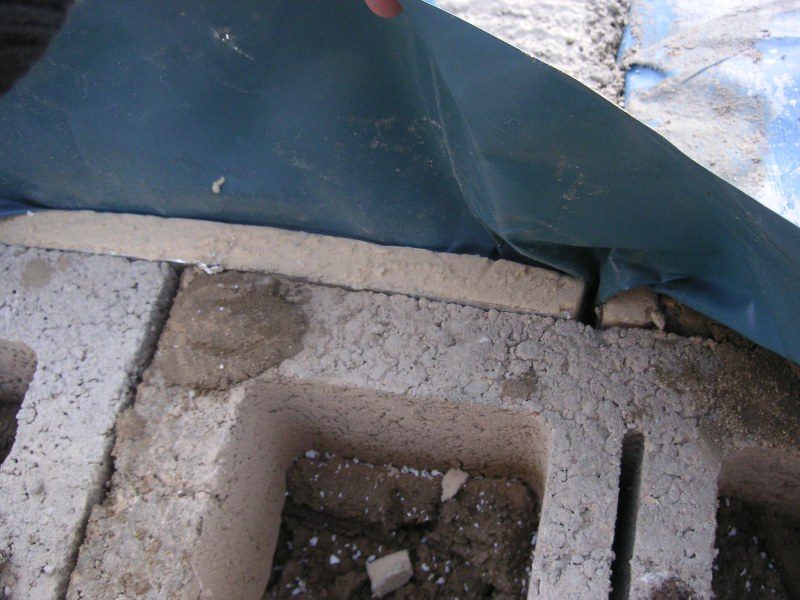
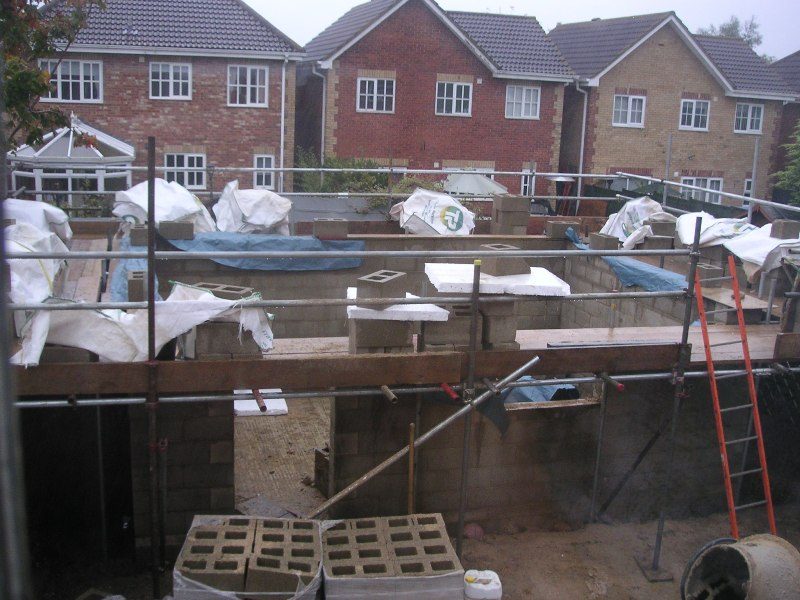
First set of pics show the trenchs's dug by hand by me...and that was no fun i can tell you. I then hired my builder, got approrpiate plans (after reading Lou's thread) and hired concrete pump and got the trneches filled with approx 500mm of concrete. As you can see from the pic's, this is isolated from the main wall by 50mm upstand
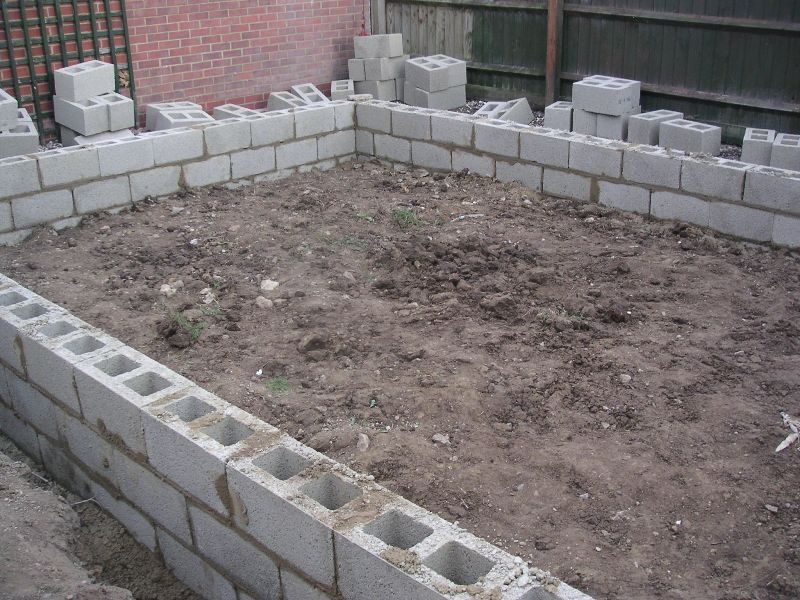
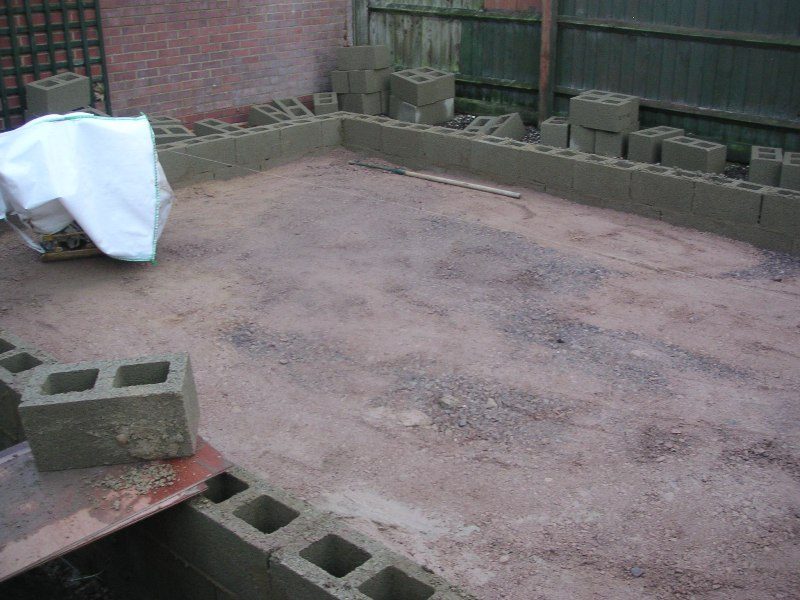
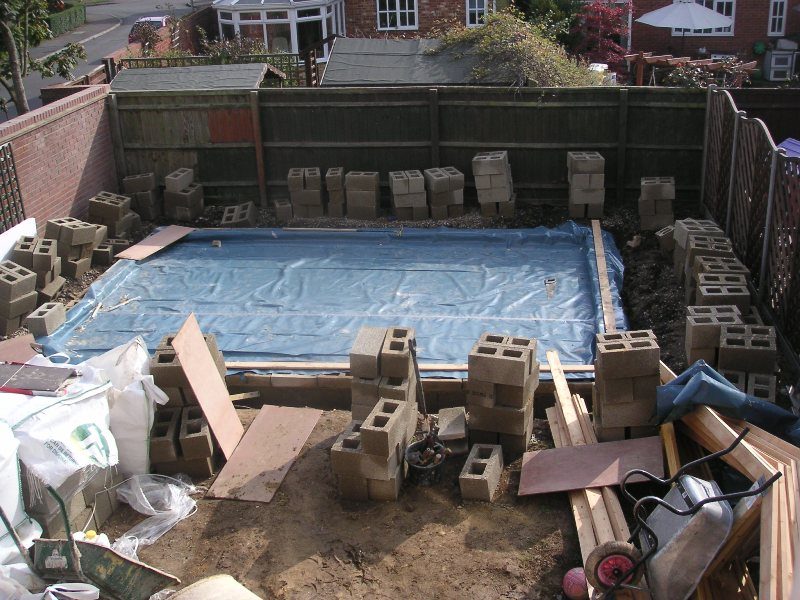
This week, Paul the builder arrives with his team and gets footings, oversite and slab done. The slab is made up of 150mm of compacted hardcore, sand binding, damproof, insulation and 150mm of concrete.
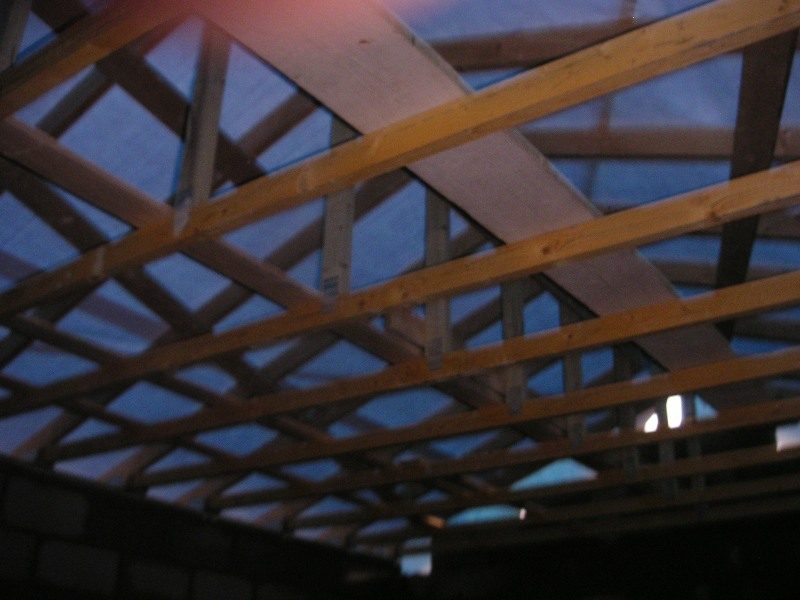
The shell design is 415mm x 215mm x 215mm hollow block with 17.5 pitch trussed roof. Blocks will be filled with sand.
Plan is to get the shell structure up and waterproof, and then sort out the garden so that the other half can look forward to BBQ next year!
I'll post more pics of the shell build as it happens
thanks for now
John
out of ground 2.jpgout of ground 1.jpgPlot 4.jpgPlot 3.jpgPlot 2.jpgPlot 1.jpg
Hey John – That already brings back memories, many congrats my friend, nice job. :wink:
Looking at plot 3.jpeg – man you so needed planning, believe me. When the woman with the conservatory sees her rear outlook change forever, she’ll just have to live with it. You may want to budget for flowers to say thank you for putting up with the disturbance! In fact, looking at the proximity of all your neighbours, I’d suggest that isolation must be your top priority for the moment. :shock::shock:
Also, what’s with the giant swan vesta? (Top left plot 2.jpeg) :lol::lol: That should get our American brethren thinking!
Take care Dude, and good luck with the progress.
Regards,
Lou. 8)
Hi John, thanks for sharing this as I will be in a VERY simular position myself when I start my build after christmas. I wont go into details here as this is about your studio, but may I ask.....
Those concrete blocks filled with sand will be mighty heavy. Are 500mm footings adequate for that kind of weight ?
Lou
Thanks for the comments mate, i agree, its a bit harsh on the neighbours who have been used to unobstructed view of out lot for the last year or so. Still, i think all concerned will appreciate it more once they learn that my eldest is in a thrash metal band, and his band are chomping at the bit to get in the studio...cheeky buggers are even offering advice on build techniques etc :D
Hey Bonker :D
Well, everyone i've spoke to have advised that 500mm deep, 600mm wide concrete is going to be more than suitable, even with the sand filled blocks. Two totally independent builder types (although not engineers).
Its too late now of course, but if anyone wants to comment.....:shock:
Besides, the slab (on which the framing is going to be built), is independent of the block structure, so if it does decide to subside, i'll ensure i've got some headroom allowed :D:D:D
Seriously, the building inspector checked it out as well and signed it off, so at some point i've got to trust that its going to be ok :?
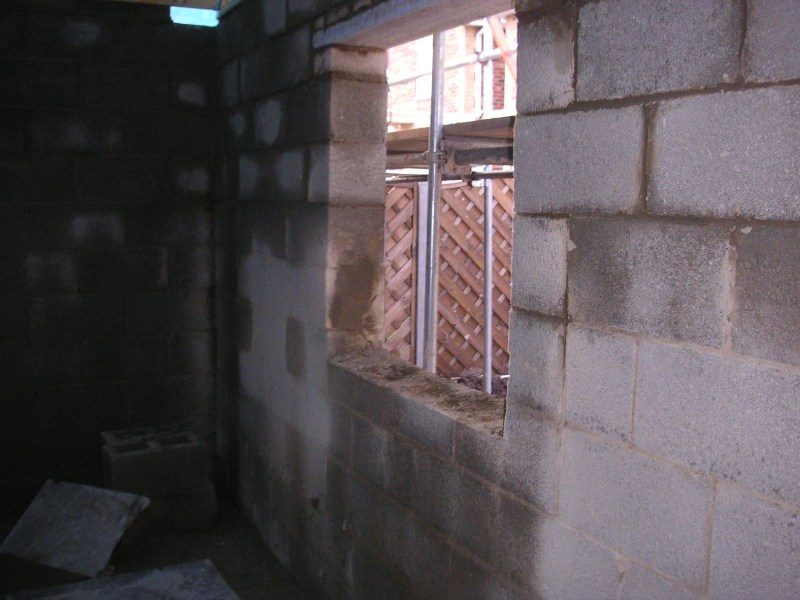
and here is going to be the problem child :?
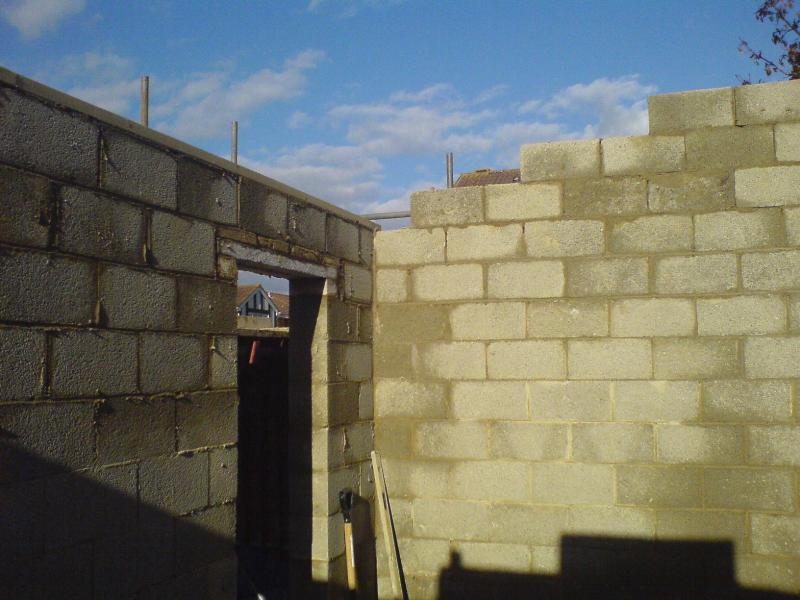
So there are 3 main holes in the building....
1. Roof
2. Door
3. Windows
Perhaps many will ask why a window and i thought long and hard about this. I've decided that unlike my previous place that had no daylight whatsoever, that I wanted to have the option of daylight.
My plan is to try and make sure the window "beef" is going to be very strong, more of this later.
However, if anyone has also made this difficult decision in the builds and would be so kind to point me their threads, i would very much appreciate it. :D
I'm also now in two minds about making it a single room, any thoughts on decision making process for this ?
I was set on the layout to match John's small studio but read a recent thread that inspired me to think about the single room :?
Anyway, many thanks once again to one and all for this fantastic resource
cheers
John
Hi Guys
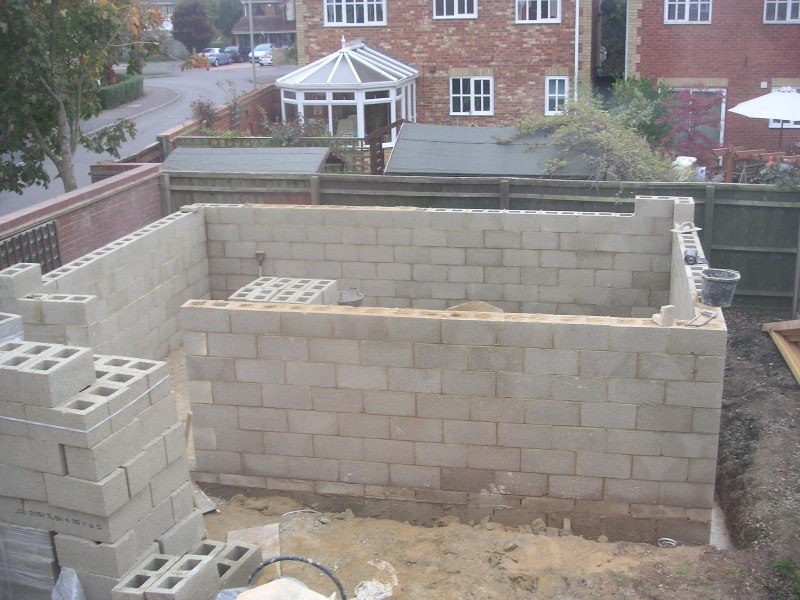
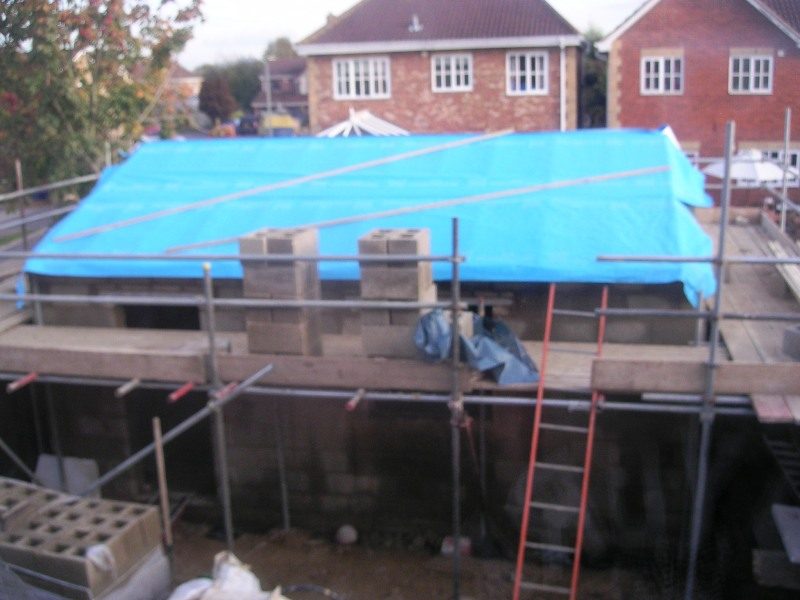
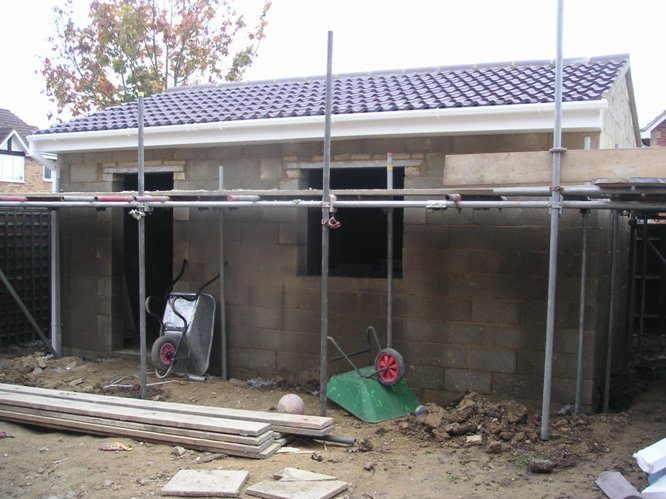
Here are the latest pics, outer shell will be finished on Monday
ie
- Scaffold Removed
- Odd bit of pointing to be completed
- Window and Door to be fit
- Back fill finshed where scaffold is in way
Generally pretty happy about the finished job.
Total internal floor space (ie to the edge of slab) is 4.0M x 5.9M
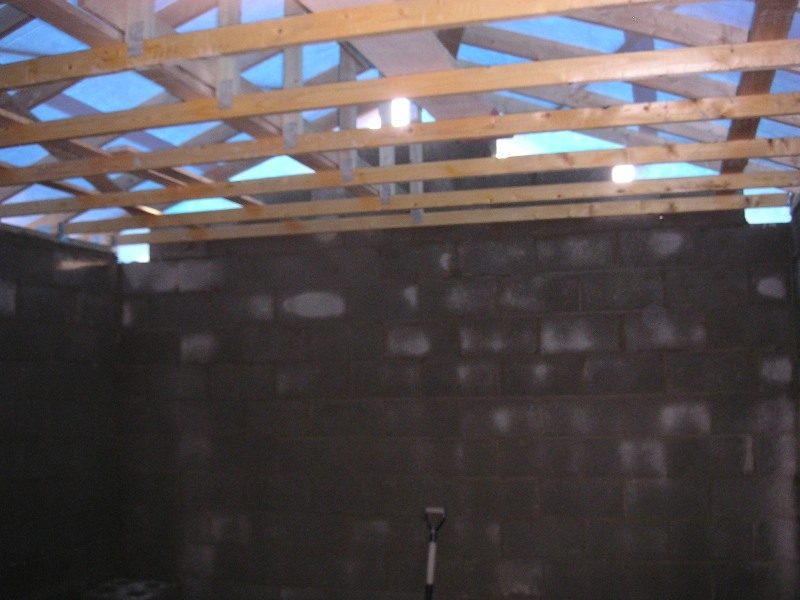
Height from concrete floor to roof truss is 2.5M
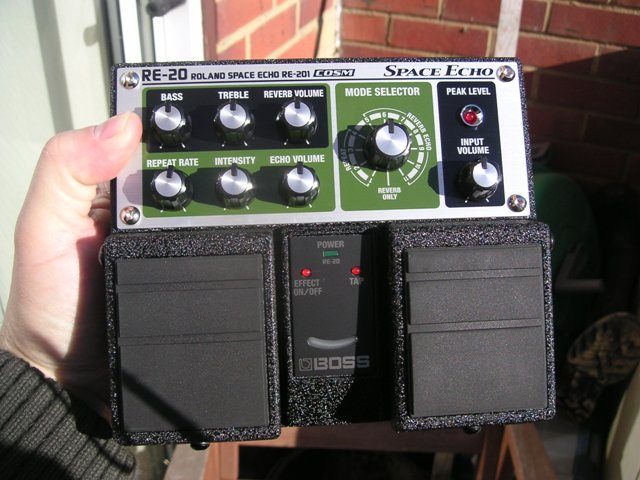
pics show the outer shell and also the gift i bought myself for getting to this stage and sweetner' for the task ahed :D - Its awesome !!!
Ok guys, now i REALLY need some advice
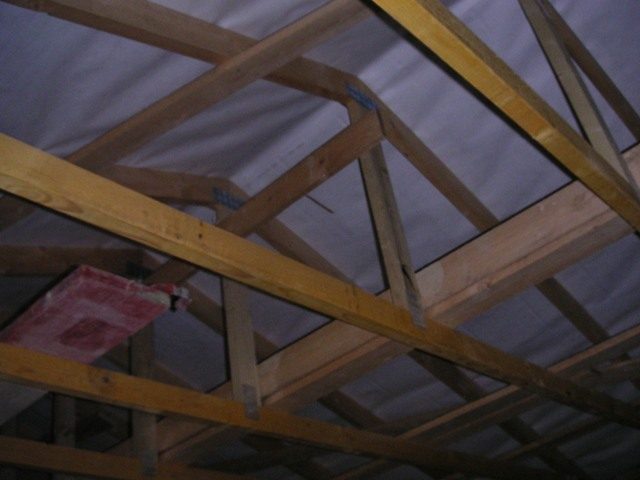
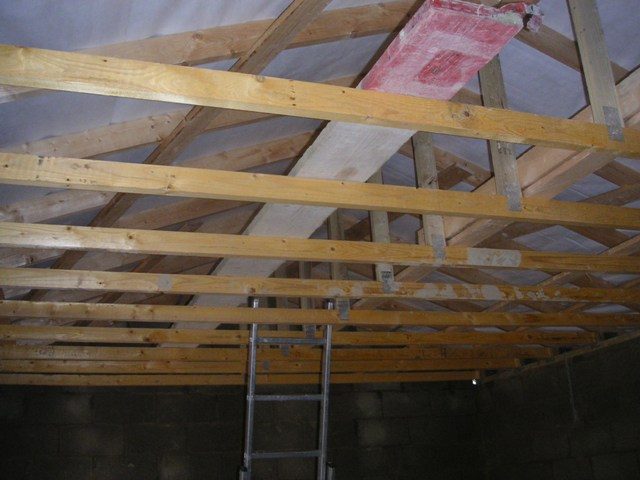
Pic 1 shows the internal roof structure and pic 2 is a closer look
On page 67 of Rods book, he describes beefing up an existing deck. Clearly i dont have an existing deck but i do need to beef up the outer shell before the inner room gets built
I've now got the technical spec ( and there are lots of numbers) for my trusses which i'm hoping may be of use to someone here to advse best way to beef up.
Span: 4500mm
Top Left/Right Pitch: 19.5
Transport height: 1006mm
Transport Length: 5100mm
Tile Load: 0.685 kN/M^2
Truss Weight: 14 gk (per ply)
Truss Thickness: 35mm
Tile Batten Centres: 360mm
Tank Load: 0.900kN
Truss Spacng: 600 mm
Truss Quantity: 12
Its built to the following standards...
BS 5268 and 6399
Materals:
Timber:
Top Chord: 35mm x 97mm R/W TR26
Bottom Chord: 35mm x 72mm R/W TR26
Web: 35mm x 72mm R/W C16
Plates:
M20 Wimlas Certificate No 038/96
B90 BBA Certificate No 90/2386
Standard Loading:
Top Chord Dead: 0.685 Slope kN/m^2
Main Load Top: 0.900 Vertical kN
Site Snow (So): 0.600 Plan kN/m^2
Bottom Chord Dead: 0.250 Slope kN/m^2
Bottom Chord Imposed: 0.250 Slope kN/m^2
Main Load Bottom: 0.900 Vertical kN
Tank Load:
230 litre water tank over 3 trusses
I have another 3 pages of data related to the trusses and as you can probably tell, i'm not a structural engineer!
Would any body be able to offer any advice on the best approach to beef up on the outer layer ?
Many Thanks Guys
John
I forgot to add, my original plan was to lay MDF on those joists either side of the King Posts to form a Deck
Then beef up the outer layer as per page 65 of Rods book and then build a fully independant inner ceiling as per page 77!
I aim to call the company that built the Truss next week to see if I can get a view from them and i'm also trying to map between the numbers i posted on the previous post and the reference area "Weight/Densities of common materials" http://www.johnlsayers.com/phpBB2/viewtopic.php?p=51414
Any thoughts welcome
cheers
John
curious, what's your plan for heat/cooling? if you're likely to build a room-within-a-room, you might (after beefing up the roof) put your ac/heat equipment overhead and take advantage of the air space to help with isolation.
Hi Glenn
right now i'm considering this
http://www.daikin.co.uk/airconditioning ... /fbq-b.jsp
It is 1000mm long / 800mm long / 300mm High
The installer i have been in contact with makes this comment about the installation
"I would suggest a Daikin ducted 6kW unit, with 100mm supply and 100mm return, reduced down from the 200mm plenums. However if you prefer 200mm dia. ducting this is fine also.
The Daikin ducted range of air conditioning is possibly the quietest available.
This would include a fresh air induction kit into the ducted internal fan coil unit from outside, and acoustic insulated techtherm ducting, along with necessary air control manual baffles.
The Kit would be the Daikin FBQ60B + RXS60E with controller as BRC1D"
I was also considering the Daikin Ururu Sarara but apparently thats not distributed in the UK due to the ambient temp not suitable for cooling
I've yet to get further into the detail and you are right that its at this stage that i should be considering the detail, especially running ducting and air conditioner etc. One thing I als need to consider with this unit is access to it for maintainence etc
I'm certainly happy to hear if there are any other suggestions ?
cheers
you'll want to go with the larger duct and use lined duct to reduce the noise between rooms (if you divide it) or from the unit itself - you also want to ensure its iso-mounted to avoid structure born vibration and use flexible connections to the duct work.
Johnp,
AC is NOT the same as air refresh.
What you need is a 2 way air refreshing system. Air IN and OUT. If not, yer 4-piece rock band is gonna pass out within the hour ;)
AC is a cooling device. Unless passing out is a COOL thing to do (phun intended) I'd advise to put up your plan here including all factors. Might save lives :)
Hi John, your studio is looking good already! I've just been reading through some old posts. May I ask....
1. I spoke to Building Control, and they said (like in your case) that they weren't interested in the build due to the circumstances etc... Did you involve BC in the end, and did you ever bother to get planning permission even though your build is within all the guidelines stipulated for not needing it?
2. What kind of sand did you use in the end for filling hollow blocks, or does the type make no noticable difference ?
3. Did you get an architect to draw up the building plans or did you just give general instructions to the builder of what you required? Would it be rude to ask what the builders charged?
4. What pitch was your roof as you've stated both 17.5 + 19.5? Why so shallow too? Is it to stay under planning permission or sympathy to neighbours or for some other sound/build related reason?
Sorry for all the Qs and pleased your studio is looking good!
Bonker.
What you need is a 2 way air refreshing system. Air IN and OUT.
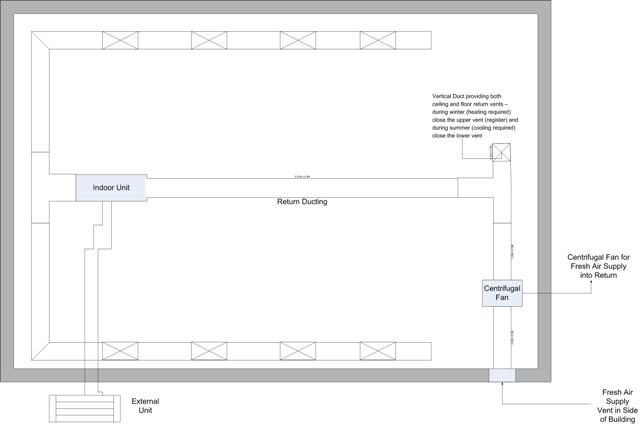
The suggestion from the A/C supplier is as follows
"
The fan volume on the ducted unit is 19m3 per minute, so if you get an in-line ducted fan of equal or greater velocity, to bring the fresh air into the ducted unit. There are 2 ways of doing this, the best would be to buy a 150mm T-Piece to bring in the fresh air into the return air side of the fan coil unit. This would then be filtered through the air conditioning units ducting, and conditioned before it enters your room.
"
I've just sent a pic to them of what my understanding of this means which i have attached here. It does not show appropriate silencer or duct bends to minimise air flow noise. I have to admit, so far the guys at Global Cooling have been very helpful, but its clearly an area where i lack knowledge. I've read a tonne of material on this forum but its still not absolutley clear :?
any help appreciated as always
1. I spoke to Building Control, and they said (like in your case) that they weren't interested in the build due to the circumstances etc... Did you involve BC in the end, and did you ever bother to get planning permission even though your build is within all the guidelines stipulated for not needing it?
Yes, it cost me £470 to submit BC application and another £400 to get drawings of suitable quality that they would expect to see, ie a local Architect that i found on yell.com
I also filed planning application via the local authority online service and got pretty good turn around considering i was ready to get going before the submission :D
2. What kind of sand did you use in the end for filling hollow blocks, or does the type make no noticable difference ?
That was tricky. I wanted kiln dried sand but that was just way too expensive. So i ended up with sharp sand driedout as best as i culd get it.
Did you get an architect to draw up the building plans or did you just give general instructions to the builder of what you required? Would it be rude to ask what the builders charged?
Yes (see 1 above).
Cost of builder was £8K to errect the structure and supply all materials & labour
What pitch was your roof as you've stated both 17.5 + 19.5? Why so shallow too? Is it to stay under planning permission or sympathy to neighbours or for some other sound/build related reason?
The pitch was actually 19.5
Ultimatley I had 4M height restriction to ridge. In fact from concrete floor to plates was 1 block less than the plan, so the structure is well within that limit, primarily becasue it looked so high. So i guess sympathy to neighbours and wife (to get some summer sun)
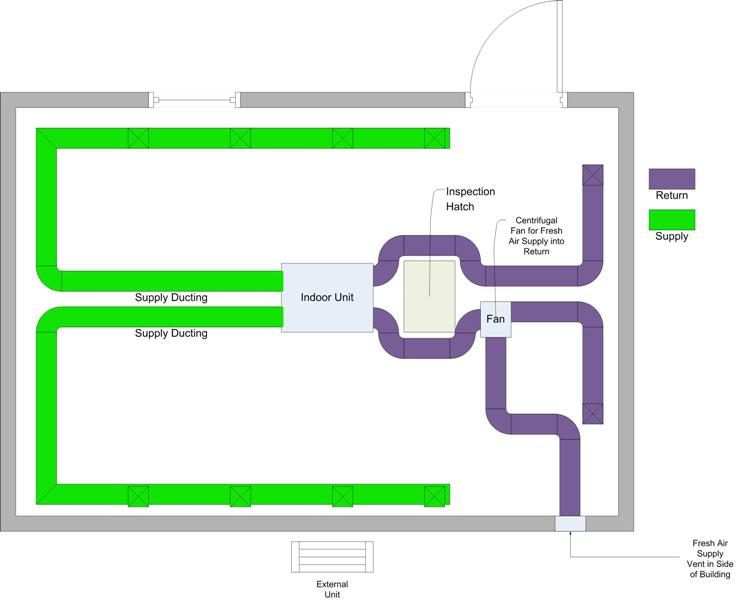
Updated HVAC diagram
The fan volume on the Indoor unit is 19 m3 per minute. I'm looking at this Fresh Air supply fan http://www.tlc-direct.co.uk/Products/MRMRK200M.html which will need to be silenced.
Does all of this make sense ?
cheers
Hi John – As you know, I’m still no way qualified to help on the air-con front, but looking back through your thread, I did spot something that I hope you’re aware of, don’t misunderstand me mate just making sure. :oops:
You mentioned:
That was tricky. I wanted kiln dried sand but that was just way too expensive. So i ended up with sharp sand driedout as best as i culd get it.
No probs John we can all relate to cost my friend. :twisted: However, if it aint kiln dried, it aint dry. Now again – no big deal, but looking at your outer blockwork, you’ll doubtless have a 75mm or 100mm cavity, filled with 50mm or 75mm dry-therm wall bats or similar, air gap, etc whatever, but I get the distinct feeling that you are at some point going to render the outside or something to make it look nice, and of course you’ll want to be cracking on with fitting out the studio etc. :wink:
OK – here’s the point, your blockwork will surely feel dry to the touch both sides by now, but trust me dude, the sand inside will be wet through (in building terms) from all the moisture that would have been in it after you dried it! and from the moisture in the mortar seeping out in all directions. Again – totally normal, but I would urge you to be a little patient and maybe prioritise your tasks so that you don’t seal any moisture in. It will cause you no end of problems if you do. :roll::roll:
Could you, for example, live with sealing the inside first, (thompsons waterseal, then aqua-proof) or similar, and leave the outside till the spring at least? Winter is coming, and although we’ve had great weather, you and I both know it’ll be chucking it down soon, but so what, if your building is sealed from the inside, you can crack on, and more importantly your sharp sand and hollow concrete blocks can dry out in there own good time. (Providing of course you don’t yet seal the outside) Naturally, you could do it the other way around, but that would of course delay the progress of the studio! Just a thought.
I’m sure you were aware, and if you’re not planning any of the above, apologies for sticking my nose in, just want to make sure. :oops:
Cheers John – looking great buddy, :wink:
Regards,
Lou. 8)
Hi Lou
I'm happy for any noses to be sticking in at any time, so please dont make any apology mate :)
You are indeed correct. the plan is to have a 75mm cavity, 2x4's studding filled with Rockwool RW3.
The challenge we had about sand was exactly as you mentioned, its going to be wet regardless how thin we layed it out to dry and probably stay wet for a long time as well.
The other challenge, and its a bigger one, is that i made a firm commitment to the family that i would sort out the garden, let the dog out, make it look prsentable etc...we dont want to be classed as the neighbours from hell dont you know....well at least not for too long :lol:
I've got a friend coming over for the weekend and were planning to render the outside :wink:
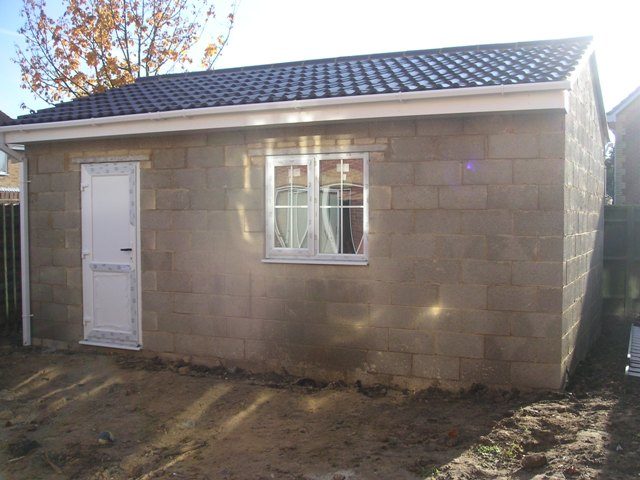
uploaded latest pic ofstudio shell after scaffold removed and door/window fitted.
OK John – cool. If that’s the case, this would be my suggested ‘modus operandi’ :wink:
Is there any way you can ‘waterseal’ the entire outside today? Since you have concrete blocks and not hard faced bricks, the product will literally vanish before your eyes, so get plenty more than you need.
Once you’ve done that you’ll still be able to render at the weekend, but more importantly, any moisture in the block work and sand will then only be able to go one way – inwards. (Moisture in the render can then of course only come outwards).
To help this, I’d recommend you call TP this afternoon, and organise an industrial space heater for the week. Don’t forget to off-hire it at 11.55am next Saturday! That way, they won’t have time to pick it up till the following Monday morning. :wink::wink:
Once your render is on, or as soon as that heater arrives, prop open that door, open both of those windows as far as possible, and set that heater to provide a nice comfortable warmth to the room when you walk in at night, ie not baking. Leave the building in this state for the duration of the hire, ie don’t close the door or windows, and don’t turn off the heater. This will ‘draw out’ a ton of moisture that can then simply evaporate. Any that passes up through your ‘1 way breathable’ (I hope) felt, can’t come back down into the room once it’s left it, and the rest can fly out of the door and windows!
You’ll be able to watch your walls change in appearance almost every half a day! :roll:
Hope this helps mate,
Regards,
Lou. 8)
(PS – TP’s waterseal equivalent is fine, and a lot cheaper!)