I am in the process of laying out a drum room, and have slowly been making the drum room larger and larger to improve the the overall sound. One of the barriers I am now seeing is that I will be putting a ceiling in the drum room that will be two layers of 5/8" thick dry wall. I want to hang the drywall from steel studs.. which will span the width of the drum room (approximately 12 feet), and plan on using 20 guage studs for this. So, what I want to know is what is the maximum length that I can go with 20 guage studs and two layers of 5/8" drywall before I need to be concerned about the load limit? I plan on spacing them on 16" centers. The studs will be connected to the top plate of the perimiter walls but will have no support anywhere in the middle.
My building code is completely ambiguous when it comes to steel studs... basically says "don't overload them". Any help is greatly appreciated!
Redwall
I really doubt you'll get an answer like "go ahead you'll be fine". Get a structural engineer for that critical answer . And i'm sure other will say the same.
There are span calculators available on the net for wood stud, here : http://www.awc.org/calculators/span/cal ... cstyle.asp
That bring me to the next question : do you really need to do that with steel ?
The info you are looking for on light structural STEEL is here:
http://www.ssma.com/ssmatechcatalog.pdf
Interestingly, note that there are two '20 gauges'; one for structural and one for curtain, each is actually a different thickness of steel...
K,
(A fan (not an expert) of hybrid wood/steel)
Thanks Luftweg! Can you do me one more favor and see if my math makes sense?
1 Sheet of 5/8" x 10' Drywall = 92 pounds or 2.3 pounds psf of dead weight. So two sheets sandwiched would be 4.6 pounds psf. If I account for the layer of green glue, I'll round up to 5.0 pounds psf.
So, going by the Ceiling Span chart you sent me (page 42) of the PDF, I would have to look in the middle column (6 psf). Once there, if I wanted to go with a 11'5" span, I would need to use 33 mil steel (which is 20 guage structural) and use Section 350S137 which is the code for 3.50" x 1.375" and put it on 12" centers. Although that is the spec for 6psf... since I am at 5 spf, I could probably get away with 16" centers.. but I'll err on the cautious side and stick with 12".
I think that all makes sense... yes?
And to answer your question, I prefer working with steel over wood as a personal preference (straighter, more uniform, more predictable and easier to assemble... considering Im doing most of the building myself.):shock:
When I get a sec, I look to see about your math....
In the meantime, make sure you have included ALL the dead load weights (which will include the steel or wood itself; note that the first sets of charts have the linear foot weights -- if at 16 inch OC (1.33 or 4/3 foot), then this would mean 3/4 x linear foot weight = average square foot weight); don't forget to choose the proper live load weight...
I'm not an engineer, but it seems better to err on the safe side and always use a much stronger setup,,,, as long as what you already have that will support it can handle the (almost inevitable) higher weight that comes with using a stronger member...
In other words, don't create a very strong superstructure on top of a weaker substructure (and this also even applies to the earth below the building)....
Perhaps it would also be better if several people here concur, in case there is something that one person might overlook...
Best scenario is, of course, to throw it past an engineer...
Right. I wasn't sure if I needed to include the weight of the steel, or if it was already taken into consideration in the load chart. THANKS!
As far as a live load.. I'm not quite sure if that means that the supports will be supporting something other than the dead weight of the drywall. The only other thing that the steel spans will be supporting other than drywall may be a couple of acoustic clouds over the drum kit. I'll see if I can figure out what the weight is of that, but I don't anticipate that adding a significant amount to the equation.
Yes, it would be nice to have a couple others respond and say "yeah, I've done the same thing and here is what worked and what didn't".
I have a relative that is an architect, so once my basic layout is complete, I'll put it in front of him and get his input. But I would like to have the basic layout in place so Im not asking him to design it from the ground up.
Redwall
Live load is anything that can be added or removed over time and that is not part of the construction (peoples, furnitures ect...)
Dead load is everything that is always part of the structure. (joist, gypsum, rockwool, rafters, clouds )
Thanks Orange! I kinda thought that was the case. With that said, the only additional weight would be an acoustic cloud over the drum kit. I'll get a weight on that and figure it into the equation. I still think Im safe as far as the load limit.
The table you're looking at is for load bearing steel joists. They aren't the same thing as steel studs.
Studs are designed to support loads in compression - standing vertically and loaded from the top end. They aren't designed to sit horizontally like a joist. As a matter of fact, regular steel studs aren't even load bearing. You can get load bearing metal studs, but they're a bit of a specialty item - used mainly for curtain walls on the outside of buildings.
Using the studs as joists might work, but they aren't designed to work that way. You'd certainly have to be sure you braced them with bridging so that the flanges don't kick out to the side when they're loaded.
Generally, if you're building a drywall ceiling, it's suspended from the floor above.
A typical detail would be to put 1 1/2" steel channel at 4 ' on centre suspended from the floor above using 9 ga. hanger wire. You'd put a hanger wire every 4 ft. or so - the channel wouldn't span the whole distance.
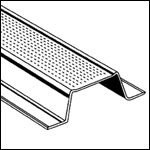
You'd fasten some type of furring channel at right angles across the channel. This furring channel would be at 16" centres. This furring channel looks like this:
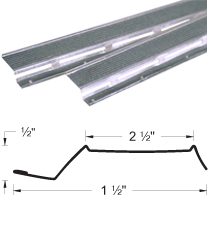
Recovered from web.archive.org — originally hosted at http://www.customtube.com/furring.gifIf you're looking to minimize noise transfer, you could use resilient channel instead of furring channel. Similar, but it only has a fastening flange on one side.
Recovered from web.archive.org — originally hosted at http://www.auralexelite.com/resources/RC8_ProductPage_Image.jpgIt may be a little hard to visualize, but once it's all together, it'll look something like this. Picture the channels hanging off the wood framing above, then the resilient channels screwed to the underside of those at 16" spacing.
Okay, the applicable tables will be the ceiling joist tables....
One thing about using S-section (studs) for a horizontal application will be that you need to (somewhat unlike dimensional wood) ensure 2 things:
1. that the webs are supported appropriately -- to bolster the parts where they bear on their supports (e.g., top plates of walls), or where 'point' loads occur...
2. that the flanges are supported appropriately -- to prevent the tops of the joists from tilting, and thus the web from twisting...
See the manual for details on this...
You can actually pretty much cure both these tendencies by using 2 members doubled up; in other words, you create a box or an 'I' shape...
The box is made from a nested stud and track; the I is made from two studs back to back....
I actually was planning on doing that very thing for my studio ceiling, but the project got shelved, in lieu of other house changes (and family events)....
But, of course, in the construction business, they usually would not double up the members -- due to the cost of materials -- and instead using blocking and web supports (often just short sections placed stategically)...
Then again, they know how to do it, and quickly...
Doubling up may be cheaper/easier for the novice, or person used to framing in dimensional lumber -- which can be forgiving to work with in comparison to engineered members, such as light gauge steel...
Thanks for all the info and detail guys. Since my room is going to be on the smaller side, I was hoping to stay away from suspending it from the ceiling above. If I was going to turn my whole garage into one big live room, that is how I would probably have gone about doing it though.
My studio is located in a commercial space now, and there are definitely drywalled ceilings that are attached to steel studs (I think code requires no wood used anywhere but doorframes. Anyhow, they are either suspended like above, or turned into a psuedo I-beam by putting two of them back to back.... which seams the way to go. Since my drum room is going to be very close to the ceiling above it, I'll probably do both: Make the pseudo I-beam out of two back to back studs AND suspend it where I can from the ceiling above.
I'll keep you posted and put up pics when I have the framing done. Thanks guys!
Yes, thanx, I forgot to mention the difference between load-bearing and non-load-bearing...
Steel studs and joists have pretty much the same profile (shape) -- they are both 'S' sections - but the joists are invariably of heavier gauge and wider flange and have somewhat different knockouts (depending on supplier, it seems?)... Actually, for the structural members, there doesn't appear to be a distinction between joist and stud...
When my project was up and running, I had ordered 4 by 2 inch actual (not 3.5 by 1.5 inch) 18 gauge 'S' section members for use as ceiling joists.
Since they were to be used back-to-back, this was much more than strong enough (check the charts).
For a planned lintel, I had ordered 8 by 2 inch actual, 16 gauge -- again to be used doubled up (this time boxed)...
Again, remember there are two different 20 gauges, one structural and one curtain (the ones at Lows and Homey D's are not structural, plus you might want to avoid ones with knockouts if you don't need them -- you can order them that way)...
RichardM wrote:
The table you're looking at is for load bearing steel joists. They aren't the same thing as steel studs.
Studs are designed to support loads in compression - standing vertically and loaded from the top end. They aren't designed to sit horizontally like a joist. As a matter of fact, regular steel studs aren't even load bearing. You can get load bearing metal studs, but they're a bit of a specialty item - used mainly for curtain walls on the outside of buildings.
Using the studs as joists might work, but they aren't designed to work that way. You'd certainly have to be sure you braced them with bridging so that the flanges don't kick out to the side when they're loaded.
Okay, after checking Homer D's and Lowes, the only steel studs they carry are the non-structural (punched) type that are not designed for what I am intending to do and ordering them seems to be a cumbersome process for the part-timers there :shock: . I am starting to think I may be better off building my walls out of steel and my ceiling joists out of wood.
I've done a bunch of searches online to find a load bearing chart similar to the one Luftweg sent me for steel.... but no luck. I would like to build the joists out of 2 x 4s and not 2 x 6s (don't want to lose any more ceiling height) but my gut tells me that my span is too long to expect 2 x 4s to support 2 layers of 5/8" drywall.
So, sorry for the tangent, but if you guys have any input on using wood vs. steel, it would be greatly appreciated. The saga continues... :oops:
Redwall
i knew it would end up that way :wink: no pun intended.
Here the wood joists and rafters span calculator link again : http://www.awc.org/calculators/span/cal ... cstyle.asp
It's really easy to use, have a look.
Beside, wood is not that difficult to work with, and if you ask for straight lumber when ordering this is what you'll get or better go there and select them yourself. Ask for KD (Klin dried) wood and keep it dry till construction, you should be fine as far as the twisting and bending issue goes.
I don't know how to put a picture in the post, but if you go to my websight at www.sdpstudio.com there are pics of how I did my celings. In both the live room and the control room I had to span 20 ft, so I ended up using 16 gauge steel 2X6 joists. It was expensive, but I didn't want to tie in to my existing ceiling and transfer vibration to the existing structure. I believe the joists were about $30 a piece. I used 20 gauge wall studs for the walls, attached 2x6 track on the inside of the walls (as opposed to on top) and then ran the joists. This was all approved by a stuctural architect. Your post is fairly old, I just ran across it and you may be beyond this by now, but maybe someone else will have the same question. Good luck.
Well, maybe if you could sister two SYP 2x4's together and/or (most likely both) use a closer OC spacing, it might be okay to use 2 x 4's...
But I wouldn't give up on the use of steel just yet...
You can't order steel pieces at Homey D's or Lows, but some of the more local contractor-catering building supply stores should be able to do it for you. Make some calls.
One other option is (I like this one, although there seems to be not to much specific details of it around (although some on the net here and there); an engineer had suggested it to me), is to use wood 2x4's with a 'strap' of steel attached to the bottom as a tension flange...
In other words, use a 3.5 inch steel track screwed and attached with construction adhesive (or better, epoxy) to the botton chord of two sistered wood studs (to be technical here, SPF 2x4's are usually found in stud grade, while SYP 2x4's are usually #2's or even #1's -- yielding a better span potential) ...
This can greatly increase stiffness and strength -- depending on the gauge -- since the steel will be loaded in tension (i.e., force will attempt to 'stretch' the steel strap -- which won't happen very much)...
The screw schedule is important, and would be like every 6 to 8 inchs (in lieu of a 'perfect' bond for the adhesive)...
Naturally, you would need to avoid those screws when attaching the drywall afterwards...
Just a kooky idea that actually has merit (since it's not really mine)...
In fact, a product called 'K-Joist' uses a a similar construction (do a google on it)....
I'd still try to simply get the steel 'S' sections, because they still may 'make' you have an engineer calculate any fabricated support members; hey, if I was able to get them, you should be able to too...
But yes, it will cost more than wood.....