Hi everyone
I'm a big fan of this forum and I'm very excited because now I'm going to start my own construction project, so here goes:
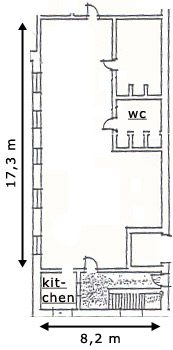
Below you can see the blueprint for the rooms as they are right now. The main entrance is right next to the kitchen. The door in the top of the picture is a fire exit. The rooms are located on the 1st floor and there isn't a 2nd floor. From the floor to the ceiling there's 2,97 m.
At http://www.nasser.dk/nyelokaler there's a lot of pictures from the place of how it looks at the moment.
Here's what I would love to have:
- a large control room
- a large live room
- a vocal/amp booth
- a machine room
- a lounge/relaxing room close to the kitchen
I'm not planning to use the studio full time right now, so I'll lease the live room for bands to practice in for 3 days a week. The bands have to be able to enter the live room, lounge, kitchen and toilets without being able to enter the control room.
I'll post some as soon as I figure out how to use Google SketchUp (I'm working hard on it! :? ). Until then suggestions, comments and ideas are more than welcome.
Thanks!
- Asger
Hi
I've tried to make a model of the raw rooms - it's approximate, but not 100%, precise (sorry if it's a bit sloppy - I really tried my best :oops: )
I've attached the SketchUp file and soon I'll post some suggestions - looking forward to hear your reactions.
- Asger
Here's my idea:
As the live room is going to be used for band practice 3 days a week, I would like to be able to work in the contol room + record vocals, amps ect. at the same time. Therefore I've tried to get as much distance between the vocal/amp booth and the live room.
With this design, it's also possible to enter/leave the control room + lock it down without disturbing people practicing in the live room (I don't want to leave my studio mics in an unlocked room when I'm not around... :shock: ).
The control room and the vocal/amp booth is not going to be isolated very much - no floating floors ect., but I'll work a lot with the acoustics.
I want the live room to be isolated a lot because of the neigbours downstairs. The building is made of concrete, so would it be possible to isolate the live room enough from the rest of the building? I'm thinking about making a floating floor and building the walls on top of of the floor to isolate the room as much as possible.
My total budget for materials, wire, etc. is around $9000 - is that realistic?
Thanks!
-Asger
P.S. I'm planning to start the construction in the beginning of April.
if you search the site you'll find a lot of discussion on floating floors. the problem becomes budget since float a floor properly will cost most of what you propose for your entire studio (between the enigeers and construction), and if you don't float it correctly, then the audio most likely to actually reach your neighbors and disturb them will still get through.
you might want to make some measurements and see what sound is making it through to the lower or upper levels. maybe a (heavy) drum riser can help in terms of some flanking. putting the guitar and bass amps off the floor on stands may also help a bit.
if you search the site you'll find a lot of discussion on floating floors. the problem becomes budget since float a floor properly will cost most of what you propose for your entire studio (between the enigeers and construction), and if you don't float it correctly, then the audio most likely to actually reach your neighbors and disturb them will still get through.
you might want to make some measurements and see what sound is making it through to the lower or upper levels. maybe a (heavy) drum riser can help in terms of some flanking. putting the guitar and bass amps off the floor on stands may also help a bit.
Hi Glenn - thanks for your reply! After my initial post I realized that I've missed the post about floating floors :oops:
I've made a lot of field research around the building today and realized that I don't have to worry about annoying the people downstairs at all.
With my new knowledge about all the neighbours I have made a new design for the studio. It's a bit rough and I know the live room has parallel walls - I'll correct that later (right now I really need to go to bed - I'll only get 3 hours of sleep before it's time to get out of bed again :shock: )
Unfortunally, I realized that part of my live room wil be on top of a rehearsal room (is that the correct term?), but that's the price I'll have to pay :evil: .
So, my question is: If a floating floor is out of the question, what is the best solution to minimize the sound from downstairs?
Thanks!
if the problem is sound coming in from below, first I'd consider switching the live room back to the "quieter" side (if that is possible and actually correct). this way the room you're most likely recording in is quieter. another option is to talk to the folks downstairs to see if they can increase their isolation as there may be a tenant clause regarding noise... :-) and if you make soem measurements in the space, what frequencies are most prevalent and at what levels? a floating floor might not be suitable to isolate you from them, but might be viable in isolating them from you - depending on whats coming through. another option is to live with it. maybe coordinate schedules or something to avoid having rehearsals of loud bands when you've got an acoustic band coming in and vice versa.
A quick note maybe a little early at this stage but, seeing your drawing i was wondering what was the distance between the listening position and the Control room back wall ? you will need to treat this walls with acoustic traps, so just leave some space behind that sofa. The distance factor is more for what kind of a trap you'll need there. HF/broadband traps if the distance is less than around 20ft. Bass trap/diffuser if more than that. But from what i see now you'll defenitely need more bass trapping IMHO... looking good anyway. :)