Hi! I just bought a house in Los Angeles and want to build a one room studio in the 2 car garage in the backyard. It is an old stucco and plaster building built around the 1950's measuring 21'x19'x10'. The floors are made of asphault just like the driveway and there is an existing concrete foundation around the perimeter. There is a wooden support beam for the roof right in the middle of the room.
I record rock and country and music for film and TV so I want the room to be pretty quiet. I also play with a few bands and can get pretty loud. I don't have any immediate neighbors which is kinda why I choose to buy this particular place. My first concern is keeping sound from the street out, second is having the room acoustics sound good, and third is keeping the distant neighbors happy.
I've been reading this forum for a long time and found it very helpful. I also bought the Build It Like The Pros book and its great! I just have a few questions that I need answered before I proceed with building....
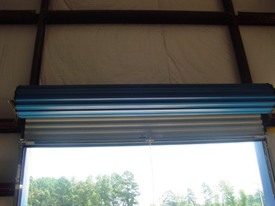
To get started I've ripped out the existing ceiling because it was water damaged. There is a new roof now so things should be fine when I install the new ceiling. I am in the process of tearing out the asphault and am going to pour concrete in the floor. I am going to isolate the new slab when I pour it. I have a contractor doing that for me. I am replacing the big old garage door with a rool up door to save space. When the floor an ceiling are finished I'm gonna build four new walls inside and another wall 3 feet in front of the roll up door.
My first big question is what to do with the existing walls. They are plaster walls on the inside and stucco out. Im going to build new walls right next to the old walls with new framing and everything. Should I:
A: Build single leaf walls and leave the existing stucco where it is? I will frame them out, insulate with rockwool and lay triple drywall on one side.
Will this create a 3 leaf wall?
B: Tear out stucco first and proceed with the walls? This will be a 2 leaf wall?
C: Build double frame walls with drywall on both sides? Keep in mind I'm planning on doing this already on the wall facing the roll up door.
I will try to post pics and drawings soon but I need help asap on deciding if I should tear out the existing plater on the walls.
Thanks!
Welcome to the forum and congrats on the home buy. :-)
Truly a plaster wall, as in plaster and lath? If so, you're probably best off leaving it intact and building a single leaf three layer drywall wall parallel to it a foot or so in... Same with the ceiling.
Yes, it's three leaves that way. but given your isolation requirements and the assumption that you're looking at plaster and lath, that seems to make the most sense.
We'll see if others agree.
Good thinking on the slab... My thoughts exactly.
Keep us posted with progress and questions.
--Keith :mrgreen:
Thanks the reply. I just got the new roll up door installed and it looks great. They're pouring concrete this saturday so I have the weekend to decide if I should pull out the plaster. It's dense stuff so it seems like leaving it intact could create more mass. Also it will be much less work for me and my crew!
I'll get out the camera and post some pics and sketches later....
I replied to this same thread in the Design forum..... not much to add to what Sharward wrote, just remember that "Leafs" are defined by Mass separated by Air... if there is airspace between the layers of mass, then you have multiple leaves. If all the mass is touching/connected, it's a single leaf....
Looking forward to seeing the pictures.
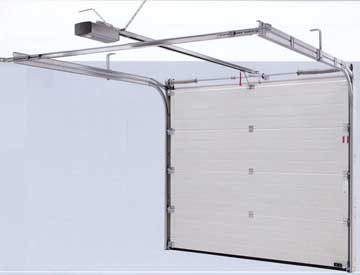
FYI, I know people usually call them "roll-up" doors, but is it truly a "roll-up" door like this?
Recovered from web.archive.org — originally hosted at http://www.apexbuilding.com/images/doors2.jpgOr is it a sectional door like this?
Recovered from web.archive.org — originally hosted at http://www.swrgaragedoors.com/images/sectionalback.jpgThe reason I ask: If it is a roll-up door, it would be somewhat easy for you to do a three leaf "big door wall system" using two new walls parallel to the roll-up door opening. The roll-up door could be left open when the studio is in use, which would eliminate the third leaf effect. It would be good for security when the studio is not in use.
If it's a sectional door, you're going to have a harder time of it, because the tracks will extend over 7 feet into the garage and only be 7 or 8 feet high. :roll:
I look forward to seeing the photos... They'll be worth thousands of words.
--Keith :mrgreen:
Here are some pics... Thanks for the help so far. I get your idea of the leaf now. So the existing wall is basically a one leaf wall because both sides are connected to the frame. So I should seal up any cracks in the existing wall and build the new wall next to it. Should I use 2"x6" or 2"x4" studs? I've used both wood and aluminum before, I've heard aluminum is better for sound. Is that true? I would prefer wood.
As for the ceiling, I was planning on just doing double drywall. My friend has two cases of Green Glue left over from a project he did so I was thinking of using that. What do you think? If so should I do the entire ceiling first and then frame out the walls? Or do framing, ceilng, then walls? I was thinking of doing one layer of drywall on the entire ceiling, then frame and hang drywall on the walls, then add the second layer of Green Glued drywall on the ceiling.
And as for insulation. I was going to use Roxul AFB rockwool/mineral wool whatever you call it. I get it down the street from me for pretty cheap. Should I stuff it in all the walls and ceiling? Somebody told me that that stuff doesn't do anything. I don't believe it. What do you all think?
I made a mockup drawing. Anyone see any big problems? The floor is a new concrete slab, isolated with an expansion joint on all four sides. I going to angle the walls so none face each other, and treat the room with bass traps etc. when I'm done building the walls. How's the ceiling?
hi, you really have to angle the walls to a noticeable degree to reduce flutter echo, unless you're willing to lose lots of real estate, you might consider a simple rectangle like the one you've drawn. if you treat the room properly with absorbers and difusers, flutter echo isn't really an issue.
In Rod's book is says "walls should be built out of parallel by at least 1 in 10." Now that I think about it, I'm not sure how to calculate that. How many inches would that be if the current inside wall dimensions are 15'x18'?
My plan is to treat the room so it ends up being pretty dead inside. Eventually were gonna build a tracking room next to the garage in the back yard that will be designed for a more live sound.
In Rod's book is says "walls should be built out of parallel by at least 1 in 10." Now that I think about it, I'm not sure how to calculate that. How many inches would that be if the current inside wall dimensions are 15'x18'?
Best thing is to get 3d design software like
http://www.sketchup.com/
or other software and figure it all out in there.
BTW 1 in 10 = 12 degrees
Can also use paper and a protractor (which would be tedious compared to computer)
Can also post a dimension accurate drawing of your existing space on the design forum and other forum members "may" help you out.
Also you might be able to find a studio layout with outer wall dimensions real close to yours if you hunt/search the design forum.
You can also base your design off of many that John has posted on the SAE site or from in design forum.
Marc
Hey Marc ! 1 in 10 is 6 degrees not 12... :wink:
So splaying two oposite wall apart 1 foot in 10 foot wil make 12 degrees, if i get the math correct :roll:
So the floor is all done, and I've sealed up all the windows in the existing walls. I'm ready to do the framing for the new walls. I was going to use some sort of vibration control between the floor and the plate for the new walls, but I can't find anything. I was also going to do this on the ceiling. I was thinking some sort of rubber that I stick to the wood plates between them and the concrete floor. The same thing on the ceiling plate between it and the ceiling joists. Is this worth it? Where do I get that kind of thing? Uboats would work but arent exactly what im looking for...
U-boats suck. Why? Because the manufacturer hasn't proven that they don't suck. So, until they spend some money proving that they don't suck, they suck.
Anyway, I don't think you need to worry about it. Check out the "Is a Floating Floor Right For You? Answer: Probably NOT" thread. I realize you're not talking about a floating floor, but much of what that thread covers can be applied to the question you're asking about slab-on-grade-borne flanking.
--Keith :mrgreen:
Yeah. I think I'm gonna skip the vibration mounts. I have time today to start framing so I just gonna go ahead. So I'm also skipping the angles on the walls. It's just gonna be a 20' x 15' rectangle. I'm gonna need help when it comes to acoustic treatment time!
My next big question concerns the ceiling. Should I use RC-2's or green glue. I wrote earlier in my post that my friend has 2 cases GG left that I could buy for really cheap. So what do you all think, double drywall on RC-2's or double drywall Green Glue sandwich?
Thanks!
-Dan