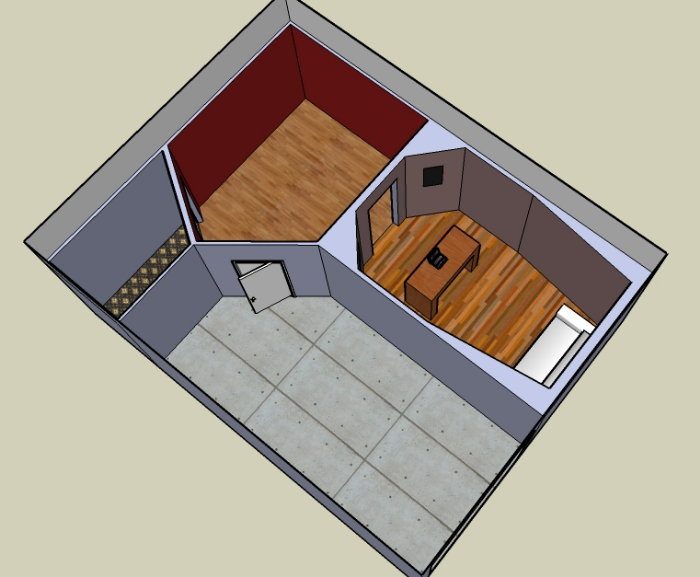
Hey all,
Fantastic site John!
I'm just in the design stage of my project.
And need some help with choosing a final layout.
Because of the L shape ( due to needing a space for the car) I'm having trouble with SIGHT LINES.
SPACE: ext room is 9m (29f 6in )X7m ( 22f 11in ) with a roof height
of 3m( 9f 10in )
-So int ceiling height will be anything from 2.6 to 2.8m
USE: Soundtracks, ADR,Foley, sound design
Singer/songwriter Project albums, some full band
Will do more band work when studio is complete
Area: Country Victoria, No neighbours, some low freq rumble from trucks
Budget:$10 000 au
Question- As an engineer I perfer Studio A control room centre.
Would love everyones opinion or new design.
PS my designs are not acurate yet so be kind.
Thanks
Aloha Lilith,
How many people do you find in the control room at any given time working on your projects? While the line of sight is better with the corner design, you stand to lose almost 40% of your potential control room work space. Will this be an issue for you?
Aloha 8)
hey thanks nice job,
In the past I've had 3-4 people in studio at most, but I spend most of my time there so that design is the only real choice.
I only have a small car 4.4X2.4m maybe. The roller door will be 2.4-2.7m. I need a work bench area for tools and the like.
Whats the little space at the back of the control room? Storage?
So do you think I need access near the vox booth? Just have the one entry point to the control room?
That's up to you, really. It's nice not to have people tracking their equipment through the control room to get to the live room.
Another option that would accomodate large pieces of equipment and utilize a single entry if that's what you prefer, would be a set of double doors on the wall from the garage to the live room.
thanks again for your design kendale.
No worries, just trying to help. I wish you the best of success in your project.
Aloha 8)
Aloha,
Here's the file of your studio. My apologies for not posting it sooner, as I had thought you were going with the corner design.
Hope this helps,
Aloha 8)
OK OK, here's my final design I think.
Did it last night during a gig ..naughty
10mx7m final footprint.
This is using the 1: 1.4: 1.9 ratio for the control room
Aloha,
Question: Are the areas indicated by red circles your monitor soffits?
If so, it appears that you have the room flipped around. :shock:
Aloha 8)
hey guys,
gullfo-yes I will have the back three walls inside out and the wall opposite the glass door and front wall will be dry wall.
This next skp is an updated version with material walls
Kendal- flipped to yours yes, but does it matter? I kinda like the glass doors to be flush.
Plus the added room for insulation having the angled walls at the back.
Back with updates soon.
Vocal booth- went with a slightly bigger booth, so it can be used for guitar cabs ( with ties lines) or a vocalist who wants to hold the acoutic, violin blah blah. more elbow room.
Drum room- still thinking about putting in a stone or brick diffusion wall with the option of a heavy drape curtain that slides across to cover the surface.
Both these rooms will be a simple plasterboard- frame plus insulation-double plaster board wall structure. ( no nieghbours) with the parallel walls between the vocal booth and drum room "inside out walls" to avoid four leaf system
Still questioning the size of the control room?? It seems a bit big, eating into the tracking room size. Will have a look at a lower ratio design tonight.
Hi,
The concrete guys turned up un-announced yesterday, so I have been forced into the construction forum a little prem!
I'm stressing out as I had to make a decision on where the conduit will be sunk in the slab for the LV wiring. Buy, cut and glue it together before they came back this morning.
I know my studio is a bit boring, but I'll start posting pic soon.
See you on the flip side, in the construction zone.
LIL
Hi all,
Just a quick one. Re: the ceiling elevation.
Does the attached image look like an ok design for the ceiling.
It is a cross section. The speakers will be to the left of the picture. with the punters couch to the right.
The outer wall height is 2.8
Inner wall will only 2.5
Maximum internal height= 3m?
I want to get the heighest ceilings I can, but am worried about the angled sections front and back.
Q- are the angles right?
Q- What is the maxium span (AUST) that ceiling beams can run without supports? Ceiling will be 2 x 13mm sound chek
Hi all,
Rather than asking design question in the construction forum, I thought I'd drag up my original post.
a little backwards in coming forwards.
HVAC?
I have just got a quote for a mini split system. set in the control room only.
And waiting on a quote for a full ducted system with return for the 3 rooms.
I don't think I will have the moneys or the 20amps available to go with the ducted system.
So this is want i'm thinking-
Image not preserved: Cmp fan design-1.jpg
Using two large 120mm computer fans ( one inverted ) running off a small 12v power supply.
through the DYI silencers.
I'm hoping this with a small split system will been acceptable?
Did you do your math, Lilith? Did you figure out the volume of air you need per hour to hit your necessary replacement rate? And does that setup with the fans provide the rate you need at high volume, low speed? Computer fans normally spin at high speed and make a noise....
Those would be the questions that I'd ask
- Stuart -
I know! I know!
My gear came to 1012watts for the control room. plus 1-4 people.
It's hard to do this the cheap way(opening door) as the control room door leads into the drum room.
I'll see what the ducted quote comes in at...... :oops:
Any other DYI ideas??
In-duct Sound Power Levels
LwdB re 1pW
63 125 250 500 1k 2k 4k
47 54 47 39 23 31 27 dB
A combination of two of these Fantech fans (suck and blown) Would produce 360m cubed/ hr.
It has 2 speeds, with an optional variable speed component.
is that more like it?