ISO Booth question

Started by microstudio on 1 January 2007. 4 replies.

Originally posted at johnlsayers.com, topic 7835.

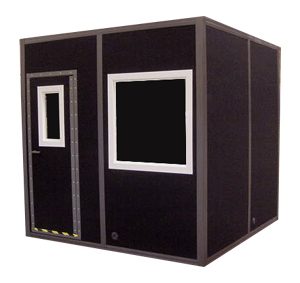
First let me say this is my 1st post here... Hello all and happy New Year! I have done a lot of searching and have not found any info that I am looking for so I will ask. I see companies on the interent that make ISO Booths in many sizes and they cost a ton. I would like to know a few things about how they make them. Here is a pic of one.
Recovered from web.archive.org — originally hosted at http://www.soundsuckers.com/groupedpictures/8'x8'/8x8x8.jpg
How do they join the panels? How to they hang the door and seal it? How is the door made sound poof? What type of windows do they use? I want a 8X8 ISO Booth to go into a 10x10 room with 8' ceilings. This room will be for recording in and will give me opitions. These companies have them for over $5,000 plus shipping... ouch. I am sure I could make one for far less money and I know where to get the materials... I just need to understand the above questions. Can anyone help me with these questions... just to let you know I have called and emailed these companies and they will not offer the answers.. :x thanks for your time, Matt.
Aloha, Happy New year and welcome to the forum, Matt :D Congrats on your build! Here are a few bits of info I've collected along the way: My understanding of small vocal booth/voice-over treatments tend to lean toward the "dead" side. During the insulating phase of my front soffits, I noticed how nice and quiet it got with each 4' x 2' x 3" section of rockwool that was installed. Bryan Giles cautioned however, against building a square booth saying; "Be careful, a dead square booth will have low end issues (you'll hear the issues on your mic.) Steve (Knightfly) mentioned that "4' x 5' x 7' inside dim's is about the best modal compromise for a small booth." Modally, with a 6'4" ceiling you'd do well with wall dimensions (inside) of 5 and 7 feet. That combination shows no modal problems at all. This means that vocals in such a room shouldn't be "colored" by the room. You would want to keep the upper half, including the ceiling, absorbed with such as rigid fiberglas insulation boards, covered with a light plastic film (they shed) and fire proofed cloth (they're ugly) - you'd likely get better vocal sounds with the singer seated rather than standing, since otherwise they will be nearly at the ceiling. Being that close to a boundary (especially if it isn't absorbed) will cause comb filtering due to early reflections. Mode-wise, a 5 x 6 x 7 (inside) booth looks very good. It will also fit into an 8 foot ceiling area if necessary, and is big enough for 3 (very) friendly vocalists or 1-2 with a guitar, so that's what I'm going to start with. Once I finish (don't stop breathing while you wait, I have 'way too many projects still open) you could change dimensions to suit, just do NOT make any two dimensions the same, or more than one dimension in even # of feet. Here are a few links on doors courtesy of Steve (Knightfly) http://www.overly.com/doorCo/Education/Acoustical.cfm http://www.doors-ambico.com/s_acoustic.html http://www.overly.com/doorCo/Products/index.cfm http://www.silentsource.com/adoors-overly.htm http://www.soundcontrolroom.com/door_details.htm http://www.acousticalsolutions.com/prod ... l_kits.asp Hope this helps, Aloha 8)
Image not preserved: vocal_booth_2.jpeg
Thanks for your help. I finally got a hold of instructions to put one of these units together and wow... looks very easy to build. I will be needing at least an 8X8 room... I am going for a dead room and I will use top quility material. If I am making it myself I will be able to make the room uneven. Now lets talk about the best way to make the 4x8 panels. 2 ply with trapped air, ML Vinyl, carpet on the outside and foam on the inside? I don't have any software to diagram this.... just good old paper and pencil.
Aloha Matt,
Thanks for your help.
My pleasure! :wink: I got lots of help during my project and it's great to be able to return the favor.
I finally got a hold of instructions to put one of these units together and wow... looks very easy to build.
They are, for the most part. Be sure to follow the suggested materials, though. It's been stated several times over to avoid using unproven techniques & materials (and the less than wonderful results of non-spec attempts, not to mention the expense of having to rip it out and do it over again. :shock: )
Now lets talk about the best way to make the 4x8 panels. 2 ply with trapped air, ML Vinyl, carpet on the outside and foam on the inside?
Try here (about halfway down the page) http://www.johnlsayers.com/HR/index1.htm
I don't have any software to diagram this.... just good old paper and pencil.
And here (it's free! :D ) http://sketchup.google.com/download.html Aloha 8)
Wow! I down loaded that software and I am now watching the tutorial videos..... This is out of control COOL! Thank you so much for turning me on to this....WAY COOL. This is really going to help me out...Did I say WAY COOL and its FREE!