My goal is not to disturb my neighbors who are 20 feet away. I'm building a small studio. I have existing exterior walls (see sketch) that are:
- 7/8 stucco over 5/8 plywood
- staggered studs at 16"
- 1-1/2" closed cell sprayed on foam
Using my highly technical sound test, having my wife beat a noisy metal pot with a large metal spoon... I go outside and listen. I'm a little worried at this point. I know that my double layer of 5/8" with Green Glue in between will help... but enough? Hmmm. Any thoughts you'd like to share?
Welcome to the forum, Creature!
Ah, a fellow Northern California, USAian? Cool! 8) Whereabouts?
Creature82 wrote:
My goal is not to disturb my neighbors who are 20 feet away. I'm building a small studio.
What will you be recording? Will you be recording any acoustic drums?
So far it seems you have a single leaf system, which is definitely going to suck by any test, noisy metal pot with large metal spoon or otherwise. Fortunately, your outer leaf of 5/8" plywood and 7/8" stucco is not a bad start for an outer leaf mass. 8) The closed cell spray on foam isn't doing anything for you in terms of mass, but it may be helping in terms of resonance, which is definitely something you need to control for good isolation. (That's why Green Glue is so great.)
The specific advice you'll get about what to do about constructing an effective inner leaf will depend on a number of factors: how loud you intend to be on the inside (i.e., whether or not rock acoustic drums are involved!), how quiet you hope to be on the outside, how much money you have to spend, how much square footage inside the building you're willing/able to sacrifice, etc. On the high end, you're looking at building a separate, isolated inner leaf assembly and installing multiple layers of drywall onto that, possibly with Green Glue at which you have already hinted.
So, what is this building, anyway? Is it a detached garage or something? Are there windows or any other types of openings/penetrations/utilities that need to be addressed?
The cross-section drawing looks great -- one of the cleanest hand-drawn ones I've seen here. 8) Now, a top-view layout of the whole building and what's around it would very helpful. Be sure to include all those dreaded openings and such.
In general, posting more information than you think is necessary probably translates to posting almost enough information from our perspective. ;-) It's always best to err on the side of providing too much detail, because there isn't really such a thing when it comes to this stuff.
--Keith :mrgreen:
Hi Keith -
Thanks a lot for the reply. I'll get another drawing and a few more specs together. I'm slow so it will take me a day or two. A few items:
- seperate bldg from the ground up, 495 square feet
- contol room is in adj existing bldg 5 feet away
- both bldgs have large facing windows.. studio part has contol window
- already framed, roofed, stuccoed, rough electrical in
- plan to record acoustic drums (definitely!)
- thought staggerd studs was the way to go.. not so sure now
- Dublin, CA
Later
Creatch
Wow, Dublin -- you're in Dan's neck of the woods. 8)
You are correct to question the wisdom of staggered stud construction in your scenario. Years ago I heard about staggered studs and thought it was the ultimate construction method to achieve great isolation and would be plenty sufficient for isolating drums. Since then I've learned a lot, mostly here, and the fact is, when you need to isolate low end frequencies, the mass on each leaf of a two leaf system is just as important as the width of the air gap between them.
It seems that in your build, you are at a pivotal point. You have an opportunity to make improvements to your plan without changing too much of what you've already got in place.
How open are you to sacrificing those inner staggered studs, and instead, building new inner leaf wall frames?
Is this residential or commercial? Codes and noise regulations tend to be very different between them. Have you pulled permits?
Is your roof "just as beefy" as your stucco walls? I somehow doubt it... :roll: ...If it's just one layer of sheathing and asphault composition shingles, you've got yourself a roof that won't keep up with your walls -- the "weakest link" effect. Will your attic be vented? If so, those holes, while necessary for venting and prevention of heat and moisture build-up, will wreak havoc on your isolation.
One way out of this pickle might be to have a three leaves overhead -- a relatively wimpy roof atop a liberally vented attic (which, as I understand it, offers some mitigation of the third leaf effect), then two leaves below that -- middle leaf firmly attached to outer structure, and lower leaf attached to separately framed inner leaf wall frames, making a true "box in a box" design.
Budget...?
Have you bought Rod's book yet? (Hint: Only socially and intelligently acceptable answers are "Yes, I have it," "Yes, I ordered it and I'm awaiting shipment," or "No, but I'm buying it within the next sixty seconds." ;-))
--Keith :mrgreen:
Hey Keith -
Thanks again. In answer to questions:
Build another wall. Hmmm. I wouldn't rule it out but not excited about that... mostly space concern. Although.. the north wall is already double, I'd only have to do the east and south walls.
Residential, and everything done with permits.
Roof.. asphalt shingles, 5/8 OSB, 4-1/2" spray foam. (plan on 2 layers of 5/8 on RC.. I would consider extra)
Budget is slightly flexible, but since I'm about 80% over budget now you can imagine it's kind of a sensative issue. I can afford to plunk down an extra $1000 or even more if need be, but I'd have to believe the results were really substantial.
Creatch
Here is more info and photos:
plate line is at 9'-9"
Build another wall. Hmmm. I wouldn't rule it out but not excited about that... mostly space concern. Although.. the north wall is already double, I'd only have to do the east and south walls.
If you do decide to do that, you'd be better off flipping the entrance door so that it opens outward, then having another door on the inner leaf frame that opens inward.
And you'd have to do something about what looks like an electrical service panel in the room... :roll:
Creature82 wrote:
Roof.. asphalt shingles, 5/8 OSB, 4-1/2" spray foam. (plan on 2 layers of 5/8 on RC.. I would consider extra)
Again, I think your problem here isn't how many layers you're running under it -- it's the total amount of mass on the outer leaf. That 5/8" OSB weighs about the same as 1/2" drywall, and the shingles don't add much to that. Again, is it vented? :shock:
Creature82 wrote:
Budget is slightly flexible, but since I'm about 80% over budget now you can imagine it's kind of a sensative issue.
Only 80% over? ;-) Aw, man -- you're going great! :P According to my trusty calculator, that means you're running about 30% under! :lol:
But seriously... I realize money's tight. I kind of have a reputation around here for my propensity towards overkill. In your case, I'm genuinely concerned for you. The spray foam will do very little for you isolationwise, except maybe sealing everything up and possibly absorbing some resonance. Unfortunately, you've shot yourself in the foot somewhat by making it impossible to add mass against the underside of the roof sheathing between the joists (what we usually call "beef-up")... :roll: ...And your shingles are already installed, so adding a second layer of sheathing isn't very practical at this point. :?
That's why I'm continuing to lean towards recommending that you have three leaves overhead -- one wimpy roof leaf that is liberally vented (for heat reduction, moisture build-up prevention, and mitigation of the dreaded "third leaf effect"), a beefy middle leaf firmly attached to the outer framing structure (provided you can afford the extra weight on the structure -- make no assumptions here!! :!:), and then an inner leaf ceiling that is firmly attached to new joists atop a new inner leaf frame assembly. If you do this, you won't need RC anywhere, because you will have already decoupled inner and outer(/middle) leaves, which is what RC is meant to simulate. You'd also be increasing the air gap between your leaves in your mass-air-mass equation, which is critical for low end transmission loss (TL).
I'm making this recommendation based on what I presume are your needs for major isolation as you'll be tracking acoustic drums in a residential area with neighbors only 20 feet away. (By the way, noise ordinances typically call for measuring at the property line, so perhaps your neighboring property is closer than 20 feet...? :roll:)
Creature82 wrote:
I can afford to plunk down an extra $1000 or even more if need be, but I'd have to believe the results were really substantial.
The things I'm proposing for consideration would make a major improvement in your isolation. While you consider whether or not you can afford to do these things, also think about whether or not you can afford not to... :roll: Truly, the worst case scenario is that you proceed as you had planned, then end up with a facility that cannot be used the way you had imagined. It's happened before.
So, again... Rod's book?
We'll get you through this.
--Keith :mrgreen:
Hey Keith -
Much appreciated. Yeah.. I've shot myself in both feet.. oh well. There are points during construction that you just have to make a decsion on order to make any progress.
Responses:
- I have Rod's book
- my "window/door" was put in assuming no RC or extra wall. It would take some doing to change, but do-able.
- I can't move the electical panel at this point
Roof
I'm a civil engr by trade... loads are not a problem.
I'm out on a limb but, the plan is no ceiling ventilation. I talked to the foam contractor about this at length. He says that for cathedral-type ceilings (mine is similar) that no venting is required. (There's a white paper out supporting this.) That's part of the reason I chose this system is I did not want all the little round vent holes for sound to escape. Notice that my stucco goes all the way to the undeside of the eave plywood. I also chose the foam because it's closed cell and would seal up all the air leaks. All that being said, I agree it could still be the weak link and I'm willing to beef it up. I have roof joists that are 2x8 at 4:12. My ceiling joists are 2x10 at about 3-1/2:12. They have a common support on both ends though. See sketch.. other side of ridge is similar.
If I can, I'm going to experiment with Iso Booth B, maybe put some drywall up and see what happens. btw, I plan to have a very small space above Iso Booth B to house an HVAC heat pump.
Question: what kind of batt insulation do you recommend? (I'll probably throw this out to the group as well.) regular pink stuff? mineral (rock) wool? Owens Corning 703? this new fangled recycled cottom that interests me? http://www.bondedlogic.com/insulatorfeatures.htm
I've been evaluating the my ceiling situation... attached is a photo that shows roof joists acoustically connected to the ceiling joists... impossible to undo. It also shows my electrical... I can get a little more length if I move my box some, but I don't think it would be enough to get another ceiling in.
OK... So, no venting is required for your original plan for a cathedral-type ceiling. However, at this point I'm sticking with my recommendation to vent that space liberally, attach a multi-layer sealed drywall "middle leaf" firmly to your existing overhead framing, and then framing a new inner leaf thats not connected to the middle leaf at all.
I realize your existing rough electrical will be impacted by that. How many lines are affected? Worst case -- you rerun them.
To answer your "what insulation should I get?" question -- it's proably premature at this point... But I'm a big believer of Thermafiber Sound Attenuation Fire Blankets (SAFB) - Nominal Density (2.5 pcf) and Roxul Acoustical Fire Batt (AFB) - ≥2" (2.5 pcf). They perform a bit better for sound isolation than fluffy pink fiberglass, and their fire resistance properties are stellar (withstanding about 2,000 degrees Fahrehneit, vs. about 1,200 for fiberglass. I just paid 55 cents per square foot for 3" batts of Thermafiber myself. That being said, many folks here are satisfied with the pink stuff.
Back to the ceiling... One thing that occurred to me is that if you proceed with your original plan, I really think your roof will be your weakest link, and the only way to address it at that point would probably be to rip all the shingles off, add more plywood sheathing, and then reshingle it. :( Even that would perform worse than the changes I have proposed. :roll:
So far nobody else has weighed in. I kind of wish someone would, because I acknowledge my ideas are costly and I want to make sure I'm not overreacting or missing an easier method to improve your outcome... :roll:
--Keith :mrgreen:
From the last pic, I'm sorry you came here AFTER the budget overruns, likely (from my few inquiries into spray foam) caused by the very foam that's now causing you to have to make difficult and expensive decisions :cry: )
At this point, if you want more than mediochre sound isolation the only thing I could recommend (loading being acceptable) is, as Keith mentioned, remove roofing and add another layer of 3/4" OSB or similar to the outside, put the roofing back on (couple layers of 30# felt under it wouldn't hurt), then get some RSIC clips and hat channel and float your inner ceiling leaf, using either Keith's favorite thermafiber or plain, UN-faced fiberglass batts to damp the inner drywall layers - 2 layers of 5/8 with Green Glue would be the lightest choice that would get you decent results.
The closed cell foam is already gonna be your vapor barrier, and it's NOT in the right place if you heat more than you cool the space; should be toward the INSIDE of the space in that case.
However, even worse is to have TWO vapor barriers (kraft paper facing on insulation is a vapor barrier) so you're kinda stuck. Otherwise you could end up trapping moisture between the ceiling/roof layers, and that would REALLY suck.
If you follow the above plan, your inner walls should extend almost to the ceiling joists but only be connected by sway braces where necessary, and then your inner ceiling should be suspended INSIDE these walls so NOWHERE do you have inner and outer leaves with hard contact.
One other alternative - if you were to be able to use THREE layers of wallboard on the inside with GG between each, the net result between that heavy leaf and your (presently) lighter outer leaf (the roof) should be very similar WITHOUT the need for demo-ing a perfectly good roof... Steve
Well Steve...
That last paragraph was a boost. Those ceiling joists are 2x10's only spanning 12 feet. I could support at more than three layers of drywall. Believe me, I'd much rather add drywall to the lid below. I was startin to puddle up when you were describing removing the shingles. :(
I could put four layers if need be. However, I don't know how much those hat channels can hold. My best estimate is 50 lbs when spanning 48" with a 25GA channel. (8 sq ft)(2.5 psf)(3 layers) = 60 lbs. So I guess for three layers I have support them every 24" or get a heavier gauge channel. (Being a civil engineer pays off sometimes. :) )
I'll check with Keith to find out where he got his 3" Thermafiber for only 50 cents a square foot and GG for $15.
If I had it to do again, I'd probably not do the spray foam.
Creatch
The Green Glue price I paid doesn't count shipping... It ends up being about $18-19 per tube when you include shipping to the West Coast.
I bought my Thermafiber (and my acoustic sealant) from Acoustical Material Services. Closest to you would be their location in San Leandro.
Rather than straight RC, perhaps you should do RSIC clips...
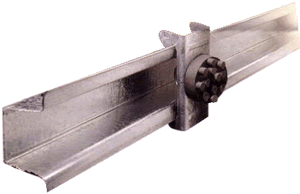
Recovered from web.archive.org — originally hosted at http://www.acousticalsurfaces.com/rsic_clips/images/isolation_clips.gif...which I think can hold more weight than RC alone.
Hey Steve -- do you think that sprayed-on foam will at least help dampen resonance of that roof sheathing? Or is it a total crapshoot?
--Keith :mrgreen:
Yeah, the foam should do some for damping but that's it.
Creatch - seen this?
http://www.pac-intl.com/pdf/RSIC-1_EXT0 ... _Guide.pdf
It's all about loading, as you well know - if you can use the heavier gauge channel and pay for more rsic clips, 4 layers shouldn't be a problem. It'll only add about 10 PSF to your joists with 4 layers of 5/8, and if you GG the inner layer you would likely have a hard time keeping your walls from being weaker than the ceiling for TL. Don't forget fiberglass insulation above your first ceiling layer tho, the foam's doing nothing for either TL or damping... Steve
Acutally, the main reasons for using closed cell foam were:
- seal air leaks (which I assume works)
- add some high freq TL (which I dont' think is working)
At this point I'll be using the iso clips as a minimum. I'm trying to figure if I have the space and bucks to do a second wall. The best I can do on the ceiling is insulation, iso clips with channel, and 4 layers.
Do you think I only need the glue between the first and second layer? (That would certainly save some $$).
Creature82
To answer your "what insulation should I get?" question -- it's proably premature at this point... But I'm a big believer of Thermafiber Sound Attenuation Fire Blankets (SAFB) - Nominal Density (2.5 pcf) and Roxul Acoustical Fire Batt (AFB) - ≥2" (2.5 pcf).
Just to be more precise here Roxul AFB is 2.8pcf not 2.5. I don't know why Bobgold states it as 2.5pcf.
Here's an idea that just popped into my head.
Rather than using Green Glue at 100% coverage on the final panel, maybe 50% coverage on the last two panels would yield better results...?
Maybe you can call Ted at The Green Glue Company / Audio Alloy and ask him. :roll:
--Keith :mrgreen: