We've almost completed Oasis Studios here on the gold coast.
Here's a video I took last night - I've opened with the 3D model followed by the finished project.
It's a 17meg wmv file.
http://johnlsayers.com/Stuff/Oasis.wmv
or you can view it at the Studios Under Construction site
HERE
enjoy.
apologies once again - my ISP is still down :x:x:x I'm at the internet cafe again.
cheers
john
I finally got a chance to view this. Awesome!! 8) Very interesting, and so much more vivid and dynamic than still photos!
Next time, try to speak a little louder and turn that camera around once in a while so we can see our narrator! ;-)
--Keith :mrgreen:
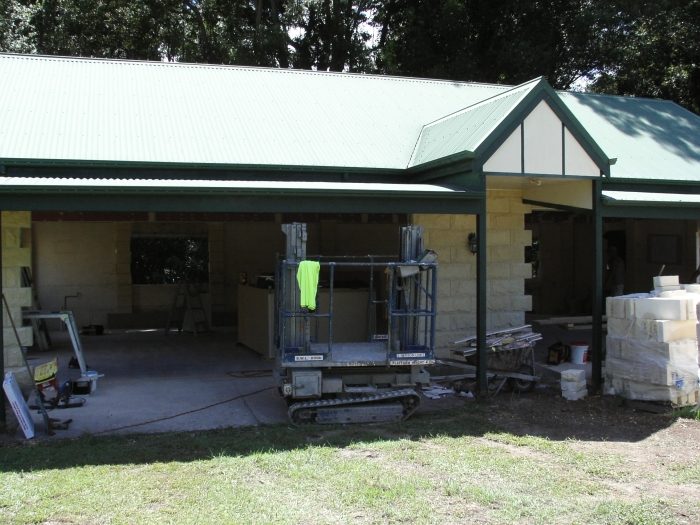
Here's some pics showing how we modified the building. It was originally a double garage with a standard truss roof.
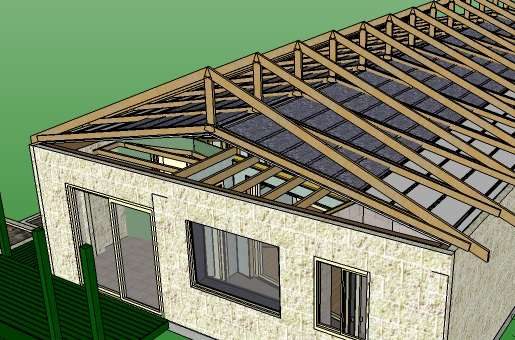
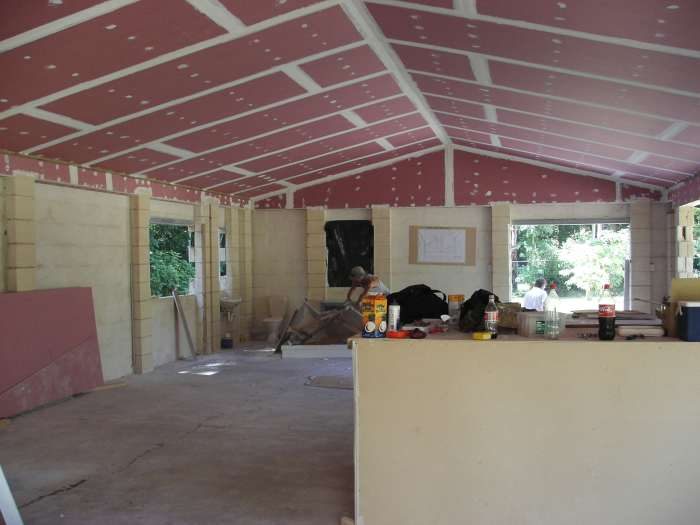
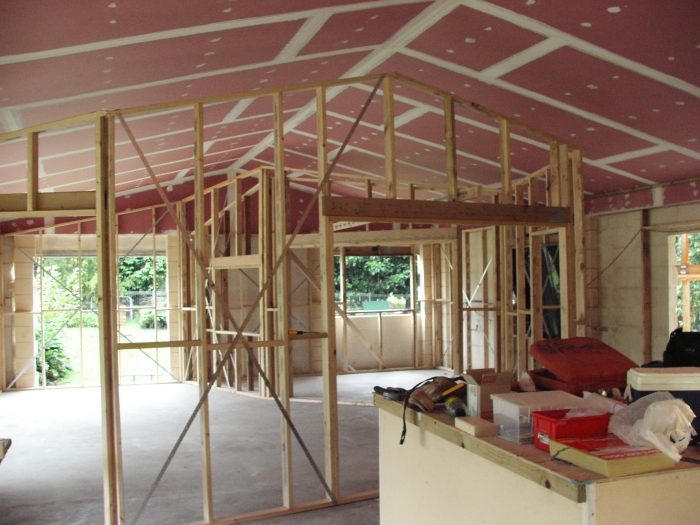
We altered the trusses into scissor trusses to gain additional ceiling height. We sealed it off with a single layer of 16mm(5/8") drywall and built room within a room with double layers of 16mm (5/8") firecheck drywall.
cheers
john
Here's some pics showing how we modified the building. It was originally a double garage with a standard truss roof.
We altered the trusses into scissor trusses to gain additional ceiling height. We sealed it off with a single layer of 16mm(5/8") drywall and built room within a room with double layers of 16mm (5/8") firecheck drywall.
cheers
john
Hey John,
Nice video and pics..thanks.
It's my first time on your site and I'm very excited about the wealth of information here. I am about to start on converting my 2-car garage into a rehearsal/recording studio on a very limited budget and this posting is a good starting point.
Cheers,
Steve
That's AMAZING!
It's a very luminous studio and the design of the control room it's really great!
What kind of wood did you use for the covers near the main monitors and so on?
CONGRATULATIONS for this studio!!!
:)
Beautiful studio John. Great design and the attention to detail in the work really shows. Congrats to all involved.. Now if i could just get a grand piano...
Joe
Unfortunately no, I'd suggested Oasis to a friend's band (who I've done live sound & demos for) so they invited me in for a beer & a listen.
The striking thing for me was sound in the control room. The sound from the couch at the back of the room pretty much the same as the mix position (except for stereo width) without any weirdness or bass buildup near the wall. My perception was probably warped because I knew I was hearing hangers for the first time, but the room felt bigger than it really is. The natural light & open layout also made a bigger difference than I thought it would. I've only ever been in "cave" style studios before and this felt so much more natural.
The guys recording there loved it, even though they had no idea what awesomeness was hidden behind the timber & paint & fabric. That's an interesting point too - there was nothing over the top in terms of materials & building techniques, but with all of the elements properly thought-out and executed the result is just breathtaking.
The walls, especially in the booths, I see they are fabric covered. Is that just like an inch or two of 703 attached to the drywall or is there an air gap and all that?