Hello!
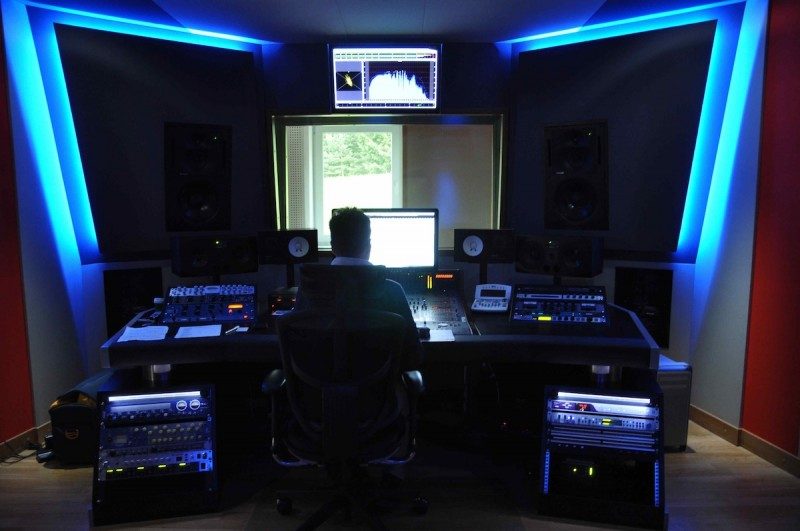
I've been in music business for quite some time now (over 3 yrs) and my (in-house) facility I've been using sofar became rather small: control room is 4.2m*4.2m*2.5m (L*W*H) and live room is 5.2m*5.2m*2.5m (L*W*H).
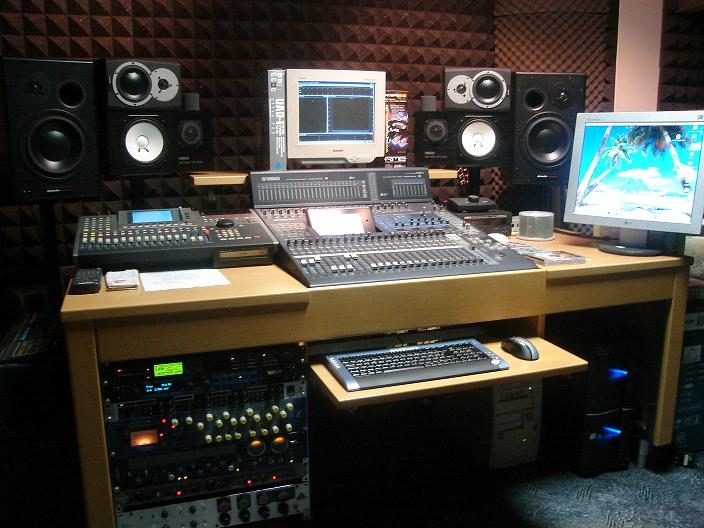
The equipment which has and will been used:
- Yamaha 02R96 mixing console
- Yamaha AW4416
- Dynaudio BM15A monitors
- Dynaudio BM5A Compact monitors
- Yamaha NS-10M
- Yamaha Motif8
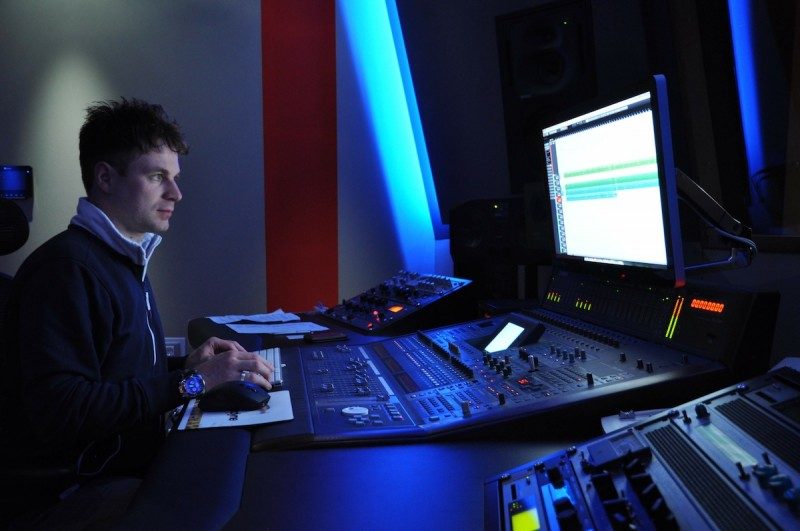
- other stuff: Focusrite, Lexicon, Tech21, ... please see the picture!!!
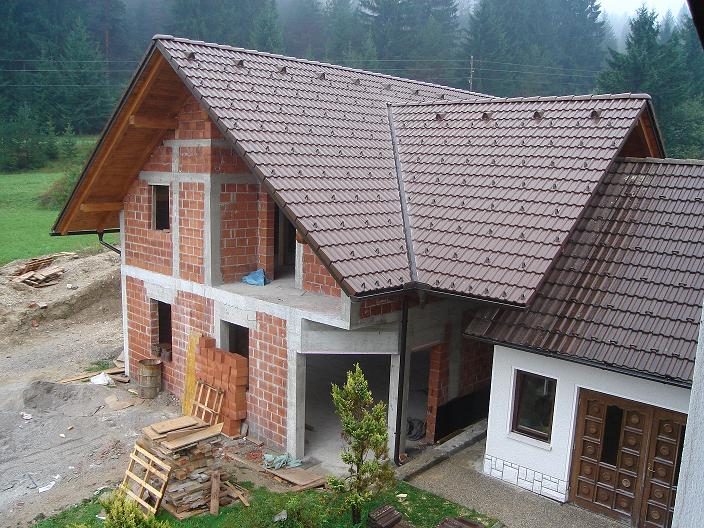
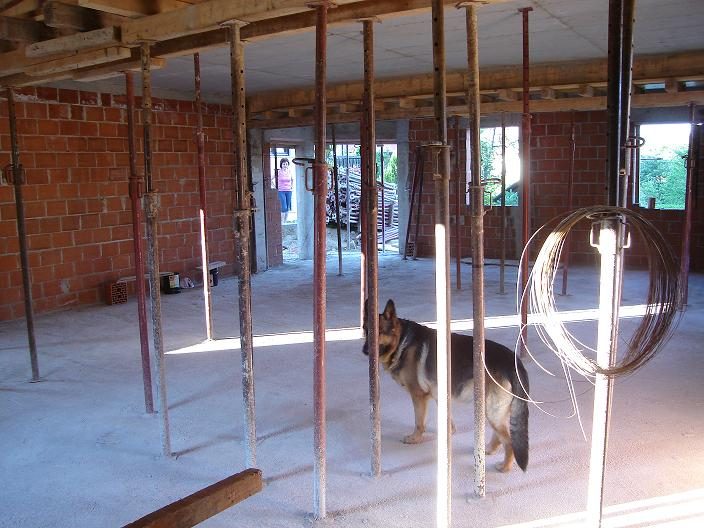
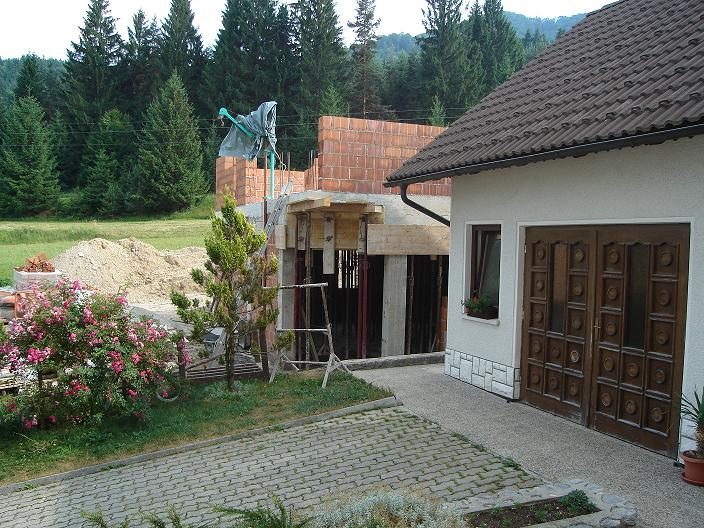
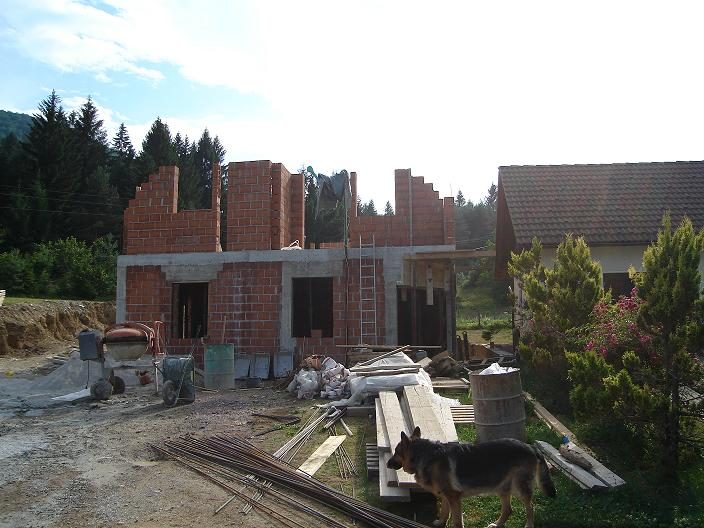
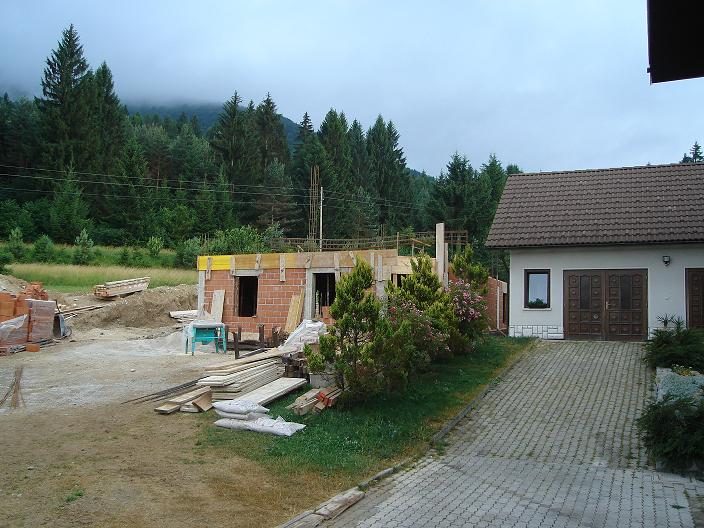
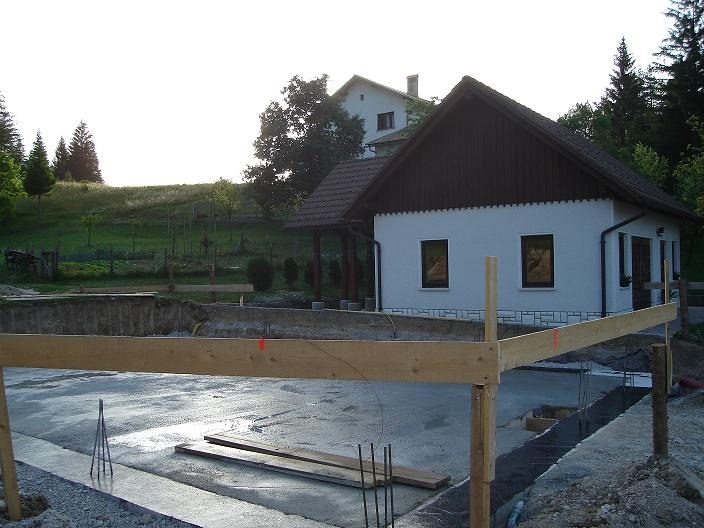
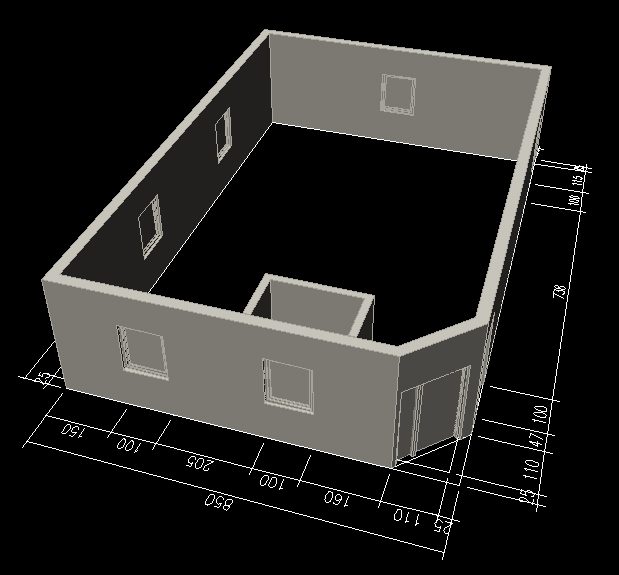
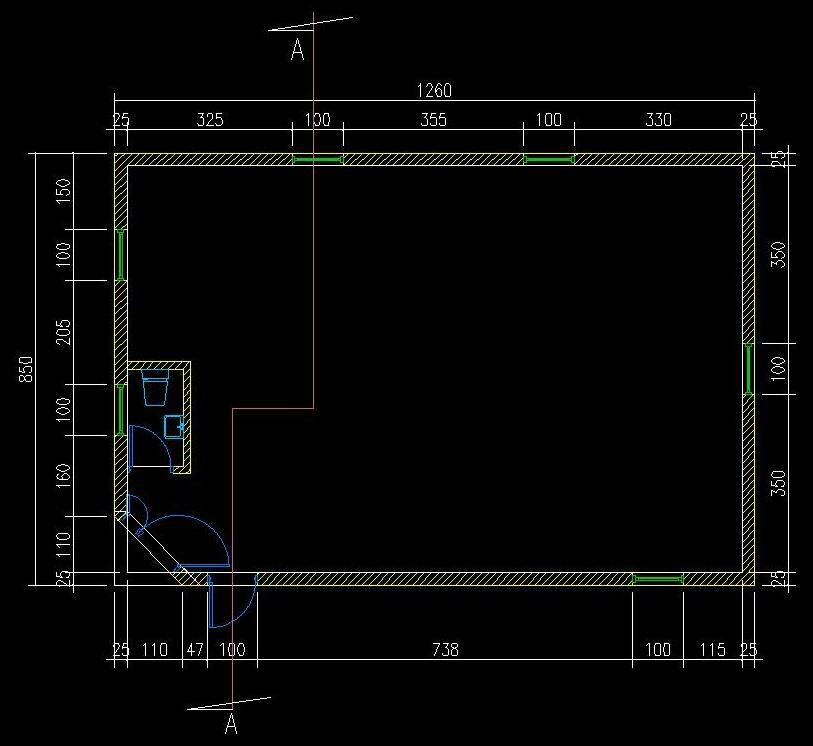
This summer we built for studio a separate building (inner "raw" dimensions: 8mW* 12.1mL*3mH) so we're trying to figure out the best possible room arrangement in this - for now - empty space.
The only fixed "room" which can not be moved is - oh, well - the toilet.
What I'd like to have in this studio facility is bigger control room than the present one, live room, drum room and couple of vocal booths (2?).
Music genre = everything from acoustic to metal.
Available budget is some 15k USD (+- coupla kUSD).
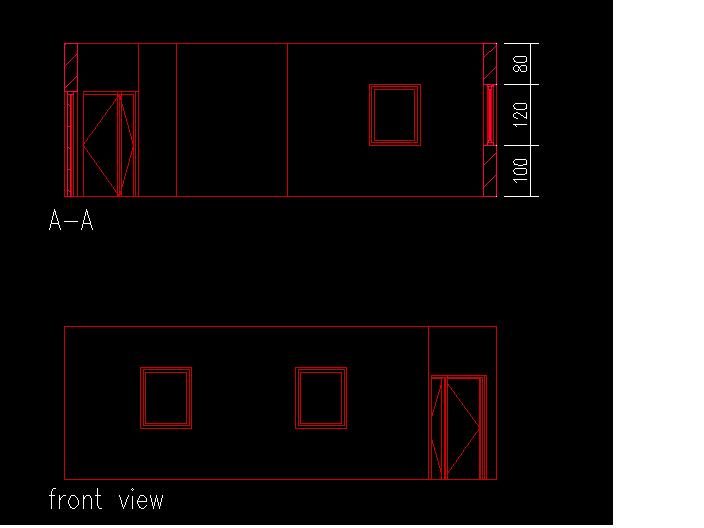
I've attached some pics so you might get an impression of what I'm talking about.
I have no idea how to properly arrange the rooms in order to get the most functionallity out of the studio so please feel free to use your imagination - I'd appreciate any (sensible and rational) suggestion.
Thanx in advance to everyone.
Much oblige
Stilus, Slovenia (EU)
No suggestions here -- I'm not really "the layout guy." I just wanted to say that the photos are fascinating. You live in some beautiful country. I really look forward to seeing more progress.
I find it interesting how the roof line of the new building extends out over the existing building. Are the two buildings connected in any way? Or is that just to protect the area between the buildings from rain and such?
I don't mean to take focus off of your questions. :-)
--Keith :mrgreen:
Staircase to the upper floar (and maybe a Toilet) is plained in a space between two buildings!
For more details, SketchUp picture is available...
I can send SketchUp file over e-mail to enyone interesed!
Please, help me! :oops:
Hi Stilus. Welcome to the site - that's a beautiful building - I love the wide eaves, I assume you do it for snow, we do it for rain ;)
Take a look at this studio. It's 14m x 8m.
http://johnlsayers.com/Pages/Oasis.htm
cheers
john
I'm curious as to why you have 3 similarly-sized and shaped rooms, with a 4th that isn't radically different either. Do you need that many rooms in your facility? I'd consider taking 2 of the rooms and combining them into a larger room, to give you a bit more sonic variety in terms of room sounds.
You will probably get more action on this thread if you follow the requests
http://www.johnlsayers.com/phpBB2/viewtopic.php?t=357
for smaller sized pix - some of us "old farts", me included, tend to view at no more than 1024 wide - so pix wider than about 750 cause us to have to scroll sideways to view text throughout the ENTIRE PAGE.
The above link gives some ideas on how to accomplish this; thanks... Steve
Hello there,
First of all, thanx for all the answers - I appreciate your comments.
I DO need that many rooms in the facility: the reason is that we need to perform recording of couple of musicians (drums, piano, acoustic bass, vocals) at the same time - and that requires different rooms :)
I don't know how to do that if I there are less rooms - unless you have any other suggestion?
BTW, I appologize for huge pics, I'll make them smaller.
Dear John!
First of all, happy new year, man, we love you a lot, especially your studio designs. We hope we'll see a lot of new ones in new 2007 :)
There has been a major change in our facility since our last conversation: we have "kicked out" the toilet out of the building - that was the little brick facility inside the building.
( Since there's a huge forrest behind the building we have decided to "download" everything right there :) That was a joke, I hope you understand. :lol: )
Back to serious stuff: we have attached the SketchUp file without the "solid" toilet place which is basically your modified design. Now, since there is no solid room inside the builing, do you still consider this as the most optimal design or do you think that there is some other possibility?
Another thing: we have changed the symetry of the control room: is it OK like this? Did you propose your version of control room only because of the inner structure of the building or did you have any other particular reasons?
We'd also like to know what is your suggestion regarding the wall thickness, i.e. how thick the control room walls should be? How about the wall thicknes of the the other rooms?
Regarding the flooring: do you suggest to lay down the floating floors first and then to put the walls on the top of them or do you suggest to "mount" the walls directly on the solid floor (i.e. building foundation) and then lay down the floating floor?
Thanx again for your help and bes regards,
Stilus
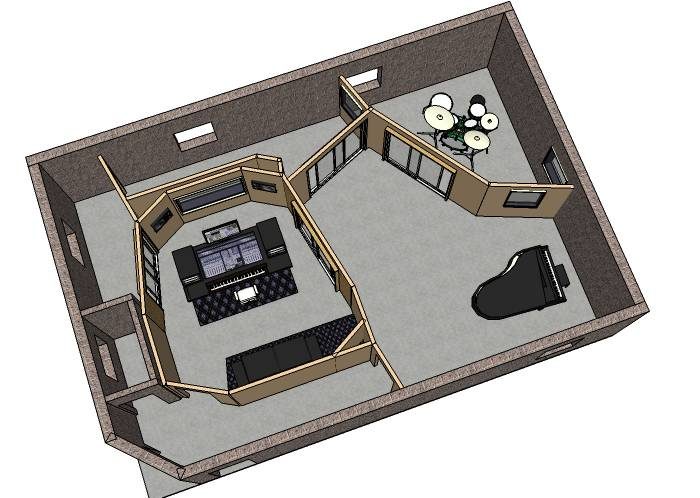
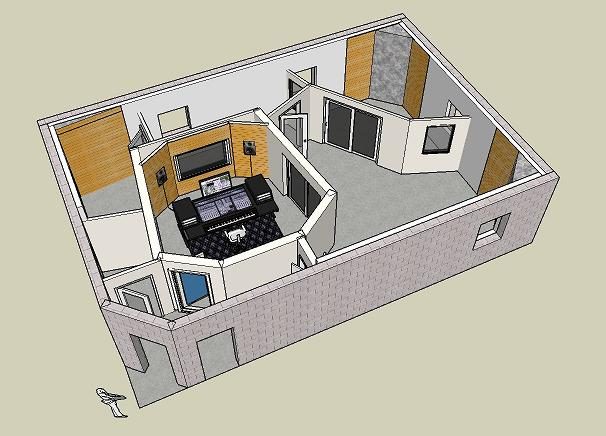
This is my idea of studio design. Does anyone have any comment on that design, any proposal, any other suggestion?
Do you think that the control room is big enough?
Tnx!
Stilus