Hi guys, its been a while since i was on the forum. I'm really stuck with my studio design.
We've just brought a new house and we are in the process of doing it up before we move in. My parents have allocated me some space for my studio, its not a lot of space but any space is good space :D
My dad got carried away and got one of the major internal walls sound proofed without knowing what needed to be done before any designs had been drawn up for the lab. I desperatley need some help on this. Please see attachment "Floorplan4.jpg"...
If anyone has any better layout ideas please feel free to let me know. Please see attachment "Floorplan Blank.jpg"...
Thanks in advance.
Kang.
EDIT - I just realised i missed out a bunch of info.
Entrance - The entrance to the studio is from the door in the bottom right hand corner in the lobby. This door CANNOT be moved. Actually it might be possible to move it but that means more cost and more work that'll drag the project on by a few days.
Walls - Made of breeze block. The left hand wall is made of breeze block layed down flat (20 cm) thick, so is the bottom wall. The top wall & right hand wall are external walls, breeze block cavity walls.
Floor - 4-5 inch thick concrete floor. I've been told that the floor is good enough as it is and wont need to be floated. Is this correct? I am going to carpet the floor in the studio, wont be using none of this laminate wood flooring. Well i might do infront of my desk where my chair is but thats about it.
Ceiling - The room height is 2.6M. A single sheet of plasterboard. At the moment there is nothing above the ceiling except rafters but in about 2 years time we hope to extend the main house above this part of the house which includes my studio. I'm looking into the best sound proofing options for this.
Budget - i would like to have the studio built and ready for about £5000-£6000. Me and my parents are splitting the cost. At the moment i'm just looking for help with designs as the construction work wont be too difficult as we have a contracter on site who has said he can take on the work for the studio.
Primary use - I produce Hip Hop so i wont be recording many live instruments. The only live instruments i will record are ones with mic jacks in them i.e. acoustic guitar, electric guitar.
Noise - I'm loud when i make music but noise isn't much of an issue as i'm having the whole studio sound proofed from the rest of the house. Luckily my lab is at the end of the house so i only have to soundproof the bottom wall where the vocal booth and lobby are located. the left hand wall will have a shed load of soundproofing as that wall backs onto what will be our home cinema. Thats the reason the wall is so thick at the moment.
Timescale - We would like to move into the house by the end of September. Most of the renovation is being completed, the only thing left to do is the cinema and my studio. It would be great if i could get the studio done before the end of sept but its not important.
I think thats it, i hope i haven't forgotten to add anything else :s
If there is anything i've missed out i apologise and if you need more info let me know and i'll be happy to post it.
Thanks again.
Kang.
Questions - What angles should my walls be at?
Where should my acoustic panels go?
What type of panels should i get?
Should i hang absorbers from the ceiling above the mix position?
Is the room layout ok? Anyone have any better suggestions?
Will i need to buy acoustic doors? I was thinking i might not have to as all doors go into the lobby. Will the sound get into the vocal booth via this chain - Control Room --> Door --> Lobby --> Door --> Vocal Booth. I'm thinking it might not, well not a lot anyways. Worst comes to worst i can put an acoustic door on the vocal booth or the control room. I wont need an acoustic door on both rooms will i?
Anyone from the UK know where i might be able to buy angled glass for the vocal booth? I would like to keep the window size to minimum in order to prevent reflections.
Right... No replies yet so i took some time reading other posts and came up with my own design.
I read the rules/guidlines and i dont think i missed anything out.
Anyways heres the new design - Please see attachment "Floorplan7.jpg"
Any feedback is more than welcome, i need as much info/help as possible.
Thanks in advance.
Kang.
Kang, your last post is missing the image - also, we prefer if you upload all images to THIS site so that if someone wants to review what you did a couple of years from now, the pix are still available :?
YOu can edit your posts and attach images so they stay with the thread; if you're not sure how, just ask... Steve
Sorted. Sorry about that guys, didnt realise the 2nd image wasn't showing. My web server must be playing up again :(
Anyways i've uploaded the files onto the forum server so everything should be good to go.
In the image "Floorplan7.jpg" I'm gonna move the window in the vocal booth a little more to the right. I just noticed that it'll be hard for me to spin my chair round and see the artist in the booth. I'd have to get up out of my chair n lean over to the side n peer through the window. I'll update the image tomorrow morning as its about 12.30am over here in the UK & i've got to wake up early to spend money i dont have on studio gear... lol
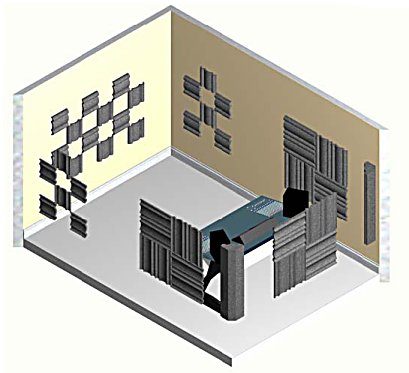
Hi there guys... Another small update, i took out all of the odd shaped walls and i replaced them with acoustic panels, bass traps etc. The reason i took out the walls because i have no clue what i'm doing and knowing me i probably got all of the angles wrong. I came up with the design looking at other designs on the forum.
I wasn't confident with what i did so i took out all the walls and stuck to putting in acoustic panels :D Take note that the absorption panels on the walls towards the back of my lab wont be huge blocks of tiles. I will slowly decrease the number of tiles the further back i go. I hope that bit made sense :?QUESTION - Can somebody help me figure out what needs to go into the vocal booth in terms of acoustic panelling?
Also i've just updated my first post. I've put things in order so that all the info is easily readable and a few questions at the bottom of the post.
Cheers.
Kang.
UPDATE - Right, i spoke to the people at RPG acoustics http://www.rpg-europe.co.uk
I sent them a room layout and they recommended their "Studio in a box" package, specifically the Bronze package plus a few extra tiles. Which is all good in the hood :D
The person i spoke to will get back to me about the tiles needed for my vocal booth because he wasnt sure how dry i wanted it to be. I've only just emailed him back telling him how dry i want it so hopefully tomorrow i'll know for sure what i need :D
Heres an image of their tile layout in the Bronze package...
Recovered from web.archive.org — originally hosted at http://www.customaudiodesigns.co.uk/absorbers/siab_bronze.jpg
Hi John,
Thanks for the design... much appreciated.
The reason i produced a design with a lobby was because i didnt want my clients walking directly into my vocal booth or control room. Also i was trying to save some money on the sound proofing and doors, but... I guess it does make sense to use a design like this & utilise all of the available space.
Also do my monitors have to be mounted in the walls? Its not a huge problem, i'd have to speak to the carpenter working on the job to see if he can build the mounts. I should be able to find some plans on the forum. I remember seeing some somewhere.
1 more thing - Would if be worth while spinning everything around 180 degrees? Have the entrance in the control room and the booth at the top? Or would this cause problems with room design? (See attached image)
No problem turning it around - valid option. I'm not sure your clients would appreciate waiting in that tight small box you call a lobby ;)
cheers
john
lol true... but i guess i didnt plan for it to be a waiting area... just a "connecting area" between the two rooms. Somewhere for them to whipe their feet, hang their coats etc.
Also i've just noticed something... There isn't any room for a sofa! :? A sofa is a must as sometimes i have upto 5 people in the studio at one time.
UPDATE - Right, i've just edited my plans to resemble your plans John. I wasn't sure if you kept the vocal booth length the same as my previous designs. To keep things easy i kept the length the same. As you can see things will be very tight in the control room. Do you think its a good thing to make the vocal booth thinner?
The double doors leading into the control room pose a problem for me, i need to allow a fair amount of space to allow the door to swing open.
I dunno... i'm totally confused now, i dont know what to do :?:(
Ok, i've decided i'm gonna stick with the lobby design to be honest. Its something that i think would work well & it seems a bit more practical in the long run. Worst comes to worst it wont be too much hassle in the future if i wanted to take out the lobby. It could be easily done.
Please see the attachment with an ammended version of my design. I've chosen to have the control room door opening into the lobby. This free's up a lot of room on the inside and i can bring my desk a little closer to the wall allowing for more room towards the back for the sofa, i might even be able to squeeze in a corner sofa :D
Now all i need is a desk design :?
John i appreciate the help but i personally feel that i have more room to play with in the lobby version in regards to the control room. Having a small vocal booth should be ok as long as can make it as dead as possible.
Is it a must that the walls have to be angled? Can i not just use acoustic panels instead? This would free up a lot more room and would make the room seem bigger... i hope! :?
Is it a must that the walls have to be angled? Can i not just use acoustic panels instead? This would free up a lot more room and would make the room seem bigger... i hope! :?
well if you line the wall with acoustic treatment, i.e acoustic panels you are going to take up wall space anyway - the loss in space v the acoustic benefit is neglible IMO. It's primarily in an area of the room you don't use, in front of the console.
cheers
john
Yeah i can see your point John and it makes sense. I realise that im going to be taking up wall space if i use acoustic treatment but i wont lose as much wall space this way. The reason i need the space is because i dont want the room to be claustrophobic when i have 5-6 people in there.
I agree that the space behind my desk is unused space anyway but due to the width of my desk it'll be a very tight squeeze for clients to walk around it. At the moment i'm trying to design a new desk similar to the one shown in your design. I'm getting the dimensions for my mixer, CRT monitors etc.
I was in the middle of updating my previous post when you replied. A few things have been added.
Do you personally think that my design isn't the right way to go? I would like to get as much feedback from you as possible, i've seen your portfolio and i know the work you've done and i respect your opinions. If you think my design isn't right then i'll do more to change it.
Cheers.
Kang.
Cheers John :D
I've been playing around with options at the mo just trying to figure out what would work for me.
I've attached an image showing the acoustic panels i'll be needing... i think. Hopefully i've got everything i need. As you can see the panels themselves dont take up much space... the tiles i will be using (taken off the walls in my current studio) are 2" thick. If need be i'll order more and double them up to create 4" thick tiles but i think 2" thickness is just fine for the space i have.
I'm tired now... Its 5am over here in the UK and i'm shattered. Have to be up early tomorrow :(
Cheers again John.
Kang.
WOAH! Its been a while since i last visited so i thought i'd update my thread.
Work on my studio hasn't started yet even though we were planning to have it ready by sept 06 :(
The part of the house that my lab is in is a single storey extension, my dad want's to build on top of it to extend the house and add a few more bedrooms, we applied for planning permission and... It got refused! :(
I cant start work on the lad until we get permission and the 2 storey shell has been created, the ceiling also has to be lowered so i cant do a single thing!
My designs will probably change, i think i'm going to get rid of the "lobby" and just have a larger vocal booth, this will save me money on acoustic doors and also give me more room to play with for the vocal booth.
I'm thinking that the design should be like this (see attachment "Floorplan 11").
I'm gonna wall mount my main monitors and have my 2nd reference pair on stands and my 3rd small nearfileds on the desk.
The glass sliding doors leave me with a fair bit more room to play with i.e. fit in a sofa!
If anyone can improve my design please feel free to do so, i'm open to all suggestions.
Cheers.
Kang.
EDIT - I've attached another design option. Please critique. ("Floorplan12")
Cheers.
Kang.
Thanks for the reply Kendale... much appreciated.
The thing is i'd like to see the vocal booth, i'm very animated when i give direction to singers and rappers so therefore its a must that i see them head on rather than turning my head or chair around. Also with the sofa infront of the booth people will be standing and sitting throughout the session and my view will get blocked and i'll get frustrated :(
Any other ideas?
In the image "Floorplan12" i made the control room a little bigger by shrinking the vocal booth a bit. Do you think that would work?
why don't go this way?
http://xs511.xs.to/xs511/07025/kangmika.JPG
in this case you need heavy treatment in your back, but you have a good visual contact to the singer and there is space enough to get into the control room
peace
mika
Thanks for the replies guys.
Mika - I'm not to keen on that design to be honest. It doesn't leave much room at all in the control room. Sometimes i have up to 5 people (6 inc me) in the lab at any one time. This is only when i work with my rap group. For a "normal" session is would work but not for the sessions i hold.
Any other ideas? :(
I think your #11 drawing (which is similar to John's first one...) is probably the best way to go. if you can build custom pocket doors with the glass you can retract them into the walls so you'd have the full width to work with (you'll appreciate that when you go to move the furniture in...).
Hey Gulfo,
I think i'm gonna go with #11... i'll build the doors into the wall like you said. I might follow #12 and have a glass sliding door on both sides. My booth is a lil smaller but i gain more room in the control room.
Now... I need to figure out the angles for the walls! Is there any easy way to do this? Or do i just put the angles in where i want i.e. as they are in the pic?
in general, 6 degrees on each side is about as low as you can go to eliminate most of the flutter echos and provide some direction to move the reflections from the console position. in addition, each angled wall can be build to house bass traps so the space is fully utilized.
for soffiting, generally 30 degrees is one norm for angles. 45 also works in certain situations.
the hard part is keeping track of the difference in angles and spaces that the framing and wall coverings make. so designing the base floor plan is fairly straight forward but thinking about how the soffit box for the speaker (for example) fits is hard because you have to account for that construct when laying out the floor plan...
so if you account for wall thickness, etc... you should be fine with the drawings you have.
Thanks for the reply gulfo... after much searching online, this forum & other forums i've found that soffit mounting monitors is a very hard job especially if the monitors are not built for soffit mounting!
I'll prob just taper the corners and put my monitors on stands infront of them and flick the switches at the back of the monitors to the "corner" position. I would love to soffit mount them but at the moment it wont be viable, the work involved isn't worth it considering the dynamics of the sound will change a great deal and it'll be hard to change those dynamics back to "normal".
Is there any other way of getting my monitors flush with the wall but not mounting them in a soffit? The reason i ask is purely for space saving reasons.
you could remove the "soffit" walls (make them flat - leaving the side walls angled) and then add some treatments which "might" need less space but at least you could position the speakers (on stands) in that space as opposed to have the angled soffit walls and then speakers on stands (i.e. they'd stick further into the room)...