Hi there,
First, don't mind my crappy English, i'm Dutch ;)
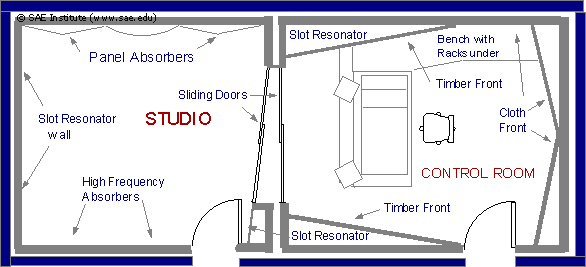
We are building a 1 room studio at my place in a detached garage. The available room size is 5,15m by 5,15m and the height is about 2,2m. In the middel of 1 wall there is a window thats 98cm. I was thinking of something like this.
External image, not preserved — original: http://www.saecollege.de/reference_material/images/Basic%20Plan%202.gif
I've got KRK rp-8's that I don't want to be placed in the wall, but on monitorstands.
Can someone help me make a plan, maybe with sizes mentioned, cause i'm not that good with drawing on the computer :roll:
Keep up the good work around here External image, not preserved — original: http://partyflock.nl/images/dark/smileys/worshippy.gif
Bart Kennis,
Holland