Howdy folks,
There are a couple of materials in my garage that I am unsure of what they are. I was hoping someone on here would know.
First, I found this board in my wall after tearing down the interior drywall in my garage where I plan to build a recording/jam room. Anyone know what kind of board it is, or better yet, have any experience with it?
<img src="http://home.comcast.net/~photoresistor/images/unknownBoard.JPG">
My studio plan calls for installing 2-3 layers of drywall in between the studs on this wall. Does anyone know what would be the best way for doing this with this material?
And also, can anyone tell what type of material this is on my ceiling (its not regular drywall for sure...) and there is no labeling or anything on the reverse side:
<img src="http://home.comcast.net/~photoresistor/images/ceilingMaterial.JPG">
thankyou very much!
-dan
No idea about the top one, but the bottom one just looks like drywall with the L-shaped metal edging around that opening, with drywall mud covering it........ :roll:
When was the house built?
--Keith :mrgreen:
aheh heh.... well i feel stupid about the drywall on the ceiling now lol. i didnt know you could get drywall with metal edging or whatever. :oops:
i will try and get a couple of better pics of that weird board in the wall. its definately some sort of composite material.... some sort of pressed fiber or something (little chunks come off not too hard).
i guess i dont really need to know what it is specifically--i just need to know the best way of fixing a 2-3 layers of 5/8" drywall onto the wall for my beef-up. (that whole wall is very interesting, it goes from drywall (where the other side is the entryway to the house) to that weird fiber board stuff, and then to plywood at the end.)
the house was built in 1974.
thanks for your help, i really appreciate it!
-dan
The plywood at the end is sheathing that is used to strengthen the shear walls. This is normal -- my house has it too. That's modern code for you.'
Sometimes it's plywood, sometimes it's OSB -- I think it depends on availability and price at the time of construction.
The metal corners are called "corner beads." Here's a cute animation that shows how they are installed (click "Video" upon arrival).
--Keith :mrgreen:
I wonder if the top picture is a product to Celotex? (I think that's what it's called). It would be used as a sheathing product that has a little insulation to it.
If you are going to mount drywall to it, you might want to put a layer of OSB down first (between the studs), so that your drywall screws have something to bite into. If it flakes as easily as you say, it's unlikely that it will hold screws for your beef up layer.
As to your second picture, it you take another one, could you put something in the picture to give us a size reference? It looks like extremely thick drywall or very small wood framing holding it up.
len
As to your second picture, it you take another one, could you put something in the picture to give us a size reference? It looks like extremely thick drywall or very small wood framing holding it up.
Len,
I think Sharward was right, drywall with the metal corner molding. Looks like wood is 2x4 (remember this is a ceiling, maybe these should have been 2x6 for load!) and this is something like a window frame. The drywall is making an "L" into the sill of the window and only goes half way into the sill. Most likely some sort of object like an access door scuttle hole cover, a fan or some other usefull thing was previously in this ceiling hole.
Dan, if those are 2x4 ceiling joists I would look very carefully at it's construction before adding anything. Generally 2x4's are not good for anything more then a 5 foot span on joists. Hopefully they are part of truss system (bottom chord).
Marc
If it's a 2x4, it's probably part of a truss system, so that's OK. That's what I have...
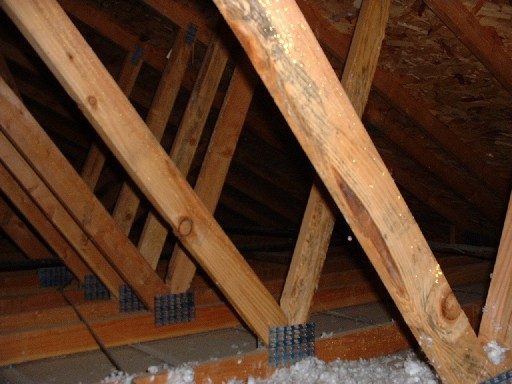
Recovered from web.archive.org — originally hosted at http://home.surewest.net/sharward/studio/overgaragenortheast3-small.jpgSharward's Roof Trusses
Thanks for all the replies guys! I unfortunately dont have much time right now to get pictures up (been crazy lately) but wanted to post a quick reply before I have to run.
I was considering mounting OSB in between the studs first for that fiber board stuff... and how would a layer of OSB + 2 layers of 5/8" drywall compare to 3 layers of 5/8" drywall (this is what i was planning)? and would this layer be connected to the studs then?
I should be able to get some more pictures up tomorrow that will hopefully clarify the situation a bit.
The picture of the ceiling is a little attic access hole, and the 2x4s are a part of a truss system. it seems to me a pretty complicated one, but then again what do i know haha.
Above the garage, two different trussing systems meet that are perpendicular to each other (looks like 2x6s joining them). I'll put up pictures hopefully tomorrow to show you what i mean. If I'm going to have to put OSB board on top of the rafters so I can do a beef up on the ceiling.... that is not going to be fun!
I think sometime this week I'll start my official construction thread that has all the information in it about the room and the house and my plans.
Thanks again for the replies! I really appreciate it.
-dan