Hi there,
I am in the process of transforming my garage into a small recording studio. Nothing unusual for here I guess :).
I have two rooms, one bigger than the other. So far I have only walls made of cinder blocks so everything is to be done. I would first like to concentrate on the smallest room (STUDIO) and it would be wonderful if some of you could give me some advises and follow me during the building works. :)
I have made a 3D representation in SketchUp as I know most of you use it.
http://idoia.org/ermendegi.skp
The room in question (STUDIO) is half burried in the ground and two of its walls (the ones burried) are not made of cinderblocks but of stones and concrete (old ways of building houses). If you look closely you will see that one of those wall is not in direct contact with the earth as there is a space of 15cm (6inches) thanks to a second external wall (WALL OF SEPARATION).
The room dimension are
<b>height</b>: the celing is quite low and not straight: 2,20m - 7 feet 3 inches at one end and 2.15m 66 feet 1inch at the other
<b>width and depht</b>: 3.53m 7 feet It is a square, I know !
The width of the walls are 23cm 9inches for the walls of cinderblocks and 30cm 12 inches for the two others, the width of the celling is 28cm 11 inches.
There is a door and a little window to the exterior but I intend to close them for good.
So starting with the ceiling and the floor, what should I use ? I though about a wooden floor, what do you thing ? I don't want to do it wrong.
Thanks a lot for the advices.
Alex
Alex, welcome; you've got a good start, but still not enough info for us to get very far; please go through the "don't even think about...." notice at the top of the page again,
http://www.johnlsayers.com/phpBB2/viewtopic.php?t=3231
and answer as MANY of the BOLD points as you possibly can (you did pretty good on construction details for a first post, but missed other stuff on environment, etc)
We need to know things like how loud you are, how loud(and picky) your neighbors are, how far away, etc - that top announcement will help with more... Steve
Hi Steve,
Thanks a lot for your answer. Here come as many details as I can think of. I have also printed a lot of threads from this forum included the "don't even think about...." and I am still reading. Really there are a lot of interesting things on this website.
<b>My goal:</b> I want to have a room where the sound response is a maximum neutral. But I guess that is pretty much what everyone want, right ? :)
<b>Loudness:</b>I have no particular problems with my neighbors but I might want to play loud from time to time as I play the drum, I have a bass amp and my neighbors are about 65 feet away :?. I would however prefer to concentrate on the acoustic quality, I am not a depth kid and I can work my neighbors out. :)
<b>Room walls details</b>As I said earlier both of the walls are burried underground and are made of big stones joined together with concrete (fig1), they are 300mm 11,8inches thick. Against one of these walls outside, are pilled up some hollow cinderblocks that prevent the earth to be in direct contact with the wall (there is a space of 100cm 4inches), this was initially done to prevent humidity to get into the garage (fig2) . The two other walls are made of cinderblocks (200mm 7.8 inches tick) joint together with concrete. One think I forgot to say earlier is the texture and thickness of the ceilling. It is made of cast concrete (not sure about the term but it is only concrete with some stems of steel). It is 120mm 4,7inches thick. There are in the studio room a little window and a door that I won't mind to close for good.
A last thing, I have slightly updated the sketch file with the correct thickness of the ceilling.
http://idoia.org/ermendegi.skp
Thanks again for this website.
Alex
Hi Alex, it's not anything you did or didn't do, it's just my insane schedule and this cheap crappy body that keeps wanting at least 4 hours sleep a night :evil: -
Yes, things that would help are pix of where the studio joins the rest of the building, and the openings you may want to close. Also a floor plan with dimensions would be good, if you can.
Generally hard floors and absorptive ceilings give better sounding rooms, but it will help if you give all THREE dimensions of your space so we know if it's possible to put deep traps in ceilings without you having to crawl in and out of the room :?
Pix of the stone foundation would be a good idea too; try to show what condition it's in, loose mortar, no mortar. ???
Not sure when (if) my schedule will improve, so it may take time but I'll get back to you - see what you can do for the other stuff... Steve
Hi Steve,
Thanks again and sorry, I am too impatient :)
I have taken a short footage that in addition to the 3D model I did in sketch earlier can give you a best understanding of the site.
http://idoia.org/ermendegi.mov
Filming from outside in, you can first see how the garage is attached to the building, then you can see the wall that is half burried. It is actually NOT burried at the moment as we are doing some waterproofness but you can guess thanks to the mark on the wall how deep it is undergroung. We will be putting hollow cinderblocks against the wall to prevent direct contact with earth. I don't know if that is a useful information but we never know. You can also have an idea of how the wall has been done (concrete+stones).
You then, get into the bigger room that will be my control room and finaly the tiny room is the studio. I did not know how to shot as it is quite a small room, you have at least an idea.
There is in the middle of the footage a short view from the outside and from the rear of the building that shows the openings of the tiny room, that I intend to close.
I have selected as well some pictures for a fixed view of the small room.
As far as the ceiling goes, it is not very high but I could come down of 6 inches and still allow tall people standing. That is assuming I don't put anything higher than 1cm on the floor. A wooden floor without support for example. What can I do with 6 inches ?
What should I start to do, the ceiling ?
I hope I provided enough to get started. Please feel free to tell me off if not :)
And thanks a lot for your input.
Alex
Hi Steve,
I am thinking starting to work on my ceiling soon, according to my search , I am hesitating between two things:
1) <b>Acoustic hangers</b>: my ceiling is quite low but I can come down 14cm, do you thing, building acoustic hangers of 14cm would be any good on low frequency ?
2) <b>2cm thick Plywood board + 10cm thick rockwool glued at the back</b>, then leaving 2-3cm of space between them and the ceilling. What do you think ?
According to this link,
http://www.saecollege.de/reference_mate ... 0Chart.htm
Metal deck (perforated channels, 75mm(3") batts) are supposed to be good for 125hz, the problem is that I have no idea of what it is :) ?
I don't expect to have good bass absorption only from the ceiling, I will built bass trap corner and also one wall with sealed timber frame maybe, but I'd like to do a good and effective ceiling.
Thanks for your time.
Alex
I am thinking starting to work on my ceiling soon, according to my search , I am hesitating between two things:
1) <b>Acoustic hangers</b>: my ceiling is quite low but I can come down 14cm, do you thing, building acoustic hangers of 14cm would be any good on low frequency ?
No, I’d just put at least 10cm rockwool, spaced off the ceiling by as much as you can spare.
2) <b>2cm thick Plywood board + 10cm thick rockwool glued at the back</b>, then leaving 2-3cm of space between them and the ceilling. What do you think ?
If your ceiling is already soundproofed and all you want is treatment, I’m not sure what you’re trying to do…
According to this link,
http://www.saecollege.de/reference_mate ... 0Chart.htm
Metal deck (perforated channels, 75mm(3") batts) are supposed to be good for 125hz, the problem is that I have no idea of what it is ?
Me too; I’m answering this on the road from a compact flash I downloaded early this morning; no net access now, so will have to check it out later… Steve
No, I’d just put at least 10cm rockwool, spaced off the ceiling by as much as you can spare.
OK, I will do this: 1 cm of plywood and 10 rockwool spaced away from the existing ceiling of 5 cm (I can' t do more). I know I must sealed this as much as possible to the ceiling but should I use a timber frame ? In my country we have steel hooks that we hang up the ceilling to which we screw aluminium rails into which we screw plasterboards (or plywood boards), I will do this.
knightfly wrote:
If your ceiling is already soundproofed and all you want is treatment, I’m not sure what you’re trying to do…
My ceiling is about 100mm thick made of pur concrete, so not really isolated. I don't mind since I won't play loud in there but say I wanted to isolate it to play the drums, what would I have to add in addition to my rockwool and my plywood configuration?
Finally, I will have two doors to separate the studio from the control room, what kind of door should I buy ?
Thanks a lot.
Alex
Hi Steve,
I don't really know if this is a good idea, but since appart from you, nobody replied to my thread, I posted a new one with more focus on one room instead of the big garage,
I hope you don't mind.
http://www.johnlsayers.com/phpBB2/viewt ... 4503#44503
Alex
Alex, I think the first thing you need to do is to make whatever concrete repairs you plan to do - then, if you want sound isolation between rooms you should build a second wall, with only one area of mass, on only ONE side of the concrete wall you're trying to isolate - the same, if possible, for ceilings (I know they're low)
Isolation without several FEET of concrete is only practical by building mass-air-mass construction, with insulation (not foam type) between these two masses - more than two masses or one air gap (insulation is considered "air" for this purpose) is NOT good - it will only cost you more money for less results.
Whatever you do in your rooms, you will need to plan on quite a bit of space being taken up by broadband absorbers (like mineral wool) - possibly even building some resonant panel traps to help kill some of the bass that will be rampant in your concrete rooms.
You will also need to plan for heavy doors, so anywhere a door is hinged will need to be examined for sturdiness, else the heavy doors needed for isolation will cause failure of the hinges and door jambs.
The floor area around the doors will need to be leveled and smoothed if it's not already, so you can put good door seals there; without them, the sound will get in AND out. IF the noise level in your movie was any indication, you'll need quite good door seals to keep things quiet inside.
I think that part of the reason you've not heard from anyone else on this project is that it seems pretty daunting - but I think you can get there with enough patience and will power... Steve
Hi Steve,
Thanks, again, yes my project is a bit big, but I have patience and will try my best.
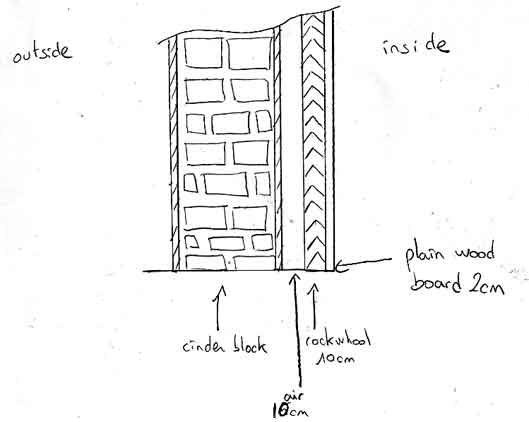
I was not sure wheter or not I should built a wall on BOTH side of the concrete wall so thanks for that precision. I have well understood that mass-air-mass concept. For the ceiling I will do as we spoke that is 3-4 cm of air,10cm of rockwool and 2cm of plain wood.
For the wall that is giving access to the outside, the one with a door and a little window, I have thought at two things, the first being this:
Recovered from web.archive.org — originally hosted at http://idoia.com/studio/images/wall1.jpgI wanted to add another leaf outside with some air space (same as inside) but since what you said, it will be useless. Besides, I will need some bass trap inside but becase the room is really small, I was thinking about this other idea: I get rid of the door in place and built another wall outside (this side is outside is actually sheltered) and use the space created by the doorway as a space for bass trap, look at this other drawing:
After some thinking, the second scenario is not good since I will end up having a mass-air (only 1 leaf) separation with the outside.
Steve, (or someone) can you answer these simple questions so I can get starting with the ceiling:
1) I will hang up some steel frame and screw 23mm of plain wood onto it, above will be 10 cm of rockwhool and 3cm of space. My question:
can the insulation (rockwhool) just lay onto the steel frame or should it be attached anyhow ?
2) what is the technic to insert spot into the wooden ceiling? They are usually deeper than the wood board so should I build some sort of inside frame ? If it is too complex I can use indirect lights from the wall for ex, I don't NEED spots on the ceiling.
3) that question concerns the wall but I need to know in order to delimit the ceiling, you said Steve:
you should build a second wall, with only one area of mass, on only ONE side of the concrete wall you're trying to isolate
For the wall in direct contact with outside, I have decided to do that one leaf (and thus the air space) at the outside side of my concrete wall. Therefore only decoration will be done inside to hide the concrete and I will just put some gypsum:
Knowing that I don't want to create space at this side of the wall but only add to the mass of it, should the gypsum board be fixed straight onto the wall ? or will the space created by using a small steel frame for fixing the gypsum lessen the resistance of the sound transmission of the entire separation ?
If you could please answer those questions I could quickly and surely start the ceiling.
Thanks a lot, really.
Alex