The Planning Stages!
I'm finally to the point where I can plan out my space... Woo Hoo!
The Details:
The room is 23' 4" long by 11' 6" wide by 9' 9" tall.
There is already electrical and the walls are insulated and covered with 1/2" drywall.
There is one steel external door allowing access from the outside and a pair of double-doors inside the room that open into a garage.
There are two 3' by 3' windows each 4' off of the ground.
This space and the garage are in a single building that is detached from the house.
Initial thoughts:
* Float floor. Run dedicated audio circuits and audio wiring in floor.
* Install laminate flooring (Pergo).
* Retexture walls (original texture job sucks).
* Paint, etc
* Treat room acoustically
Initial Concers:
* If I float the floor how do I accomodate the steel external door that swings inward? Do I build a ramp? Do I raise the door?
* Would a floating floor be even worth it without floating walls, etc? If we get enoughinterest in the studio then I will be able to claim the entire building and put new rooms in the garage.
* How the heck do I vent this space? Fresh air would be nice. We're getting quotes now from HVAC contractors on how to heat the whole structure.
The goal is to be able to track and mix in this space. Most of the time the tracking would be just me but I have had interest from solo artists to record so, I would say, if I could track 3 people max at a time that would be great. 3 may be pushing it though. I'm guessing the space is too small to partition effectively. Maybe some gobos or something?
Another thought my wife and I had was to finish the garage in such a way that we could track in there. Only problem is, it has to be able to be used for cars as well. The idea being that when we need to track we simply remove the cars.
Hopefully some of you will have some thoughts and input. Any advice or direction is greatly appreciated.
Here is a link to a page with 2 versions of the room. One version is a bitmap (.bmp) and the other is a SmartDraw (.sdr): http://users.megapathdsl.net/~bsmalling ... loads.html
Thanks!!
Ok - Floating the floor would be of no use unless you float the whole room off the floor. I don't see why you cant biuld a decent control room in the top section with a tracking room in the lower section that has doors openning into the garage wher you could track drums etc.
cheers
JOhn
I was wondering if that would be feasible with the size room that's there. I'd be concerned the control room and tracking room would end up too small :-|
I'll have to think about the dedicated control room idea. The wife and I had the idea to just finish out one large room with the idea that if we really start getting some interest then we'd expand into the whole garage.
Thanks a bunch!
Due to space limitations, I did not angle any walls. The inner rooms will be built on floated floors, and framed using steel. Each room will have two to three layers of drywall. The rooms will be completely freestanding and independant of the existing structure.
We're hoping interest in the facility will grow to the point that we can expand in the future. If that happens, I figured we'd then build a more "proper" control room, a live room, lounge and bathroom.
Any suggestions? I thought about making the control room longer top to bottom but was afraid of taking away from valuable tracking space.
We just want the two rooms to sound good... really good.
Thanks,
Brad
Yes Brad - that's the division I was thinking of. Considering that you may expand in the future I'd just try and treat each room so that they can become studios in the future expansion.
Looking good.
cheers
john
Thanks John. I really appreciate your input. I'd hate to spend the money, get it constructed, and then it sound bad :-|
I have a question on construction. The exterior walls are timber framed, 16" on center. The exterior of them is covered by cedar siding then some sort of fiberboard, then insulation, then 1/2" drywall on the inside.
Our plan is to pull all the interior drywall so we can redo the electrical. While the drywall is down, should I put drywall up in between the studs of the exterior wall to add weight to that fiberboard?
Also, if I understand your, err.. the SAE, manual right then I don't want to put new drywall up on those exterior walls. I leave them open with insulation to help absorb sound in the cavity between walls. Or, do I indeed put up new drywall and cover that with 703?
Again... thank you. If you're ever in Colorado my wife and I would be happy to pick up the tab on some good food and your favorite beverage! Colorado has great beer ;-)
-Brad
From what I gather by your plan you intend to build an inner floating room within room construction. If so, I'd leave the wall as is, extend the wiring and build a reverse internal wall construction.
like this:
Yes. Actually each room will have it's own floating floor and the walls and ceiling will be built on top of that.
This is a good idea.
A concern of mine is that by using the lines that currently exist we will be sharing the studio power with the same power lines that feed the garage. When they put in the electrical, they ran two circuits such that each circuit has some receptacles for this rooom and some for the garage. For their application that made sense because it reduced load on each circuit because the room we are converting was meant to be a workshop.
Perhaps this makes more sense:
I guess I can just run two new circuits for the control room and one for the tracking room.
Regarding the air space between exterior and interior walls, we were thinking 2". Is that a "doable" space. Should it be larger?
Again, thanks!
-Brad
Alrighty then!
Since it's what you used at Left Bank, what kind of sound attenuation can I expect, assuming good construciton ;-) , from my design. Could a drummer wail away in the tracking room and me not really hear it in the control room? How about the garage? If we do a triple layer of drywall, or maybe a drywall/soundboard/drywall, how will that work out?
Sorry for all the questions. I'm starting to get excited. We're going to finalize plans this week, including electrical, and submit for permits on Monday or Tuesday.
Of course we'll be taking pictures along the way!
Thanks, again.
-Brad
Your main problem will be the sliding doors you've drawn in. One they are parrallel which is a no no. Also how the doors are constructed and how thick the glass is are other factors.
With left bank, we had a kit in the larger room and outside you could just hear the low end of the kick. well below the ambient noise level and from 15 feet away it was gone.
cheers
john
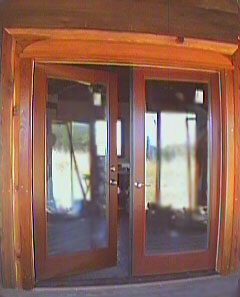
Hmm... I'll to think about this. The doors from the outside to the tracking room were going to be wooden frame, exterior grade glass doors. They're heavy as heck but I don't think the glass is very thick. It's maybe a 1/4"
They look like this:
Recovered from web.archive.org — originally hosted at http://www.globalvillagesquare.com/images/woodwork_french_door.JPGThe windows that are there are already installed. We were actually thinking about just leaving them and not putting any other windows in the control room or tracking room.
The sliding glass doors were to increase visibility between rooms. I know you know what those look like ;-) Maybe I should forget the sliding doors and go with solid core doors and dedicated windows between rooms?
I'd be willing to angle the walls if it will get me better isolation. What kind of angle are we talking here? Is there maybe a better layout that I'm missing :?
Because of where we live, it's not so much that I need to keep sound in but I would like to keep sound out from room to room.
Thanks!
Brad
I love timber glass doors like you pictured. If you could increase the glass thickness on one of the pairs to say 3/8" it would be better and create good seals and you should be fine. Also deaden the surround between them.
cheers
John
As far as doors with different thickness of glass, I'll see what I can come up with at my local hardware store. The thicker glass doors might be a special order through them. I'll see if they can do it in sliding as well.
So, no angles and still stick with sliding glass eh?
Thank you for your patience!
-Brad
John,
Coming up with final plans so we can submit for permits this week. Any chance I could get your thoughts on how to handle the inner walls of these rooms.
Originally, I was thinking two layers of 5/8" drywall but with the reversed wall construciton I'm wondering if I should treat the internals walls with slats or something.
Any advice would be greatly appreciated.
Thanks!
Brad
Yes - that's the idea of the reversed internal walls. You will end up with a cavity the thickness/depth of your studs. (4" I would presume) That allows you to add.
1) Straight insulation for high freq absorption.
2) Slots for low-mid absorption
3) Panel/membranes for Low frequency absorption.
cheers
John
That's what I thought. Hey... maybe I am catching on. Maybe...
I had an unfortuante realization today though, I will be building this all on my own. Therefore, I don't know how feasible it will be for me to build a reverse wall.
I'm using steel framing (which is light) but that drywall is going to be heavy and I cannot see one person erecting a 12'x'11'x9' wall with a layer of drywall on one side. Drywall is heavy (at least 5/8" is) and I'm not looking for a hernia at age 29 :shock:
Sure, I can get friends to help on the weekend. However, I've been laid-off from my job so I planned to make this my new full-time job. So, if I wait for the weekends, it'll take forever to get this studio built. That's also assuming I can get those friends to show up :wink:
This is a little discouraging because I like the look and concept of slat walls. Also, if I could tune the room with slats then I'd save wall space rather than hang a bunch of panels on the wall.
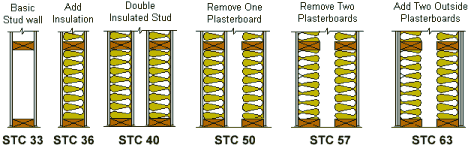
Please look at this drawing, I know you saw it once at HR.com:
Recovered from web.archive.org — originally hosted at http://www.customaudio.freeserve.co.uk/articles/partitions2.gifI was thinking I could go ahead and remove the existing drywall. build my new walls, and then do a double layer of drywall on the inside of the interior wall. It would be the same design as the STC57 wall but with more drywall on the interior.
Speaking of slat walls, you've really designed some nice ones! I especially like the look you did for Left Bank. Absolutely beautiful.
Thoughts?
Thanks!
Brad
Well, in an interesting twist of events I may just be able to claim the entire garage!
We made a few calls to the County today to ask about zoning, permits, etc. Come to find out, if we do this we'll need the wall between the studio and garage to be fire rated for 1 hour. This would mean all the doors and the two panes of glass, or sliding glass doors, would also need to be rated for 1 fire hour as well. I have some calls in, but I'm guessing the cost associated with adding this would be ridiculous and send us completely out of our budget.
But, and I checked, if we take over the whole garage completely there is no need for the fire seperation and the money saved would allow us to build a covered parking area just outside where the garage door is now.
On another note, in order to run this as a legitamate business we'll need to make an appeal to the zoning board. That takes 6 - 7 weeks.
Ugh.
Anyway, just thought I'd post this so that I could 1)keep people up to date with what's going on and 2)to maybe let people know about any pitfalls etc they may encounter when trying to do this.
Thanks,
Brad