High all long time no see... Too many projects! I am ready finally to start my studio after a long season with building a shead so I can clear the garage for the studio. At this point I am getting concerned I will not even have enough room to make a studio. I have 22x21 feet with 8 ft cielings. I need a design that sounds good for mixing and tracking. I was hoping to have 2 rooms but some say I have only enough space to make 1 good sounding room and I would have to track and mix in the same room. I realy dont want to do this. Someone said this;
"BBC says 1500 CUBIC FEET is the absolute minimum useful space. You would still have to agressively treat such a space. That's not as small as some control rooms I've been in (15 feet x 10 feet, 10 foot ceiling), but they weren't okay. "
HELP! lol
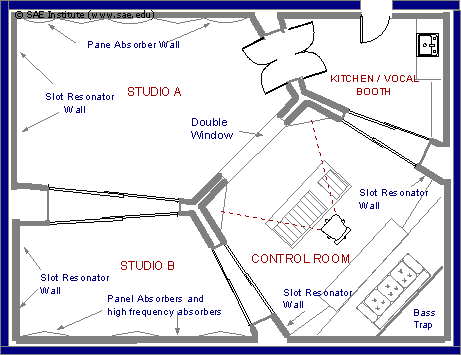
22 feet by 21 feet is roughly the size of today's two car garages, so I think it's doable... Maybe you can do a variation of this:
Recovered from web.archive.org — originally hosted at http://www.saecollege.de/reference_material/images/Corner%20Plan.gif(From SAE Institute)
Thats what I was planing...
but Some are saying thats not nearly enough room for that studio.
They say minimum space pre room for an acceptable sounding room is 1500 cubic feet would be like (15x10x10ceilings). I have 8 foot ceilings to boot.
J
I have been in a few smaller rooms that sound gorgeous!
the BEST sounding one was about 8 foot across the front with about 22 degreed splayed walls on the sides going back for about 13 feet. The room was heavily treated with panels and tube traps. The front wall did not have a window in it but was about 2 foot deep rockwool covered by material.
If I can find the pictures of it I'll post them.
I personally am of the opinion that if you are not listening at high volumes you can have NICE room around the 11 by 13 foot size.
Tom
Maybe I should reconsider the plan...
I have a total footage of 27 x 21.6 x 8.5 ceilings. I am not too worried about sound proofing except for the garage door (which I can build a wall ), outside side door, and the rear wall behind the Hot water and Air Handler to the house. The ceiling is insulated and drywall currently. The side walls are concrete brick.
My Garage is like this: