This is the ceiling in my studio building.
I will be adding 2x4s to the bottom of the 4x12s
to attach 2 layers of sheetrock to. My question is
should I put sheetrock on the top 2x4s also or
will that add a 3rd leaf? Also more work and materials.
After reading the posts on insulation
I’m thinking about over stuffing the cavity
with fluffy stuff instead of 703. also
RC is kind of scary in earthquake country.
I am open to any suggestions.
Thank you in advance, steve
To Rock or not to Rock
Originally posted at johnlsayers.com, topic 4415.
I am no expert here. Nor am I really sure what I am looking at. But, if that is a floor/ceiling.. I can not believe that is up to code. I wouldn't hang a picture on those...Not to mention the sag in the 2x4's.
Again, not sure what I am looking at. But if it is a ceiling...... YIKES!
I did notice this is your first post here. I would suggest that you do a LOT more reading before you do anything. :wink:
Thanks for your reply, yes i am new here. this is just a 1 story roof and there is no sag its just a poor picture.
What your measurements between the 4x12's? and the 2x4's? I personally have never witnessed this type of construction so naturally I am curious.
8 ft. long 2x4s on 24" centers. Its a flat roof. We dont get any snow down here in CA. so thats the the way they build them. Sorry for the bad photo, i will get a better shot.
Yes, adding two leaves to what you have would total three leaves.
I can't imagine 2x4s 24" o.c. being very strong at all. I wouldn't attach anything to that at all.
You'll want to [url=http://www.johnlsayers.com/phpBB2/viewtopic.php?t=3231[/url]start here[/url] and follow all the instructions.
You may have no choice but to build two new leaves, expect some third leaf effects, and then construct in such a way to try to compensate for that shortcoming.
here are some new pics. thanks again for your input,
steve
In other words, he edited his original post with improved photos. Nice! :-)
Still wouldn't hang anything on 'em though! :roll:
Thanks, its good to get some input, I’ve been staring at this ceiling for a while now.... It looks like my first layer of rock might be at the bottom of the 2x12s then try to figure out how to build the next layer below it.
I agree with Sharward. :shock: Please shrink your photos to the proper allowed size and I don't think it matters what you are thinking about hanging where.
The 4"x12" beams are too far apart to hang anything on, and the 2"x4" 24"OC are too weak to layer on. First 1.2 mag earthquake and you would be wearing that sheetrock. How tall are your ceilings? Where are your neighbors? Is sound coming in, going out an issue or could it be in the future? Just some things to consider before building or even designing.
If outside noise coming in or inside noise going out is NOT an issue, you could go with a cloud type ceiling. ie; hanging vertical panels with a cloth ceiling treatment.
Need to know lots more details to give a real answer. But as Sharward said, read the board notes first, there is a wealth of info there on posting your questions so that you get the answers you need with a lot less fuss.
sorry about the large photos i don’t know how to shrink them..
i have read allot of the posts before i posted this question.
and I thank you for your answers. Studio building is 2000 sq. ft.
ceiling height is 13' to the bottom of the 4x12s.
I plan on framing out the 4x12s
to hang the top layer of rock on and will most likely
attach the lower leaf on the double walls. That will give me
around 12" or more from leaf to leaf..
I plan on building double walls on all four sides.
3 exterior walls are 8" concrete. the other is wood and drywall
with a storage warehouse on the other side.
Outside noise is a concern as well as my sound getting out.
13' is a decent height ceiling to work with, depending on what the roof is comprised of, you may be able to get away with a single layer of sheetrock attached to the roof between the 2x4's (heavily caulked) then you just over compensate with the lower leaf, a couple layers of mdf and a couple of sheetrock will be decent (make sure the walls and trusses are designed to take the weight though) and of course stuff the cavity entirely with fluffy insulation. No triple leaf and should give good results.
Your double walls on all sides include the concrete walls I presume?
OK, I think I know what's going on with those 2x4s. The 4x12s are 8 feet on center, right? Well, then, it looks like those plywood sheets are attached to the tops of the 4x12s, and the job of the 2x4s is to keep them from sagging too much. :roll:
That being the probable case, definitely don't add any weight to them. (I realize you're not planning to. It just beared repeating -- again! ;-))
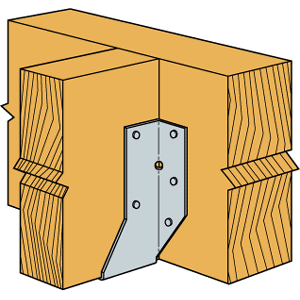
What you might be able to do is use a joist hanger to hang new 2x6 joists perpendicular to and attached to those 4x12s, flush with the bottom... Something like this would probably work.
Assuming you're running Windows, you can use Paint to reduce your images. Just open the image in Paint and use the "Stretch/Skew" option to reduce them to 65% of their width and height. Then edit your original post and either delete the images and reattach them, or use the "upload new image" feature. You need to take the image size warning seriously, as the owner of the forum has gone on record saying he'll not hesitate to ban people who don't comply with the maximum image width rules. FYI, there are still numerous unanswered questions that are outlined/asked in the "Before You Post" announceent. I realize that I'm probably reinforcing the bad habit and possibly confusing matters a bit by sharing all of these ideas at this stage with incomplete data from which to work... Hopefully that won't come back to bite us. --Keith :mrgreen:sorry about the large photos i don’t know how to shrink them.
If you're on Win-Doze and can use paint, first eliminate all that wasted white space in your photos; there's no detail in it, it just wastes space that could be used for larger images. THEN resize them as Keith explained, so you use ALL your allowable width for DETAIL. As long as they're under 750 pixels wide (in Paint, select Image, Attributes to check this) it's fine - you want to stay as close to 750 wide as possible or it's too hard to see what's what.
I'll have more time in a day or so and will take a closer look; meantime, it'd be good for you to start over with your pix (not re-take them, just ditch the huge borders and size for optimum) so we can actually see what we need to see... Steve
Photos look great now. :-)
From the pix, it's at least an 18 foot span those 4x12's are across; probably more. I don't have time to calculate the beams ATM, but the 2x4's on 24" centers at that length will support approx. 8 PSF dead load; if this is a flat roof, it's likely the plywood is at least 3/4", more likely 1-1/8. which weighs about 3.3 PSF by itself; so your roof, not including the 4x12's, would weigh about 4 PSF; I'm guessing (you can help here) that over the plywood is some kind of flatroof product, depending on age it could be tarred roll roofing, or?? Another couple of pounds per square foot, bringing you up to 6 PSF.
Adding even ONE layer of gypsum between the 2x4's would raise this another 2.35 PSF, putting you at 8.35 PSF roughly; this would be the ABSOLUTE MAXIMUM this roof could support, and that's ONLY if those 4x12's aren't already over spanned.
We need EVERY measurement you can give on each part of your building before going any further with this - As it stands, I wouldn't recommend adding ANYTHING to the ceiling except a thorough caulking with acoustic caulk; then I'd build inner walls (what's the floor, in INTIMATE detail?) and support an inner ceiling on those walls, strong enough to support full insulation fill and 3 layers of gypsum.
Details, every one you can think of - length of each and every piece, sizes, spacing, what's under them, etc -
Next (or first) do you have a Sound Level Meter? You'll need one, and not just to figure out how loud/quiet you need things... Steve
Thats basically what I said 6 posts ago. :?
Thank you for your reply,
room is 23' wide 57' long 13' to the bottom of the 4x12s
this area will be the control room and the studio room
the floor is concrete
the 4x12s are 23 ft long on 8'centers. they are actually 4x13
roofing is tarred roll
the plywood is 1/2"
I don’t have an slm meter. Ill try and get one.
I was hoping to be able to add 2 layers of drywall
to 8' long 2x6s ran in between the 2x12s using joist hangers
since those 2x4s may not be strong enough
to hold any more weight....
SO....Option 2 , It looks like i may have to build
a ceiling attached to my double walls.
that will also be tough to do with a 23 ft span.
thanks for your help, steve
Thats basically what I said 6 posts ago
True, Andy, but good advice is worth repeating, 'speshully if it keeps a fellow musician from becoming (not so Grateful) dead :?
(Maybe if/when I get a slowdown I'll have time to read all of each thread before answering; naahh, prob'ly not)
LOL.... nod. :D