Hi all,
I'm about to start building my "studio". It's a small room that I'll only use to record (loud) electric guitar and vocals.
Anyway, the building will have two leaves. An outer leave of bricks and an inner leaf of concrete blocks.
Right now I have to decide how to construct the groundwork.
Pict. 1 would be much easier to realize in the relatively small space I have and I was wondering if construction 1 is much less desirable (soundproofing) than contruction 2.
I'd really appreciate some input, so I can start.
Thanks,
Coen
edit: this room is not designed to have a full band or a drum kit play in it.
I'll build an iso booth for the guitar amp, so all I'll do in this room is monitoring/mixing and I really hate loud levels....
Sorry, tsl -- your drawings really are quite nice. I don't think they're being ignored, but I think they may have been forgotten. "Bumping" is OK after a while -- and eight days is surely "a while."
Tone down the sarcasm, though... :roll:
Steve (a.k.a. "knightfly") is knee-deep in a lot of personal business right now. Please be patient.
Coen, sorry I missed this;
First question - how much of this already exists?
Second - Are the concrete blocks you intend for the second leaf solid, or are they hollow?
Third - does your below-ground concrete work really have a vertical stemwall under the horizontal footing? Why?
Also, please consider that this is a FREE site; besides myself and John, there are only a couple of experienced builders I can think of who belong. One of them, Rod Gervais, is a project engineer for a major hotel chain and is currently neck-deep in a billion-dollar hotel project, haven't heard from him in weeks. Another from Colorado peeks in once in a while. So bottom line is, although we'd love to answer all questions within 5 minutes of posting it's just not possible. However, bumping is fine; I occasionally miss one but not often... Steve
I was only slightly sarcastic. Sorry for that... really.
Thanks for responding, Steve and Sharward.
Anyway, all I did was dig out the ground for the foundation/groundwork. The construction will be built up from the ground, except for one wall, which is the outside wall of my house.
So, other than that particular wall, there's nothing, except for a friend who's working for a concrete company and eager to unload some concrete on my soil.... :lol:
I read for hours on this site and the more I read, the questions/doubts I have regarding my specific situation.
I'm aware of the fact that this room is very small, but at this point I just have no choice.
Since construction hasn't started yet, I can still change the design. At first I wanted to use concrete blocks for the 2nd leave (not hollow), but at this point I strongly consider to make a design with a brick outer leave and a floating concrete floor with wood studs and a gypsum/mdf/gypsum sandwich (see drawing 1).
This way I can make a true room within a room construction. It also makes it possible to start brick laying before I made up my mind about the layout of this **sarcastic mode on** studio **sarcastic mode off**.
Eventhough the construction is only 11' x 10' I need a small control room and a vocal booth. I should add to this that tracking guitar, vocals and editing is the only thing I'll do. Mixing is a job I'd rather leave to another studio. (I'll post a floor plan later).
Anyway, my first concern is not to annoy the neighbours. There will be no band practise in this room, just me trying to sing, edit music and guitar playing.
The below-ground concrete work has a vertical stemwall under the horizontal footing because it rests on enforced concrete poles that act as the foundation. (I'm sorry, I guess here comes the language barrier.. I dunno what's called in US English).. I think pic 2 explains it.
Thanks alot!!!!
Coen
I'm not sure that your floor is actually floated.:? It doesn't look like it in that image.
Are you 100% sure you want and need to float your floor(s)? Please explain.
It is a fact that many floating floors are constructed to make isolation worse than if they were not floated. That's not to say that all floating floors are bad -- sometimes they are good, and sometimes they are necessary. But when you don't have people or equipment in the space below the studio that you need to isolate from, floating is often unnecessary, increases costs dramatically, and sometimes makes matters worse than if the floor were not floated.
--Keith :mrgreen:
Well, the concrete floor will be poured on a layer of 1' thick yellow sand and does not touch the outer wall. The 2nd leave will be built on this floor.
There's no connection between the floor and the outer wall, except the sand it's poured on.
I'm not sure the floor has to be floated for my purposes, but since construction still has to start I can go either way.. floating or non-floating.
My girlfriend thinks I'm going over the top, so maybe she's right and I don't need a floating floor.
You reply confuses me. From what I've read, a floating floor would be the way to go....
Coen
edit... thanks for your reply. I really appreciate it.
What you describe is not a floating floor. It is an isolated slab. It's similar to what I will be doing for my project.
How thick will your concrete slab be?
Will you use rebar reinforcement?
I think 4" is too think. Better to go 6" I think.
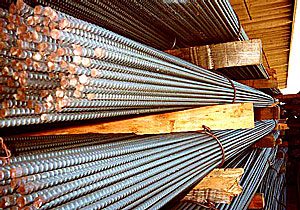
Rebar is short for "reinforcement bar" -- it's iron rod reinforcement, like this:
Recovered from web.archive.org — originally hosted at http://www.pacsteelandsupply.com/images/rebar.jpg
Ola peeps
Sorry to barge in on this thread. I just want to see if I get the whole isolated slab concept. I attached a small pic to this post.
If I understand correctly you can do the following?
Red = slab for outer leaf (walls + roof goes on this)
Green = slab for control room (walls + ceiling goes on this)
Blue = slab for live room (walls + ceiling goes on this)
If I understand correctly - that's a lot less schlepp than floating a floor!
I'm all up for that
screamer,
that's correct, except for the fact that the concrete slab will be one piece. No seperate control room and live room.
Soundproofing between the control room and vocal booth is not an issue.
Thanks TSL :)
The separate control and live rooms is what I have in mind for myself. I just needed to figure out if I understand correctly.
When you finally do the slabs - post some details please ?
Thanks a bundle
OK, outer walls up and mostly rendered; looking pretty good so far. I'm hoping your inner concrete block are solid, not hollow? When raising this inner wall, be extra careful NOT to spill any mortar between inner and outer wall - you want complete isolation there. Any connections between the two should only be isolators, if needed for sway bracing. These can be either lag bolted (with lead shields) into the masonry or mortared in as you go, as in when building the inner wall.
Are you planning to use any insulation between inner and outer walls? If so, what kind? Do you know how to fix the batts in place on masonry walls? I'll try to get to your questions soon enough, but don't always have the option... Steve
Hi Steve, I really appreciate your reply, thanks!
Maybe I should be a bit clearer, as I made up my mind a while ago and decided to have a rendered brick outer wall and a stud based inner wall on a concrete slab (4x2 studs with gypsum/mdf/gypsum and rockwool insulation).
For now I still have alot of work to do on the outer wall.
I also ditched the original plan to have a small control-room AND a vocal booth. The room is just too small for that.
I'll post some drawings soon.
I'll get help from a construction worker friend to to fix the batts in place.
Thanks alot!!
Coen
If you're doing an inner stud frame, insulation's easy; look for fiberglass strapping, typically used to tie large cardboard boxes for shipping and to strap loads of materials down to shipping pallets - you can fasten this to the back side of studs every foot or so horizontally, then stuff the cavities with insulation and put up the wallboard... Steve
Steve,
Thanks! I was planning to use some wire, but the fiberglass strapping idea is way better.
Right now, the only thing I'm not sure about is how/if I should vent the roof (see the drawing..)
I apologize for the unconventional names of the materials. I have a hard time naming all that stuff in Dutch.... English is even harder.
Ceilings/roofs are a bitch for sound isolation; make sure that whatever you do will provide a mass-air-mass system similar to your wall construction if possible; you want a continuous outer mass, a continuous air space, and a continuous inner mass surrounding your space. Anything less is a compromise and may disappoint.
If you can post some details on the new roof plan, please do... Steve