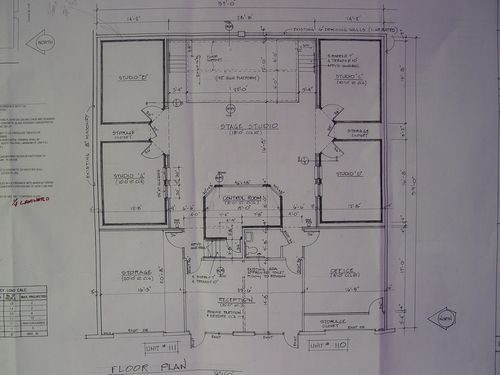
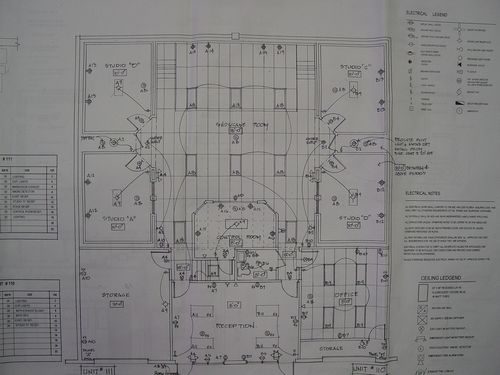
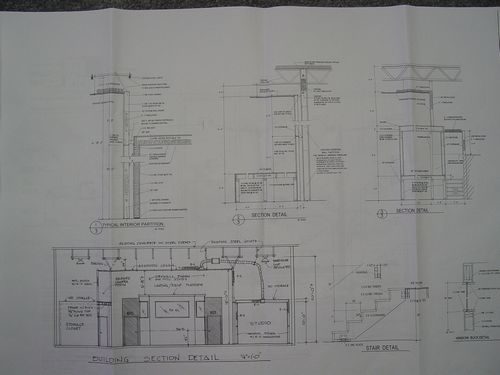
I've had these plans for a studio drawn up and submitted to the building dept in my city. I'm in the process of getting approval, and I'm ready to build as soon as I get my permit. Here's the basic existing layout.
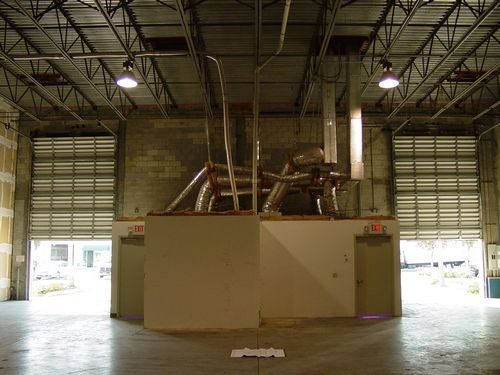
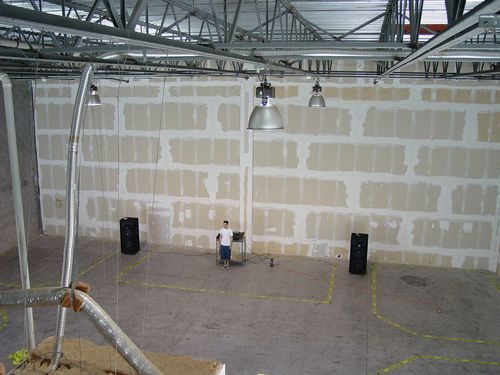
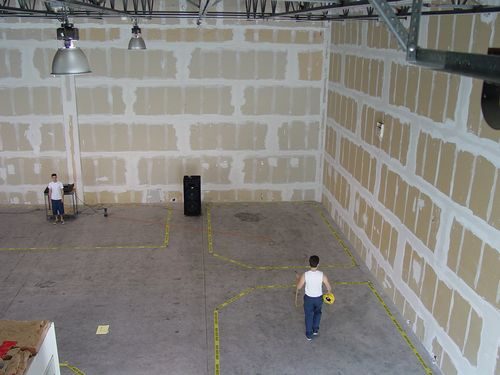
3600 sq feet (60x60)
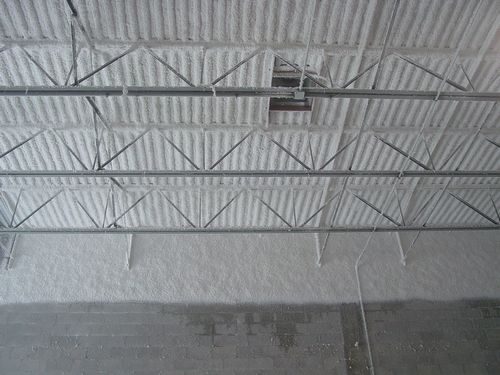
20 ft high ceilings with corrugated metal\concrete roof
1 side with concrete hollow block wall adjacent to a baseball batting cage.
rear wall adjoins two different tenants
1 side wall adjoins a commercial business
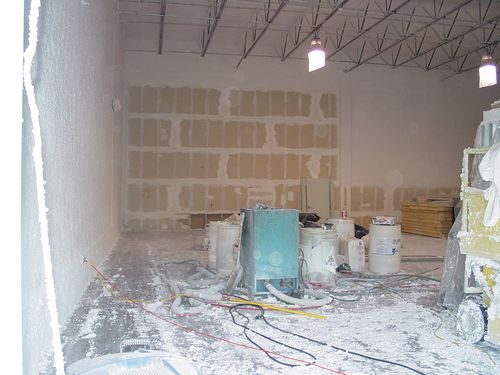
all adjoining gypsum walls are 1 hour fire rated with 5/8" gypsum board, yet lack insulation of any kind.
front of warehouse has an existing reception area with overhead doors on either side, also 5/8" gypsum board. This is the only existing structure in the building. I plan on adding 4 rehearsal rooms, each 16L'x12W'x10H'. I also plan on one open stage area, and one control room. It's going to be a difficult space to tame I'm sure! Comments and friendly criticism is always welcome!
The Plan:
Recovered from web.archive.org — originally hosted at http://www.thetalentfarm.com/studio_photos/plans1.jpgRecovered from web.archive.org — originally hosted at http://www.thetalentfarm.com/studio_photos/plans2.jpgRecovered from web.archive.org — originally hosted at http://www.thetalentfarm.com/studio_photos/plans3.jpg
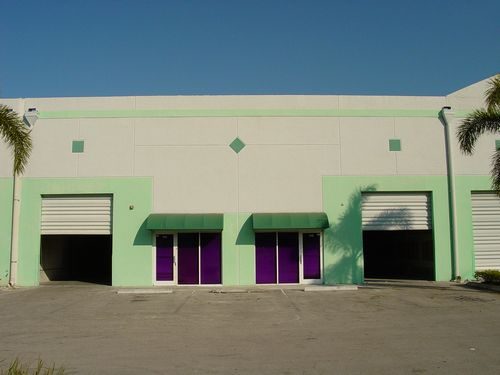
The Place:
Recovered from web.archive.org — originally hosted at http://www.thetalentfarm.com/studio_photos/ttf_outside.jpgRecovered from web.archive.org — originally hosted at http://www.thetalentfarm.com/studio_photos/whse_untreated6.jpgRecovered from web.archive.org — originally hosted at http://www.thetalentfarm.com/studio_photos/whse_untreated10.jpgRecovered from web.archive.org — originally hosted at http://www.thetalentfarm.com/studio_photos/whse_untreated11.jpg
Oh yeah... Since this unit is actually two combined units originally planned as one, it has only one electric meter and one air conditioning unit 2.5 ton.
I plan on adding another electric meter and a 5 ton unit, trying to keep major electrical devices off the same circuits as the control room. I also plan to isolate the new a/c unit for the 4 rooms and live stage, and keep the old one for the control room & reception area. Much less noise in the control room that way.
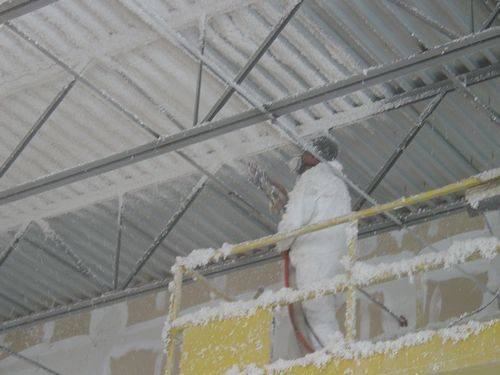
I posted earlier about using this k-13 product for overall treatment of the warehouse. It may have not been the most efficient way to treat the space (still need low end attenuation and mucho diffusion) but it sure is cooler in here than next door! And cut the higher end reflections down immensely.
Recovered from web.archive.org — originally hosted at http://www.thetalentfarm.com/studio_photos/whse_treated9.jpgRecovered from web.archive.org — originally hosted at http://www.thetalentfarm.com/studio_photos/whse_treated6.jpgRecovered from web.archive.org — originally hosted at http://www.thetalentfarm.com/studio_photos/whse_treated.jpg