So here's my current pondering. Does filling the space between frames with insulation add much for isolation? The crude drawing below possibly more easily explains my question.
If anybody sees any horribly wrong ideas in my drawing, I'd love to hear about those too.
If the answer to the above is B, This sets off my next set of questions.
How do you fill the cavity? Do you affix the insulation or is it just stuffed in between the frames until all its all just bulging? (I've been wondering this about the between-frame insulation too actually)
How do you go over the "room within a room" corner to the ceiling? Do you just pull it over or do they make angled pieces?
Thanks for all your help.
Sam,
If I remember correctly, (A) would be better. One of the reasons is, air is one of the best insulators you can have. In your drawing...is the air gap 6-8 inches or 6 foot 8 inches?
Secondly, what type of "fiberglass insulation" are you planning to put between the studs? Or are you going to put in Mineral/Rock wool?
:D
Aaron,
Drawing fixed, my mistake on the text captioning there.
On the insulation, I was thinking that I read somewhere on the forum here that the new high density fiberglass bats between the wall studs was a good way to go, as long as you used a bigger size than what was needed, and compressed it in the space some.
But I've seen so many theories I'm not for sure what is right really.
At one time I had plans to use Rockwool, but I was swayed from that belief into thinking more insulation and no air gap was the way.
At one time I had plans to use Rockwool, but I was swayed from that belief into thinking more insulaAt one time I had plans to use Rockwool, but I was swayed from that belief into thinking more insulation and no air gap was the way.tion and no air gap was the way.[quoteAt one time I had plans to use Rockwool, but I was swayed from that belief into thinking more insulation and no air gap was the way.
You are correct. Just don't stuff it to act as a mechanical brdge between t e leafs. See the USG density thickness report in the construction sticky section.
BTW 703 is not considered rigid, it is called semirigid. No standards on that.
Andre
Edit: put nto english and added 703 paragraph.
This is where things can get confusing.
From my reading of the forum, I've come to the conclusion that the second option would be better... (Insulation = air, for our purposes.) BUT the rigid insulation should be between the studs of each wall and the fluffy stuff filling the space between the two wall frames, which I believe is the reverse of your drawing.
Keep in mind, this is what I believe from reading the forum. Anyone who's built these things with success, please chime in and correct me!
SB
Well, since we will probably be constructing all walls of the same materials due to cost, I was of the hope that if I RC'd the control room walls, it would help just a bit as far as resonance and such. I don't know if I need the RC or not. I'm theorizing here for sure.
An actual contractor will be building this, but since he doesn't do acoustic specific construction normally, I'll have to make sure that he does it right and to the proper specs....so I'm trying to learn all that I can.
On that note, if you do insulate between frames, how do you access that? Do you insulate before you drywall or after from above? I would assume before.
Well, since we will probably be constructing all walls of the same materials due to cost, I was of the hope that if I RC'd the control room walls, it would help just a bit as far as resonance and such. I don't know if I need the RC or not. I'm theorizing here for sure.
On that note, if you do insulate between frames, how do you access that? Do you insulate before you drywall or after from above? I would assume before.
The RC is doing nothing for you. You already have 2 separate frames.
Yes the insuloation goes in before the drywall (outer layers).
Andre
Well that's good to hear. With the money saved on RC I could probably do 3 layers of drywall in the CR and be even happier.
So as to the insulation question, is this stuff firmly affixed to the studs? Or do you just shove it in and it fills up the space and just wedges in there?
In broad general terms, a complete insulation fill (not TOO full, just light to medium contact with BOTH leaves of mass for damping) will give the best results. No insulation at all, compared to complete fill, will result in about 8-10 dB improvement in some frequency ranges, typically the best improvement would happen at panel resonance and coincidence frequencies (low bass, and around 2 kHz) -
I don't have tested results for this, but the most cost effective GOOD way to do it would be Plan B, but forget the RC and don't put the two frames so close together that you compress the 703 more than maybe 1/4" from its nominal thickness -
These walls, whether load bearing or not, should NOT be coupled together firmly at the top - do a search on sway brace, you should find Aaron's thread mentioned in the top few results (I've recently covered this)
IF your contractor doesn't have acoustic experience (and even if he has) watch everything that's done so you don't get screwed by someone putting a nail or board in a position that will cause hard contact between adjacent surfaces that MUST be de-coupled - this can totally negate the isolation you're looking for... Steve
Thanks for the thoughts Knightfly.
This building will be a 34x38 wood construction with 10 foot tall walls and what I would call a custom vaulted truss sitting on top of it. The bottom of the truss in it's high points will be between 12'-13'.
Currently, the plan is for the CR and iso rooms to have 10' ceilings, and the studio will have sloping 12'ish ceilings. Due to cost and size, we're going to have to mount the ceiling to this truss system. Unless there is a way to affix this that I don't know about. Will RC help isolate this some? If I could figure out how to create a ceiling(room within a room) on such a big room as the CR(20 feet wide at the widest point), I'd certainly do it and perhaps make the CR have 9ft ceilings if it cost that.
As far as the contractor goes, the studio owner is an electrician and this building is going up with a lot of favors called in. That really scares me in a lot ways. I'm not getting paid or anything, just helping a friend, and I know I won't be there all the time because it's in a city that's 1.5 hours away and this could all go south really quickly. So I'm struggling a lot with learning about construction so that I can tell these guys the somewhat right way to do things. Reading these boards is very humbling in a multitude of ways. So thanks for the help folks.
Is this
http://www.abctruss.com/splice5.jpg
the type trusses you're referring to?
Regardless, is there any way for you to find out what live/dead load these trusses are spec'd at?
In order to get a double leaf on such a ceiling, you need to remember that the upper section (between upper rafters and lower chords) will be ventilated, so can't be a part of a m-a-m barrier for sound proofing; This means either a separate, free-standing room inside that, with its own ceiling mass, or hanging a second ceiling inside the one that's mounted to the underside of the trusses - this will put additional loading on the trusses, which need to be rated heavy enough to take the extra weight.
Two layers of 5/8 sheet rock increases dead load by about 4.7 PSF, then if you hang wires down from that and steel framing and 2 more layers of 5/8 with insulation, you're adding another 10 pounds or so PSF, so the dead load of the trusses needs to be MINIMUM 20 PSF, probably a bit more because the weight of framing is figured into dead load. Even 30 psf dead load might be marginal for any degree of sound proofing in this case.
Trusses are calculated by the engineer usually working for the truss manufacturer; you may need to contact this company and see if they can provide these kinds of details. The alternative can literally be DEATH, so this is fairly important. :roll:
BTW, does your electrician bud know about star grounding and IGR's - if not, good luck with the electrical part; I work with several electricians who I wouldn't trust to wire ANYTHING to do with electronics, hence the question.
#2 and better Douglas fir 2x10's on 16" centers will span 20'2" and still support 20/10 loading; this would be enough for 2 layers of 5/8 wallboard and a foot of standard unfaced fiberglass insulation - with the same on the trusses and a foot between the two masses, you'd be looking at about STC 66-67 with LF TL @ about 38 dB @ 50 hZ - you'd be putting out about 90 dB on the low end before it would be audible right outside, if you could do the walls the same (12" air space, insulationfill, double plywood outer and double or triple 5/8 wallboard inner leaf)
It'll be fun to get doors to equal that, definitely doubles with an airlock... Steve
Insulation may count as a decoupled fire stop.
Ontario Building Code 3.1.11.2
Fire stops are not required where:
1) Wall spaces that aare completely filled with insulation so that there is no air space
2) All construction materials exposed in the concealed wall space, including insulation, are non combustible (flame spread rating of not more than 25)
3) the horizontal dimension of the air space is not more than 25mm
Electrical wiring or wood studs would violate #2
I don't think that having a double stud wall's top plate only 1" apart qualifies for #3, even though that's less than 25mm, because the cavety below it is larger and I can imagine flame from below going through a 1" wide 1.5" tall air gap between the top plates. I have seen a study that said that a cavety of 25mm width the flames, when fire was set at the bottom for the test, only seemed to damage up about 4'.
So that leaves me with filling the entire cavety with insulation, without an air space.
Again, thanks for the help guys.
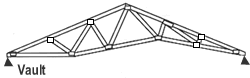
Let me try to clarify my Truss situation. In doing some research, I think what the studio owner is wanting to use is a truss that's half straight (like a Howe) and half vaulted (like a scissor). Apparently, it could be called a Cathedral Truss, where only a portion of the building has a vaulted ceiling.
Recovered from web.archive.org — originally hosted at http://www.cwc.ca/products/trusses/images/vault.gifWith that straightened out, I have a question about Knightfly's suggestion of capping all my rooms and making a real room within a room. In your post you said
with the same on the trusses and a foot between the two masses, you'd be looking at about STC 66-67 with LF TL @ about 38 dB @ 50 hZ
Now, is this drawing I've attached (the red and black one) basically what you mean? Would this same sort of thing work with Cathedral truss I've posted above?
Thanks for your help.
Oh, and about the codes thing...this construction is in the sticks of Kentucky....so not much worries.
Sure, that's EXACTLY what I meant - you just need to make SURE those trusses can handle the weight of extra layers (ask the truss manufacturer's ENGINEER) - codes, schmodes - death is still nature's way of weeding out the fools. This is one area where you need to be SURE... Steve
Thanks Knightfly.
We'll definitely check out all the load weights and make sure the place isn't going to fall in on itself.
With covering the underside of the truss like that, do you run HVAC above that layer and just come in through openings that are caulked and sealed? Or do you run it in the air space between room ceiling and truss' ceiling?
Thanks for any ideas.
That would partly depend on how much isolation you need - if you run HVAC ducts within the air space between the two leaves of a containment envelope, you compromise that part of the envelope and actually turn it into a "quad-leaf" situation which will weaken LF isolation. So if you want max isolation, you need to keep the ducts OUTSIDE the m-a-m envelope for as long as possible before penetrating that envelope for the actual insertion/removal points (insertion/removal of AIR, that is) -
Then, when you DO penetrate the leaves, you need a way to mechanically decouple at least the INNER leaf from the ducts - you also need to make sure these ducts each have their own separate run from the air handler to each room, and same with returns.
Each "home run" of each duct needs to have at least 180 degrees of direction change in at least two bends, and each duct needs to be at least TWICE the cross-sectional area (more is better) of typical, so-called "quiet" HOME HVAC installs. Noise created by moving air is roughly equal to the 4th or 5th POWER of air VELOCITY, so slowing it down does GREAT things for getting it quiet.
In addition to that, you do NOT want ANY air SUPPLY registers to enter the room at a point that's anywhere close to being BETWEEN you and any speaker - this creates cold (or warm) air currents that will cause phasing/comb filtering effects due to the different speed of sound in different temperatures of air -
Other than that, I don't know SQUAT about HVAC - for things such as pressure balancing, runtime, etc, Rod Gervais is the man I turn to... Steve
if you run HVAC ducts within the air space between the two leaves of a containment envelope, you compromise that part of the envelope and actually turn it into a "quad-leaf" situation which will weaken LF isolation. So if you want max isolation, you need to keep the ducts OUTSIDE the m-a-m envelope for as long as possible before penetrating that envelope for the actual insertion/removal points (insertion/removal of AIR, that is) -
Is this true with flex ducts, too? Or just regular hard ducts?
Basically ANY intrusion into the space between leaves of a containment will weaken the TL - at that particular point in the construction, even a ROUND duct will somewhat act as a quad-leaf construction, in addition to the fact that the duct itself (unless boxed in with double sheet rock) has no real sound isolation properties, so there is only one leaf of mass between the sound source and the inner duct; so any sound that penetrates the single mass and gets into the duct can now travel the length of the duct to places you'd probably not want it to go.
Running ducts OUTSIDE of both leaves of soundproof walls/ceilings limits the weakening of the envelope to the local area where the duct penetrates both leaves; if the duct is decoupled (soft rubber boot or similar) between inner and outer leaf, and both leaves' penetrations are SEALED well, that's about the best you can do. From there, the minimum 180 degrees of direction change per run, oversizing to slow velocity, etc, make up the rest of your isolation... Steve
Wow. There's SO much to think about in designing and building a room right. It's been pounded into my brain that isolation construction is only as effective as its weakest point, and it seems HVAC is one area where it's especially tricky to do well DIY. I've learned a bit about door seals, and the appropriate thickness/airspace for glass to be as effective as the wall it's going in, etc. But figuring out how to handle HVAC so it doesn't waste the time and money of the rest of the construction is proving to be even more mystifying than I expected. (And I expected VERY mystifying!)
I'm still in the earliest stages of planning, but the more I learn, the less I trust that I'll ever know enough. (Not being defeatist or giving up, just standing nose to nose with reality.)
Sorry to jack the thread for a minute -- back to the Sword! :lol:
"but the more I learn, the less I trust that I'll ever know enough" -
welcome to the club; 25 years ago I found out just how little I knew about this stuff, and I'm still finding the same thing out every day... Steve