Need help in choosing studio design

Started by slobizman on 10 January 2005. 8 replies.

Originally posted at johnlsayers.com, topic 2964.

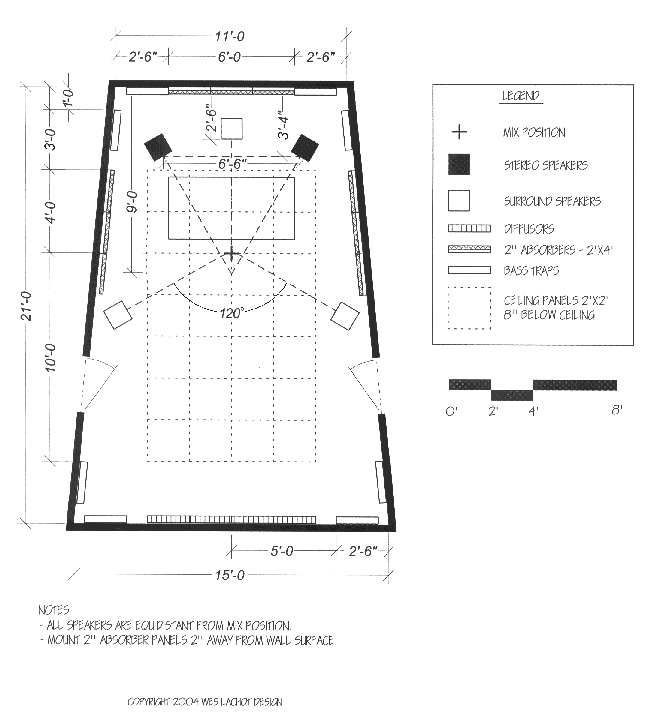
I am trying decide on a design for a project studio for my son in our garage. It is a four car garage with a double car dour in the center and a single door on either side of it. I will donate one of the car spaces on the side. I have roughly 22' of depth and about 12' of width. I could go a bit wider if I have to but I start cutting into the other car spots. I can build a ceiling under the roll up garage door tracks that is 8' in height. I'm looking for a design that will work for recording, mixing, mastering. He'll be using this for his own music, local bands, and such. I've been thinking about the one-room design that was published in EQ by Ethan Winer and Les Lachot. The design can be found here: http://www.realtraps.com/art_studio.htm But, apparently there is some controversy as to whether or not I should build one-room or two-rooms. I hear arguments for both. Needless to say, I am very confused. So, I'm hoping for two things to come from this post. One, I'd like to get opinions on if I should make or or two rooms. Two, what would be some suggestions for a better layout? Here is the plan in the link:
Recovered from web.archive.org — originally hosted at http://www.realtraps.com/art_studio1.gif
[/url]
Well, how about just, do you like this plan or not?
You mentioned this was going into a garage... What're you going to do with the rest of the space? How does this fit into it? Details, man, details. :-)
jatougas wrote:
You mentioned this was going into a garage... What're you going to do with the rest of the space? How does this fit into it? Details, man, details. :-)
I didn't think that mattered becuase I'm building a romm-in-a-room. Therefore, being in the garage is not a factor, as far as I can see. I'mr eally seeking answres on this one-room design versus other two-room designs.
The advantage of this one-room design is that you should get a really good sounding room for mixing. Within the same space, anything much smaller will yield compromises that will affect the accuracy of your audio and will require more extreme treatments to nullify those compromises. That being said, the disadvantages of a single room design are basically in the lack of isolation between instruments, which pretty much forces you into tracking one piece at a time (which is not a bad thing, but needs to be considered). The use of gobos (portable, semi-isolation partitions) can help with this. A couple of other possibilities can be found at http://www.saecollege.de/reference_material/index.html under the Studio Plans tab. You'll have to figure out the dimensions on these (unless John already has it scaled). I hope that helps a little. Darryl.....
Thank you. I had seen the plans on SAE before. If I scaled down the "Garage 2" plan, would the control room be too small to make it a better overall solution? Also, with a two room setup like that, I'd still have the problem of tracking one piece at a time since there is still only one live room. I'm assuming my space is too small for "Garage 1" right? I see that in "Garage 2" the recording room part has parallel walls and the control room does not. Is it only the control room that needs non-parallel walls?
DDev wrote:
The advantage of this one-room design is that you should get a really good sounding room for mixing. Within the same space, anything much smaller will yield compromises that will affect the accuracy of your audio and will require more extreme treatments to nullify those compromises. That being said, the disadvantages of a single room design are basically in the lack of isolation between instruments, which pretty much forces you into tracking one piece at a time (which is not a bad thing, but needs to be considered). The use of gobos (portable, semi-isolation partitions) can help with this. A couple of other possibilities can be found at http://www.saecollege.de/reference_material/index.html under the Studio Plans tab. You'll have to figure out the dimensions on these (unless John already has it scaled). I hope that helps a little. Darryl.....
I'm going to be giving you my impression of the SAE plans (not necessarily a professional opinion, mind you). The Garage 1 plan is basically taking a square space for the control room. So for your case if you look at the outside dimensions as 12x12 you will get an idea of how it plays out. The wall design and recommended acoustical treatments are what make it work, and I'm sure it would be a pretty decent environment. The real problem I have with that one is that you then wind up with only 6 feet for each of the booths, which will be pretty cramped for a full size drum kit. The Garage 2 plan is more along the line of what would probably be more useful. The control room would be something like 14x12 for you, leaving 8 feet in depth for the live room. That is probably a good compromise to provide an isolated environment from the control room for tracking purposes. You'll still probably not be doing much more than individual instrument tracking (at least if a drum kit is setup). The control room size is not optimal but still decent with the suggested treatments. I've been toying around with a slightly different layout that gives enough space to have a smaller vocal booth and slightly larger live room. Hopefully the drawing will come through. I think this will work, but the control room is a little bit smaller than the Garage 2 setup would be. Anyway, I think there are lots of options for you and it really comes down to how you want the room to work. I think that Ethan's room, which would utilize your full space, would probably be easier to make good mixes in, but it may not be what you are after. The other room designs, while smaller, should be adequate for most purposes. Good luck, Darryl.....
Image not preserved: 12 x 24 layout.JPG
DDev, thank you for taking the time to draw out your idea. Questions: 1.There are two walls between the Live Room/Vocal Booth and the Control Room. To save cost of construction, could that be just one wall (the angled one) instead? 2. I'm just getting familiar with these types of plans, so I'm unsure what the three-section rectangular piece is in the bottom right of the control room. A couch? 3. I may only have 22'. I'd imagine I'd take it off of the Live Room right? 4. 8' is a good sized vocal booth, right? Could I cut off a couple feet if I wanted? 5. I take it from everything I've seen lately that the non-parallel walls really only matter in the Control Room, not the Live Room. Is that correct? 6. Would the interior acoustic treatment (not soundproofing) be very extensive (expensive) in this type of plan?
I'll try to answer your questions, but I'm not really an expert, just a guy who reads this stuff a lot and has formulated some ideas that seem to jive with what I see being recommended by those who do know what they are doing. 1. The double walls between the control room and the live room are to provide an air gap to improve isolation between the 2 rooms. My thought was to use 2 sets of sliding glass doors with the angled walls to break things up a bit. The problem with having only one wall is the transmission of sound that gets coupled through a single wall. You might want to go over the the Studio Construction part of this forum (this is the Studio Design) and read the stickies. I think Knightfly has covered a lot of these details and the rationale behind them there. You could get by with a single wall for a bit of cost savings as long as your son decides up front that all monitoring in the control room while tracking will be done with headphones instead of monitor speakers. 2. The easy question!! The 3-section rectangular thingy in the control room is an equipment rack. I drew it in to see how it would work out. Rack gear is one of those things that has to be accounted for because you will accumulate stuff over time that needs a place to go. It could also be a stand for a keyboard, etc. 3. I would cut the 2 ft off the left side of the live room. 4. You could make the vocal booth smaller, as well, but be sure you at least chalk out a space and stand inside it along with a mic stand and a music stand to be sure there is enough space. 5. The non-parallel walls are important everywhere, but the control room needs to be symmetrical. In the live room it is easier to use acoustic treatment to break up the parallelism, which is why you see a lot of designs with parallel walls in the live rooms. The basic idea is to try to minimize the direct reflections between any 2 surfaces (ie. a straight line that will bounce back straight; this causes a null in the sound at the point where the 2 signals meet (direct and reflected). By having non-parallel walls, the way the sound bounces off opposite walls becomes a complex angle rather than a straight angle, so it is less likely that a null will occur. Acoustic treatments can accomplish the same thing. If you read through the SAE stuff you can get an idea of the various ways this can be accomplished. 6. Speaking of acoustic treatment.....As far as the control room goes, the treatments suggested by Ethan Winer's design (except the rear wall diffuser) should be about right, I think. The basic layout is close. I used angled sections in the front to install bass traps and to soffit mount the speakers, and the angled sections on the rear wall are for bass traps. I haven't figured out exactly what to use on the back wall. I think the room is small enough that diffusors will be ineffective (whereas Ethan's room is long enough to probably benefit from it; there's a whole lot of science in diffusion that is over my head). I have seen John Sayers recommend slot resonators back there, I think (again, read the stuff on the SAE site which John wrote). The basic materials required are not that expensive. Again, I think that Knightfly has covered a lot of this in his stickies as well as sources to obtain that materials. The basic materials are wood, rockwool, and rigid fiberglass insulation (with cloth to cover it all). The latter 2 go by different names depending on the manufacturer (Owens-Corning 703 is the common reference for rigid fiberglass, for instance). As far as treatment for the live room and vocal booth go, here is my 2 cents worth. The live room I would probably install some side wall absorbers (http://www.johnlsayers.com/HR/index1.htm) along with some mid/high absorption (using sheets of rigid fiberglass behind cloth) in some fashion. Again, I haven't gotten that far with my design to find out what exactly would be required. Hopefully someone else here with more knowledge than me could give you some pointers on that. Overall, though, it shouldn't be that expensive (or extensive). The vocal booth, also, is TBD. If it had parallel walls, the conventional wisdom would be to make it as dead as possible by lining it with absorption. With the non-parallel walls I've drawn up, I think you can do less acoustic treatment to give it a little bit of vibe. Again, I'm not an expert but just opinionated!! Hopefully I haven't damaged your opinions too much. I think the basic concepts I have are solid but just need to be fine tuned for actual construction. Good luck, Darryl.....