Hi Everyone!
This is really an INCREDIBLE resource... the amount of information available here is overwhelming!
My wife and I just finalized the contract on a new house we are buying. We won't be moving in until the first or second week of January, but we'll probably take possession in the middle of December. I'm trying to plan ahead and figure out the best way to set up my studio for now, keeping future enhancements and upgrades in mind.
Unfortunately, this house is right at the upper limit of our budget, so there is no spare cash to do any type of major construction right now. And, since my wife makes most of the money, she really has final say on my spending budget.
I think all I'll be able to afford when we move in is some Real Traps and other surface acoustic treatments, and also the installation of a dedicated 20 Amp circuit to drive the Furman 20 amp voltage regulator and Isoltion Transformer which powers the whole studio.
I'll post a rough layout that I did in Photoshop (very poorly, but it works) in the next post, along with a color key to explain what things are, and then I'll make another post with my ideas and hope to get some good feedback or other suggestions.
Thanks in advance for any help!!
Steve
COLOR KEY:
RED: Currently installed doors... placement and dimensions are very rough (not measured)
BLUE: Window in lounge area
YELLOW: These are places that I think I should build new walls and doors (with window for studio). In the back corner of the studio, the Yellow will probably be some shelves and drawers for a microphone cabinet.
BIG BLUE/PURPLE SQUARE: Argosy console housing O2R96 and a couple of built-in equipment racks... this is to scale
LIGHTER PURPLE: An old custom made desk that I use as my keyboard/composing workstation... it has a meter bridge type of thing where I put an extra computer monitor (from a video splitter) and I also have an extra keyboard and mouse there on a KVM splitter.
AQUA: One is my computer silence enclosure box, and the other is a rack of three ADATs and a MOTU MTP AV which almost never get used anymore. Both of these racks are on casters, but I don't move the computer box around.
LIGHT GREEN: A crappy old computer desk I use for a producer's desk.
ORANGE: (in lounge area) a Futon Couch
NOTES ON THE SPACE
There are several reasons why we picked this house. Big reason is that it's only two years old and in perfect condition with all the really nice finishes and appliances that my designer wife loves! Plus, it's over 4100 square feet (3 levels) with plenty of space for our new baby and the grand parents and other family. For me, it seemed like the best layout for moving a studio in right away without having to do much work at all, but that also leaves plenty of options for expansion and upgrades.
ACOUSTICS: The rooms I'll be using for the studio are on the lower level of the house, which is built into a hill. Once you get past the windows in the "lounge" area, everything from there back has the concrete foundation going all the way up the entire height of the wall... plus, the inside walls are at least two feet in from the right side of the house, and the builder's web site said they use double-wall construction on "some" of the outside walls and extra sound insulation on some walls as well (the whole house feels VERY solid and is VERY quiet).
Once you get all the way back into the "studio" area, the room is pretty much all the way underground.
Unfortunately, the negative thing about the house is that it is in a development community and the houses are only about 10 feet apart from each other on the sides. We have a greenbelt in the back, so nobody will be close to the back of the house. At least to the right of the studio walls is the garage area (with concrete walls) of the next house over, which is currently the model home show house for new houses still being built. Ours is an older area, so there isn't any construction going on nearby.
EXPANSION POSSIBILITIES
The other reason I wanted this house is that it has a 3-car (almost 4) "tandem" garage on the left side of the studio space (same level). Basically, it's a long garage that is two cars wide by two cars deep, but there are some support beams coming down from the vent ducts in the back half of the garage which is why it's only a 3 car garage.
My hope is that some day in the future when my studio income justifies it, I can build another studio room inside the back half of the garage, and still have a sizable 2 car garage for our cars and storage.
Since we are not going to have hardly any money left over, I plan to set things up the way I showed in the illustration since that's pretty much the way it is in the current space (although keyboard station is on left side in current space), so I won't need to buy any new cables.
I think I can afford to buy some Real Traps and other surface acoustic products to balance out the control room as much as possible without spending too much. Also will have an electrician put a dedicated 20 Amp circuit.
I currently have a 6' x 6' Whisper Room Iso Booth which, while not soundproof, is totally dead sounding inside and muffles sound transmission quite a bit. The wall between the studio and control room is only 4.5" thick, and doesn't seem to be very solid, so I don't expect that it would do much for attenuating sound. The door is probably hollow as well and certainly doesn't have an airtight seal.
While I'm not really concerned if I hear noise from the studio in my control room, I also don't want noise from my monitors to bleed into the vocal microphone when tracking, so I'll probably have to use the Whisper Room booth to start with or monitor at low volumes or with headphones.
I've never really done any construction before, and I've always just used existing rooms with some added on sound treatment and my Whisper Room booth, and it's worked out fairly well for the most part.
This time, though, I want to plan things out and do a little bit of construction whenever money allows and make this a really nice room to work in since we are hoping to be in this house for at least 10 years.
QUESTIONS, THOUGHTS & CONCERNS
First off, what does everyone think of this layout??
I've always gone by the concept that you should be setup along the long axis with more space behind you. In the layout, my desk and sitting position is based on the rule in Jeff Cooper's studio design book that your mix position should be at a distance 0.7 times the width of the wall you are facing... but, that assumes the speakers are fixed securely to the wall (or soffit mounted, I guess). I won't be able to do soffit mounting, at least not right away, so my monitors will probably be on stands behind the Argosy desk, or on the Argosy meter bridge.
A possible problem with my current layout is that talent has to go around my desk to get to the studio/booth, which might also limit where I can put my monitors.
Might there be a better way to arrange things?
According to Jeff Cooper's book, a room should be at least 2500 cubic feet for any serious audio reproduction, however he also has a nice chart showing "acceptable" room dimensions to keep nodes spread out fairly evenly across the spectrum. If I build a wall/door between the "lounge" and the "control room, then my current control room dimensions just barely fall within his acceptable ratios (it's also very close to the third ration that Ethan Winter has on his acoustics page on his site). But, by building that wall, I reduce the total volume in my control room to just over 2300 cubic feet. If I then raise the floor in the future, or lower the ceiling with more sound treatment, the volume goes down and I will go outside of the "acceptable rations unless I shorten the length of the room (which I guess I could do by moving the studio wall out more into the control room when I rebuild that).
Any thoughts or ideas here??
SOUND ISOLTATION
I guess I won't know for sure until I move in and can test things out, but I'm thinking that this house is built quite well, and with the concrete walls in the studio area that is also underground, I MIGHT be able to actually track drums in that room without bugging the neighbors??? Am I dreaming? Or will I have to build another room within that room to really be able to do that?
I'm not concerned too much about sound from studio to control room or to the rest of the house. I'm also not too concerned about control room noise leakage to the outside since I don't work at very high volumes, and most of the recording I do is just vocals or other solo instruments up to this point (but am hoping to be able to do drums on occasion).
I'm hoping a good solid, air-tight wall to separate the lounge area and control room will suffice to keep sound from leaking out through the window, although it's only the neighbors garage on the other side. That's going to have to wait, though, as I won't have a budget for it right away.
MY PLANS
Besides the new walls/doors (yellow on the layout), I would like to remove the carpets in both rooms and put in a hard floor, raised just enough to be able to run cables underneath.
I'm not sure how much room I would have to do anything with the ceiling. The ceiling is finished very nice, and there is already good insulation between it and the floor above. There are recessed lights, so there must be at least 4 or 5" to play with, but I'd rather not rip the ceiling apart and start over with it... that would probably be last on the list, and only if there is enough money at some point in the future.
Soffits for the speakers sounds good in theory, but I'm not sure if my room is too small for that, and with my main monitors being powered DynAudio BM15-As, I'm worried about ventilation for them if they are built into a soffit. I can't do that right away anyway, so I'll see how well the room works with the speakers on stands or on the console first.
Another idea I had for future upgrades would be to build some equipment racks into the left hand wall, soffited into the garage area, and with some thick glass doors to seal them, and then put the computer and other noisey or heat producing rack gear in those, and making a soffit for them vented into the garage, which should stay cool most of the year.
Is that a good idea? Or would it be bad to break open that wall to the garage? At some point in the future if I build another tracking room in the garage, I would probably want to put a door and/or window in that wall anyway.
WHAT WOULD YOU SUGGEST
Since I have a couple of months before we move, there is plenty of time to play around with ideas for layouts while keeping future upgrades in mind.
So, please, send me any ideas, suggestions, or feedback on what I wrote out. Thanks in advance to anyone for this!
Sorry to make this so long, but I figured the more details I can provide, the better feedback I might be able to get.
Thanks!
Stephen Sherrard
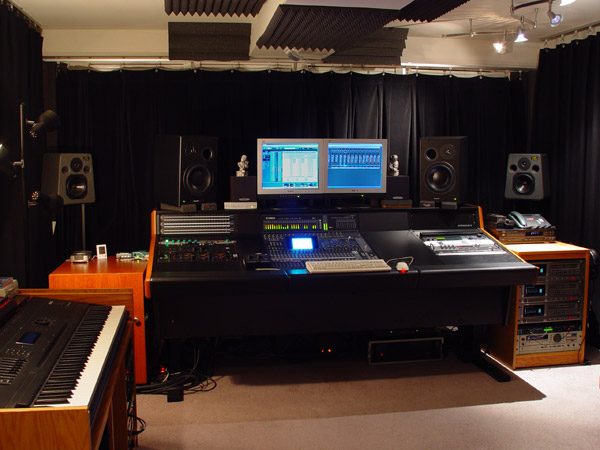
This is what my current makeshift control room looks like. Biggest problem I have in my current room is the low end... those cheap LERND corner traps just don't cut it in this space, but I haven't had the money or time to get the nicer Real Traps yet (but that's the first thing I'm doing when I move).
Recovered from web.archive.org — originally hosted at http://www.dbar-productions.com/photos/studio_01.jpg
Steve,
Just to let you know, since you emailed me directly asking for my opinions I answered you by email. Feel free to follow up either here or there.
Thanks.
--Ethan