Hi all!
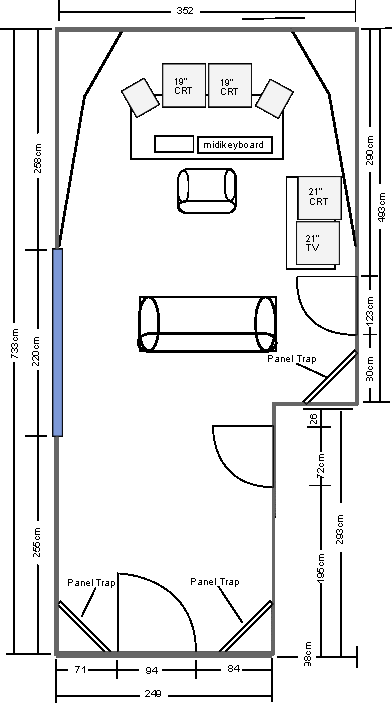
I'm building a computer based oneroom studio to my basement. Heres some sketch what i'm thinking about:
Recovered from web.archive.org — originally hosted at http://www.digidope.com/basement/images/basementplan2.gifThe room height is 2,2m and i'm thinkin to cover the ceiling with 50mm fiberglass that angles down towards the mixing position. The angled walls i was thinking to build from gypsiumboards. Is the angles enough to create RFS or do i need some absortion for the walls?
Is there enough basstrapping for this sized room? Where should i put high/mid abrostion or is the corner traps and ceiling enough for that? To the back of the room is coming some shelves and some tables for microwaves, refigenerator etc.
My nearfields are Tapco S8´s.
Thanks for the great site!
Maxx
Looks Good:) - to me :lol:
Fiberglass in the ceiling should work well. Cover with burlap or equivalant.
Perhaps try a straight 12 dgree slatted wall for some low-mid absorption on the side wall - plus easier to build than the double angles you drew.
Also some broadband absortion behind the monitors might be a good thing - basically 6" of 703.
I might want to cover that panel trap behind tour right ear with some 703 - looks like it could be kicking some sound back to the mix position in a lop-sided sort of way.
Best,
Dave
Perhaps try a straight 12 dgree slatted wall for some low-mid absorption on the side wall - plus easier to build than the double angles you drew.
Good idea! Easier to build indeed, how thick the angled walls should be? Does it make any difference is it 6mm or 12,5mm?
I might want to cover that panel trap behind tour right ear with some 703 - looks like it could be kicking some sound back to the mix position in a lop-sided sort of way.
I was thinking the same, but what if i dont use paneltrap in that corner, just stick there a 4" 703 or 705, would that be enough?
Thanks again,
Maxx
I'm certainly no expert, but I've asked that question as well regarding the angle of the slotted wall. I believe the ratio is somethig like 1:10. Being from the States that would be roughly 1 inch in for every 10 inches in length. I'd imagine it'd be the same or similar translated to metric. That figure is supposedly the MINIMUM (6 degree) angle you would be looking for. If you need to err - err towards having a bit of a larger angle.
I believe John designs with 6 or 12 degree angles. 12 would be preferable for a superior RFZ. Just by eyeball - drawn as I suggested - the slatted walls should be plenty thick. Simply use a carpenters square to determine the angles, and attach a refference string to position your studs.
You could also make removable, portable boxes, and indicated on the SAE site for your side splayed walls.
I was thinking the same, but what if i dont use paneltrap in that corner, just stick there a 4" 703 or 705, would that be enough?
It would probably work fine - or you could build some variable depth plywood panel absorbers for the low end, and add another layer of 703 over that for a little more broadband funtionality (as I've drawn).
Best,
Dave
Is there a big difference if i skip the angled walls and just put the slot resonators on the sidewalls? It would be easier to construct.
Also is the mdf backings necessary in corner paneltraps if they are built against solid concrete wall?
Thanks again!
Maxx
Yes there is a difference. You lose the angle for one, which reflects the sound towards the back of your room and out of your mix field. You also lose the additional bass trapping benefit that the angles will provide for you.
It is really... really easy to build the angled slat resonator. Much easier than you would believe.
The hardest part is cutting all the slat boards. (More so time consuming) and then spacing them and nailing them up.
Basically all you are doing is framing a wall at an angle, sealing the enclosure, placing the insulation, fabric and nailing your slats on.
As far as the corner traps if they are to be permanently placed against the wall, then you must make sure the corner is selaed so no air escapes.
In other words, frame the corner, seal all the places where the frame meets the concrete wall then place your insul, fabric and slats.