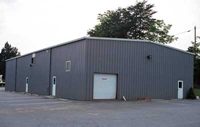
No I haven't but it's not a bad idea. The prefab units are usually cheap (due to bulk sales), go up quickly and offer support free space with decent ceiling height etc.
I reckon it would be a good idea. ;)
cheers
john
The one big problem with a prefab metal building is the level of noise from the metal roof during any kind of rain. I never would have thought about it but I spent the last couple of years with my office located in a corner of a factory with an un-insulated roof over my head and a gentle shower would cause the ambient noise level in the room to be about 100 dB. That's a lot to have to isolate against.
Darryl.....
I recently did a record in just such a place. It rained hard the entire week we did basics, but we had no problems. While the non-isolated areas of the building (like the lounge and the office) were deafening, the working areas were fine.
I had considered a Pre-fab. Woth the Isolation yu;d end up building into you studio I doubt you wuld hear any rain at all. All that insulation and those double wallboard ceilings??? nah!!!!
Plus you can always place insulation right up against the metal roof or in very close proximity (heat reasons beng the only reason why I could see you wouldn't) and have good results for rain deadening. :)
One of the studio's I've worked in was built in an old barn. It has a metal roof. If you get the heavy rain, it would get loud, but it also made for a great sounding room. They did put up some cloth to help w/ some reflections, but sounds great. Sometimes adds to the character of the recording too when it rains... :D
Aaron
That,s the question. Just wondering if you have had clientele or people on the board go that route.
Which kind of metal prefab building?
This sounds very general.
Often prefab elements are designed to have a large spanwidth (high stifness) at a minimum weight with maximum thermal insulation. In fact the design is the reverse of the requirements for good TL The steel sheeting used in Metal buildings varies between 0.63 mm (sometimes even thinner when used in sandwich panels) and 1.2 mm where the 1.2 mm is already very exceptional.
If you refer to such prefab that isn't worth much for sound insulation.
Other types based on mineral wool elements (depending of brand between 90 and 170 kg/m3 density of the wool with 90° canted mineral wool fibers) aren't that cheap at all anymore, are better than the others but still can't be compared in function of TL with most standard building practices.
So I wonder which type of metal prefab is referred to here????
And what you expect from them in function of TL.
Sometimes adds to the character of the recording too when it rains... :D
Aaron
I humbly admit, when poor insulation and outside or impact noise is interpreted as a quality measure (adding character), and neighbors enjoy the music as free entertainment, I gladly withdraw my previous comments. :P:?:?:?
Here is a popular Modular (Pre-fab) Building Company
Us buildings (they advertise in a lot of business magazines
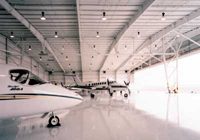
Recovered from web.archive.org — originally hosted at http://www.usmbuildings.com/warehouse2sm.jpgExample of an interior
Recovered from web.archive.org — originally hosted at http://www.usmbuildings.com/airplane_hangersm.jpgHope that helps. :)
Aaronw, Giles
Yep I agree, therefore I said also: depends on what you expect as TL.
Giles I don't know the system, just take into account that standard industrial building requirements are different.
Lightweight, strenght an thermal insulation as mostly the design goals, not acoustic insulation.
For info: I'm more an industrial/technical acoustician than a studio one, so I've been confronted a lot with steel building, factories, power stations etc.
The idea of sound insulation is either heavy and stiff (isolating above coincidence), or flexible and light (as drywall = isolating below coincidence). The design goal of efficient industrial buildings is light, large and stiff, certainly with prefab elements.
So while it's perfectly possible that it's OK in circumstances as Aaronw describes, take it into account.
Well, my father-in-law has a huge hanger. Inside the hanger he has built a nice apartment. It is dead quiet inside. The airport hosts some air shows. During those shows, it is impossible to hear the crowds and airtraffic outside. It is truely a house within the hanger. The only thing missing are shingles on the roof of the house. It gave me an idea about the studio.
Here, it costs about $150 a sq ft to build a substancial traditional structure. For $40k, one can build a 70x100 commercial grade metal building. What I like about it is that there are no load bearing walls. If the studio needed to be redone, or expanded, no problem. I also thought about building MicroTel like quarters inside for clientele, etc.
Yep,
I like those discussions leading nowhere.
Anyhow if your father in law should have build a bomb shelter in the metal structure and in that his house it should have been even better.
Couldn't you tell that the metal building only was meant as a shell around a house?
That's like asking: what do you think about a chain with links of 1/32 inch.
And if somebody replies that's to weak than you tell that you linked another chain with 1/2 inch links in parallel.
Even a tent over the appartment will do, if the isolation of the appartment is OK.
And depending on the yet complete unknown structure the steel building can and will indeed contribute.
I wrongly thought you had a question.
Normally to solve an equation one gives the variables.
I'm sorry, completely my mistake.
Yep,
I like those discussions leading nowhere.
Anyhow if your father in law should have build a bomb shelter in the metal structure and in that his house it should have been even better.
Couldn't you tell that the metal building only was meant as a shell around a house?
That's like asking: what do you think about a chain with links of 1/32 inch.
And if somebody replies that's to weak than you tell that you linked another chain with 1/2 inch links in parallel.
Even a tent over the appartment will do, if the isolation of the appartment is OK.
And depending on the yet complete unknown structure the steel building can and will indeed contribute.
I wrongly thought you had a question.
Normally to solve an equation one gives the variables.
I'm sorry, completely my mistake.
I can't understand you. Read the original post. I asked if anyone has done a studio in a prefab building. If you have not, then a reply is not required of you.
The question was asked of me, "What kind of prefab building was I thinking of?" I gave the source of the inspiration, the hanger.
Others have said that the dB SPL from outside noise would be an issue. I addressed that in the traditionally constructed house, that noise was a non issue. I mentioned that it would be far cheaper to build this way, than to have a commercial space built out. Yes, from the outside it is a hanger, and no you can't tell that the house is inside it. That's the beauty of it all. It is deceptive.
I helped a guy build a studio in a storage shed we built walls and
everything if this is what your actually talkin about I can find out how the
sound carries in it for you.
Hey Eric, I don't think he meant to use the metal building as part of the acoustic system, just as a weatherproof building in which to build the soundproof studio. In answer to the original question, yes this would work as long as you don't count the metal building system as part of your sound isolation. Depending on the metal building manufacturer, you might be able to drywall the inside of the system, and then just build up the individual rooms (structually isolated from each other and the metal skin) and drywall the inside. You may need to drywall both sides of the inner walls if you can't drywall the inside of the metal skin.
As far as the rain goes, my friends from Arkansas just put old tires on the roof of their trailers to keep the noise from the rain down. Works like a charm.
As far as the rain goes, my friends from Arkansas just put old tires on the roof of their trailers to keep the noise from the rain down. Works like a charm.
Actually I'm looking into possibly building a small studio in just such a building. I have been looking at metal and wooden prefab units. The idea being that they are relatively cheap and easy and fast to put up for the structure.
I do know of people that have put up these kinds of buildings for their homes. They just put shingles on the roof, rather than a piece of sheet metal. I'm in Oklahoma, and the steel frame is a definate plus. Much stronger and longer lived than wood, and not liked by the termites.
Once the structure is up, you insulate and isolate just like any other building.
But, getting back to the original question, has anybody here done this, and care to share and indepth account of their experience?
Hi guys - I'm actually helping a friend convert a prefab building into a studio, the caveat being that he wants to keep a large metal rollup door on one wall (I know!).
The room has already been drywalled (ceiling too).
Ceiling is 114" high at the peak and 102" at the wall. Ceiling peak runs the long length of the building.
This is gonna be a low-budget job, with traps & such being "home-built". Any advise you could give would be appreciated!
Here's the bare room: