Hello,
reading this forum for years and finally I am able to build my own place. :D
Learned already so much from all those threads but still having so many questions to begin with.
So this is the following situation :
I am able to build a studio in this place (Germany) :
Floor is concrete on basement, walls are concrete, ceiling is concrete with false ceiling tiles below (tiles may be removed to gain ceiling height).
Ceiling height is 10 feet from concrete floor to concrete ceiling.
As you can see north side is to outside no noise problems. South side is no problem because there we are below ground level. West Side not much problems, the machines by far not the loudest neighbour. East side a bit more tricky because there is just a 4,5 inch concrete wall between me and a fitness gym on the other side.
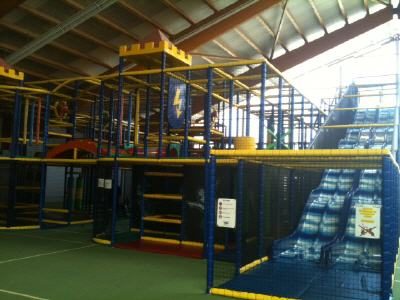
The most noise comes from the floor above me. There is some kind of child playground and I can hear constant rumblings while they run on the concrete floor, jump, etc. and that place is open almost whole day. Nights after 10pm are no problems because then I am the only one left.
Recovered from web.archive.org — originally hosted at http://www.spielarena-ostalb.de/images/foto_2011-05-09_400.jpgSo on a day I took a SPL- Meter inside my room with following results :
- It reads 40 DB A-Weighted/fast response and 70 DB C-Weighted/fast response (Sometimes going up to 80 DB C-Weighted with fast response).
- What I hoped to archive when building a 35 qm² control room and 20qm² vocal booth inside is : 25 DB A-Weighted/fast response may go to 35 DB C-Weighted/fast response.
Now I am asking myself if I really am able to make this possible with standart double layer 16mm drywalls as inner leave and a double layer drywalls 16mm ceiling laying on top of the walls.
I have read that it may not be neccessary to build a floating floor over a basement (below ground) concrete but I fear I would get flanking problems as everything floor,ceiling,walls is concrete in the building. If I need to build a floating floor it could only be 2 or 3 layers of wood material, no floating concrete floor over the existing concrete. But would be happy to avoid because not to loose extra ceiling height.
Someone got any experiences If I need to float the floor to make it at least workable and if i need much more mass on my construction to make the the required Transmission Loss ?
Some additional photos of the building (those "cabins" framing will be removed):
Hi Wolfgang, and welcome to the forum! Sorry about the delay in responding, but it's been pretty busy around here lately....
Floor is concrete on basement, walls are concrete, ceiling is concrete with false ceiling tiles below (tiles may be removed to gain ceiling height).
Good! Concrete all around will help a lot with your isolation.
Are you on the ground floor? No other rooms below? In other words, your floor is directly on top of the ground?
Ceiling height is 10 feet from concrete floor to concrete ceiling.
Also very good: you have a lot of space to be able to isolate well, and still have good final ceiling heights.
East side a bit more tricky because there is just a 4,5 inch concrete wall between me and a fitness gym on the other side.
Ouch! That can be noisy...
There is some kind of child playground and I can hear constant rumblings while they run on the concrete floor, jump, etc. and that place is open almost whole day.
That's a big problem, because that is impact noise, and it is in the building structure. That is going to be your biggest issue to isolate. I would suggest that you borrow a doctor's stethoscope (hopefully you have a doctor friend!), and use that to see if you can hear the "rumbling noise" in your walls, and in your floor.
- It reads 40 DB A-Weighted/fast response and 70 DB C-Weighted/fast response (Sometimes going up to 80 DB C-Weighted with fast response).
So clearly, most of the noise is low frequency: there's one thousand times more energy in those lows ("C" weighting ) than the mids ("A" weighting). It would be good to find out what the peak frequencies are, so you an design your isolation system according. Is there any chance you can borrow a spectrum analyzer from someone, or set up your DAW with a mic that has flat low frequency response, and record the "rumbling" sound? It is important to identify the frequencies here.
- What I hoped to archive when building a 35 qm² control room and 20qm² vocal booth inside is : 25 DB A-Weighted/fast response may go to 35 DB C-Weighted/fast response.
So you are going to need about 50 to 60 dB of isolation, but most of that needs to be in low frequencies.
Now I am asking myself if I really am able to make this possible with standart double layer 16mm drywalls as inner leave and a double layer drywalls 16mm ceiling laying on top of the walls.
Probably, but it is important to identify the frequencies, as I mentioned above. It is easy to isolate 60 dB at 10 kHz, but really hard to isolate 60 dB at 30 Hz.
If I need to build a floating floor it could only be 2 or 3 layers of wood material, no floating concrete floor over the existing concrete.
Unfortunately, that won't work. This thread should help you understand why:
http://www.johnlsayers.com/phpBB2/viewtopic.php?f=2&t=8173
If I need to float the floor to make it at least workable and if i need much more mass on my construction to make the the required Transmission Loss ?
Yes. You would need to float a concrete floor on isolation mounts.