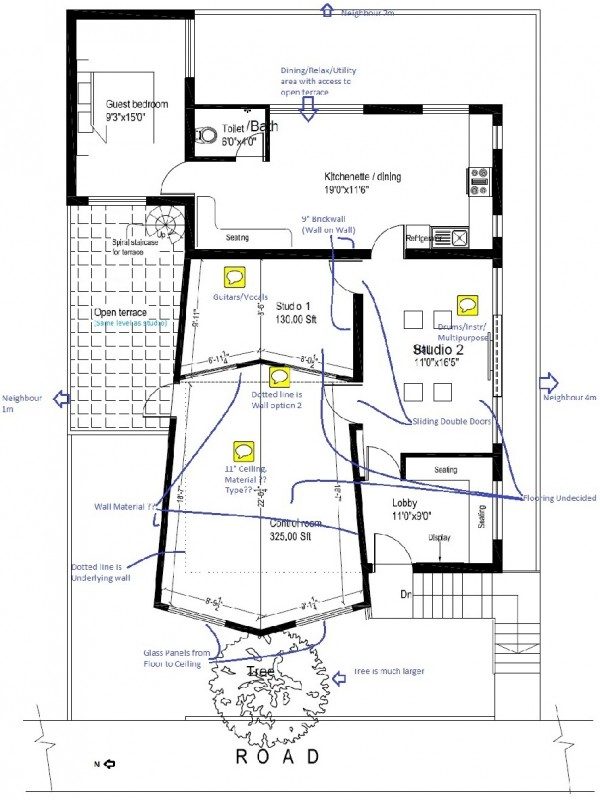
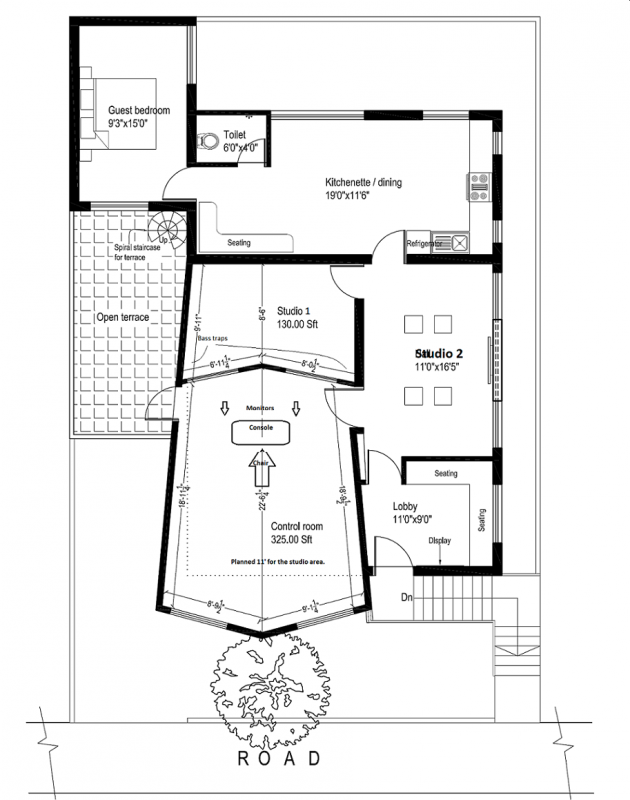
Guess I had miss a quite a few things.. in my previous posts, Have updated them !!
:thu:
I have attached an image file Indicating how I want to set up my control room. Guess it gives the basic idea. I haven't yet decided where my outboard gear goes, whether in a rack behind me or right around the console.. It is stereo for now, will upgrade to surround later.
If you plan to switch to upgrade to 5.1 or 7.1 later, then it is very, very important to design the room for that right now, even if you only put stereo in to start with. Stereo works fine in a room design for 5.1, but 5.1 does NOT work fine in a room designed for stereo. You'd need to change a lot of things to make a stereo room work for surround.
Control rooms have very specific requirements in order to be usable. There are several documents from organizations like the ITU, EBU, AES, and others the specify what those requirements are: Of course, you don't have to meet every single spec they put out to have a good room! But you do have to take into account the general concepts behind those specs, and get as close as you can.
This is my personal studio for recording and production. It is going to be on the first floor of our home.
You mean "first floor" in the American sense, meaning the floor that sits on the ground, or "first floor" in the British sense, meaning the floor up one level above the "ground" floor? There's a big difference, acoustically...
:)
The plan is to build using steel frames to support the ceiling and concrete slabs for walls & not a 9" Brick and mortar wall.
Excellent! That gives you really good isolation, and leaves the interior space free from supporting columns. So this can work out very nicely!
:)
How much would the shape in the existing plan help in reducing or eliminating standing waves and improve room response?
Actually, you cannot eliminate standing waves. These are normally referred to as "room modes", and they are a simple fact of life. Modes exist totally due to the dimensions of the room. Changing the shape or dimensions does not eliminate the modes: it just moves them to a different frequency.
It is a common misconception that angling walls somehow eliminates mode: it doesn't. It might eliminate flutter echo, yes, but not standing waves.
In reality, there is nothing at all that you can do to a room to eliminate modes. The only room with no modes at all is the room that has no walls or ceiling!
:)
So the idea is not to even try to eliminate them, but rather just to make sure that they are spread around the spectrum smoothly. You do not want several modes occurring at the exact same frequency, and neither do you want big gaps in between one mode and the rest. Ideally, you want at least one mode for every note on the keyboard, and hopefully two or three, but that just is not possible in a small room. Even so, you can still spread them around smoothly by carefully choosing the room dimensions.
If I were to calculate the room modes for this particular room, how would i do it and how would they really apply to this scenario?
with angled walls, you can't really use the normal calculators, since they only apply to rectangular rooms, strictly speaking. However, those calculators can still give you a rough idea of how the room will react, as long as your walls are not splayed at very large angles. Just use the average dimensions: so add the shortest length plus the longest length and divide by two to get the average length. Do the same with width and height, and use those numbers in the calculator. Be aware that the results will NOT be accurate! But they do at least tell you roughly, approximately, how the room will behave.
Secondly, what kind of material should I be using for the wall to achieve the best isolation that also will keep my costs in check and the acoustic treatment while keeping them very light.
There is no such material...
:) :shot: You can have "cheap" or you can have "good isolation", or you can have "good treatment" or you can have "light weight". Choose which one you want....
:) You can't have them all.
OK, that's supposed to be humorous, but it is also true. In order to isolate, you MUST have heavy, massive walls: there is no other choices, since it is mass that stops sound. The equation for mass law is very simple:
TL = 20 log (fm) - 47 dB
Where "f" is the frequency in Hertz, and "m" is the mass per unit area of the wall, in kilograms per square meter (kg/m²). "TL" means "Transmission loss", and it tells you how much sound the wall will block.
As you can see, there is nothing at all in the equation about the type of material used for the mass, for one simple reason: the sound waves don't care. They really don't mind if you have 10 kg/m2 made from wood or from gold: they still react to it in the exact same way. It is only the mass itself that matters, not what it is made of. That's the basic reason why you can ignore all the marketing hype you see from so many places that want to sell you "magical" soundproofing materials. Unless they cut a deal with God himself that allows their product to bypass the laws of the universe, what they claim simply isn't true. And since God doesn't cut that kind of deal with anyone, you can draw your own conclusions!
:)
So the only way to have a lot of isolation is with a lot of mass. There is no such thing as "light weight soundproofing". No such material can exist.
Having said that, there are ways that different materials can be arranged, to add the concepts of "damping" and "resilience" to the equation, so that you can get additional isolation
at certain frequencies (and at much worse isolation for other frequencies) , but you still need a lot of mass to do that. This is the normal way of building studio walls, and it is called "fully decoupled two-leaf MSM construction". It gives you great isolation at the frequencies that are most important for the studio, while sacrificing other frequencies that don't matter.
But you still need mass. So you cannot have "good isolation" and "light weight". Sorry. They are mutually exclusive. You really can choose only one.
Can it be built in such a way as to have a good response across the spectrum with minimum problems?
Yes, but not light weight.
This also ties in to the next problem: If you have a lot of isolation, that means you are preventing the sound from getting out of the room. Therefore, it is staying inside the room. That makes the room sound bad! If the sound is trapped inside, it just carries on bouncing around for a long time, before it eventually dies down. That time is called the "reverberation time", and the documents I mentioned before specify what that should be in a control room, for the room to sound good. So trapping the sound inside implies that you need a lot of treatment to deal with that, and therefor you cannot have "good isolation" and "little treatment". They are also mutually exclusive. The only room that needs no treatment at all, is one that has no walls, floor or ceiling...
:)
And finally, cost: Mass is expensive. Treatment is expensive. Thus you cannot have "good isolation" and "good treatment" and also "low cost".
That's why I said my comment sounded humorous, but is actually very true. It simply isn't possible to have all the things you asked for. But don't worry: all of us studio builders want the exact same thing you do, and we ask for all of those things too, just like you! So don't feel alone....
But we can't get them all, so we have to compromise. In fact, that's what studio design is all about: compromising those four things, for your specific needs
So, there are things that can be done in both the design and the construction, as well as with selecting materials, to help you achieve that compromise. For example, the "2-leaf MSM" thing I mentioned above is a good compromise for isolation. It gives you good isolation at the frequencies you need it most, at reasonable cost and reasonable weight.
Am I right in making the control room this big? Are the recording spaces good enough for natural sounding rooms?
Take a look at the specs in those documents I mentioned above. The minimum recommended floor area for a stereo control room is 20m2. The minimum for a multi-channel room is 30 m2. Of course, you can still have a good room with less floor area, but for really optimum acoustics, those are the numbers.
Both the recording spaces are for live recordings. One of them will have drums, although I haven't decided which one yet. The idea is to be able to record a small band live.
Drums need a lot of room to sound good, and especially a room wight reasonably high ceilings. 11 feet is fine, so you should be OK there. More would be better, but 11 is good.
The façade of the studio facing the road will be of glass (Or at least the maximum part) to allow a maximum amount of natural light inside and with the tree in front, That's a good advantage.
But it is also a major problem with meeting two of your goals: cost, and isolation. Your room has to be built as a 2-leaf MSM system to keep costs down, which means you need two layers of thick glass separated by a large air gap. The glass has to be laminate glass, both for acoustics and for safety. That is expensive. So I would suggest that your first compromise should be to get the size of those windows down to more dimensions that you can afford.
I have a budget of between $15,000 and $18,000 for the entire structure that's there in the plan. Which includes the studio, Rooms, non-studio area, Acoustics, Flooring, Ceiling, Cabling, VAC, Lighting and all that's a basic requirement for a functioning studio.
I don't know much about prices in India, but to me that budget sounds very low.
1. How can I alter the shape and the dimensional ratios of the plan for the best possible room frequency response and modes?
Use the average dimensions on a good room mode calculator (such as Bog Golds), and play around until you come up with a good result.
I would also change the entire front of the room, to flatten the front wall and also soffit-mount your speakers. soffit-mounting ("flush mounting") is the single most important thing you can do to improve acoustic response, in my opinion.
2. Would there be an advantage in reducing the size of the Mix/control room and increase size of one of the studio?
If you plan to do a lot of acoustic recording where room sound is important, then the general recommendation is that the volume of the live room should be at least twice the volume of the control room, and more like five times the size.
3. What is the minimum size can I have for the control room without compromising on the sound quality?
There's no minimum size. Those specs I mention above say that you need at least 20 m2 of floor area (about 215 ft2) for a critical listening room for stero, but you can build a successful studio in less space than that. John has actually built one inside a shipping container! Provided that you design intelligently, build carefully, and treat correctly, you can do a reasonably good control room in a smallish space.
4. How to achieve a good control room isolation & absorption with light walls?
Not possible. See above.
(50-75mm Concerte slabs or expensive drywalls)
Drywall is usually much cheaper than concrete, so I'm surprised that you say drywall is expensive in India.
5. What type of ceiling is ideal (Flat, Sloped, Asymmetrical)? and what material can I use?
It can be flat or sloped, whichever you prefer, or it can be partly flat and partly sloped. But not asymmetrical in the control room: Symmetry is critically important there: the left half of the room should be a mirror-image of the right half. For the live room, an asymmetrical ceiling can be good, but not the control room.
6. Can I strategically use diffusers as opposed to absorbers to control dispersion and reduce the amount of overall isolation required?
If the room is big enough, then yes. You need at least ten feet between the diffusers and the ears of anyone doing critical listening. And you will also need a lot of absorption in that room, especially in the form of bass traps: all small rooms need a lot of bass trapping. So you will need both.
7. Need some basic inputs to kick start the project.
I hope this gets you on the right track!
- Stuart -