Hi guys! A little about me:
My name is Gabriel, 32, from Argentina.
I play drums, and a few years ago, I started to develop interest in recording/mixing/etc.
I'm actually not accordingly equipped for starting a studio (I only have a notebook, a small usb interface, and a mic - wich I have been using for laying out some demos and covers for my band) but I'm trying to learn new stuff and the equipment will come along as time goes by.
I found the forum a few days ago, while searching for some info on designing/building a studio. I was wondering if you could help me with some questions I have.
I've read the guidelines for posting (hope I don't miss any point), so, here it goes:
A short description:
My main idea is to build a rehearsal room for my band / recording studio, in my house. I will be using it for personal purposes (not commercial - unless I get good at it...). It will be on the upper floor of a not yet constructed expansion of the house.
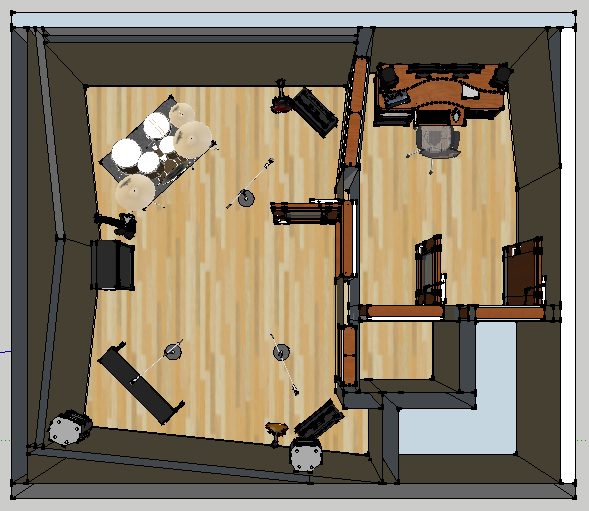
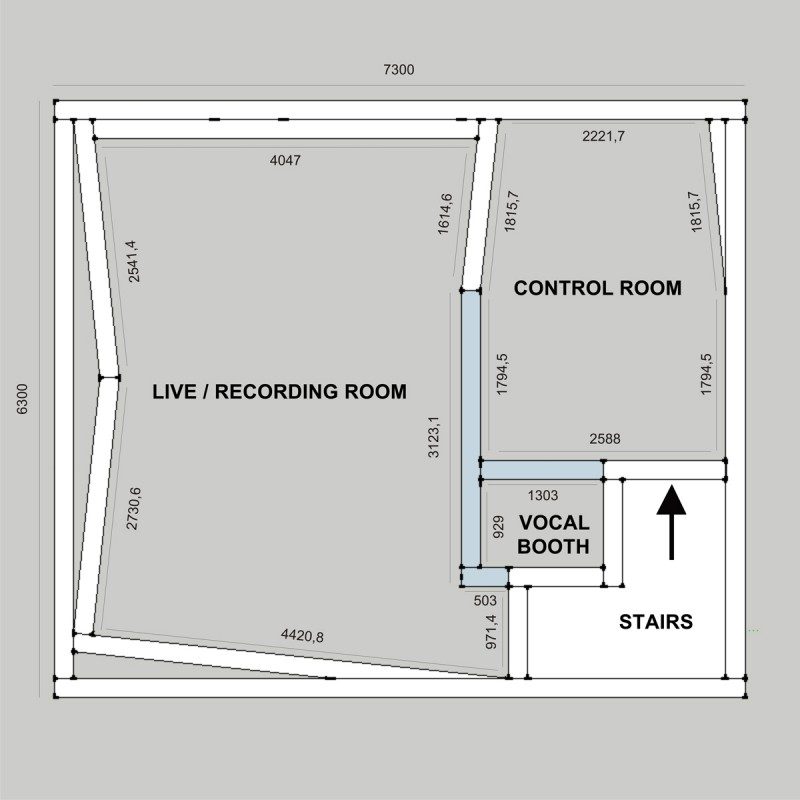
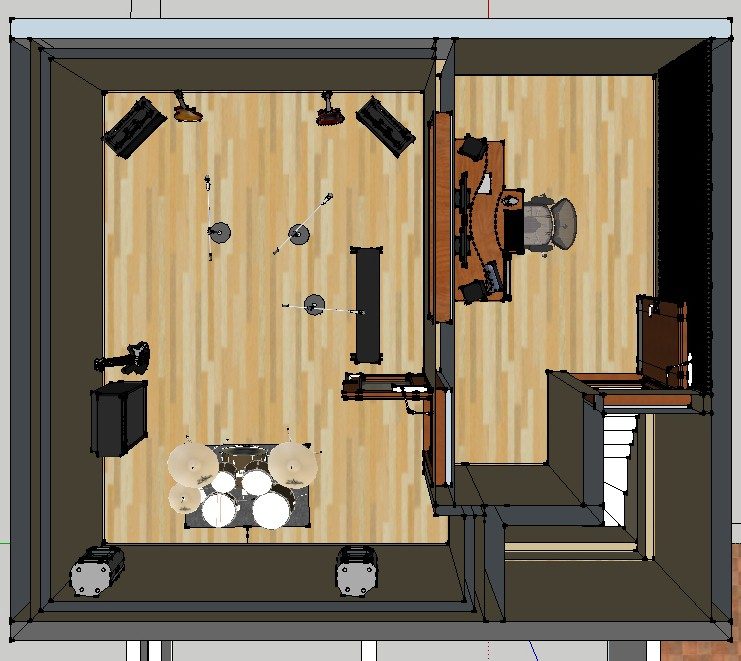
The stairs (on the bottom right corner of the first 3 images) would be inside the house. The stairs would be accessible from another room wich leads to other parts of the house and to a double door leading to the yard. This is the door that possible recording bands -beyond mine- would use; to avoid them trouble while carrying gear throughout the house (at least at first - they'll have to deal with the stairs after that), and to avoid having the rest of the house exposed to "strangers".
Location:
My house is located in the middle of the block, and there is a long corridor to get to the street, so I won't have much trouble with street noise. Since it would be the only construction located on the upper floor, it won't have adjacent rooms.
My most close neighbours are a car deposit and an auto shop. The good thing is that I don't think I'll ever get a complain from any of them regarding the noise. The bad thing, is that the auto shop's noisy sometimes.
Time frame:
This project is not something I will be doing NOW... Luckily, near the end of the year, or maybe next year (due to some issues with the land I'm going to expand my house in).
The floorplan:
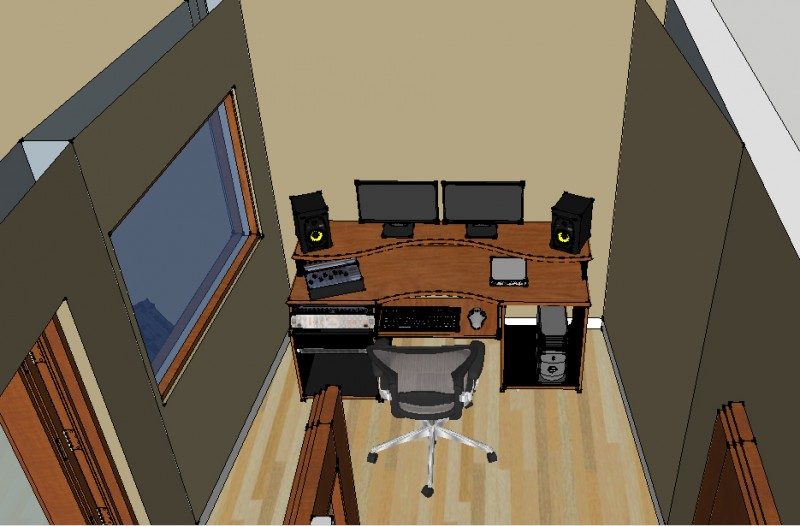
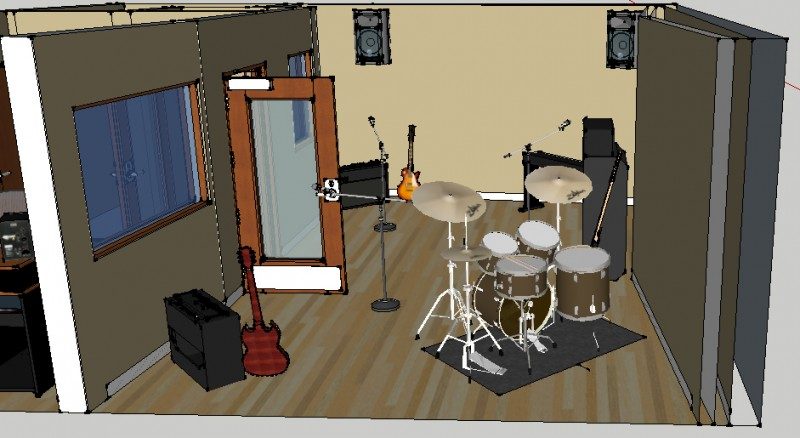
The structure would be comprised by the rehearsal / recording room, a control room and a small booth for vocals.
I've made a basic design in 3d with Sketchup (1st image) and showed it to a friend who works in sound and has a small studio in his home. He recommended to avoid parallel walls. So, I've searched the forum and found that while some people say that you SHOULD avoid them, others say you can a have a rectangular room if you treat the walls accordingly. My first attempt (not in images) wasted much more space than what I was willing to. One of my main uses, as I said, would be to rehearse with my band. So I want a space that fits the musicians and gear in a comfortable way, trying to keep the shape of the room as simple as possible.
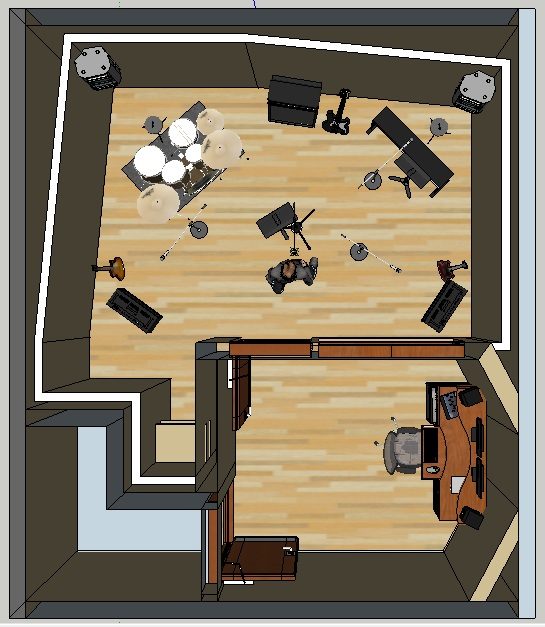
So, I've changed the design (2nd image). The sizes are in mm.
The outter walls are 200 mm, the walls inside are 100 mm (with drywall panels and rock or glass wool). The space between the real and fake walls is 100 mm (in the floorplan I omitted this space, so the inner walls are 200 mm: 100 mm wall + 100 mm space)
The floor would be wood. The doors -if this project really "grows on me" (along with my learning / skills)- could be real studio doors.
There would be a window in the control room, and another one in the vocal booth, so the singer can see the live room.
I don't know if I'm missing any other important data; if so, or if you need aditional data, please let me know.
My questions are:
1- Would there be any significative changes from changing the design on the first image to the second?
2- If there is, or there could be an improvement from image 1 to 2, is the second design even more improvable?
3- In the 3rd image I emulated a possible instrument location. According to this, should the walls have carpeting, acoustic foam, acoustic panels, diffusers? Where?
4- I have no clue of what is the best option on how to do the ceiling, or what to do on it.
Of course, I'm open to every kind of comments, suggestions, advices, tips, general knowledge, etc, etc.
Well, that's it. Hope my english doesn't suck as much as I think, and that my ideas are clear (it took me more than an hour to write this haha).
Thanks a lot!!
Hola Gabriel, y muy bienvenido al foro! También tenemos una sección en español, si prefieres. Or English! Whichever you prefer.
I'm actually not accordingly equipped for starting a studio (I only have a notebook, a small usb interface, and a mic - )
If you ask me, that's plenty good enough to get started! You can add more mics, better mics, and more equipment later, but what you have is a complete system, and you sure can start a studio with that.
It will be on the upper floor of a not yet constructed expansion of the house.
That might be a problem: isolating rooms on upper floors is not as easy as isolating rooms on the ground floor. Is there any chance you can move the studio downstairs?
My house is located in the middle of the block, and there is a long corridor to get to the street,
¿Pasaje interior?
The bad thing, is that the auto shop's noisy sometimes.
Yep! :)
This project is not something I will be doing NOW... Luckily, near the end of the year, or maybe next year (due to some issues with the land I'm going to expand my house in).
Excellent! That gives you plenty of time to learn, and plan, and design before you start building. That's very smart.
showed it to a friend who works in sound and has a small studio in his home. He recommended to avoid parallel walls.
That's a common misconception. There are only three basic reasons for having splayed walls: to eliminate flutter (which can also be dealt with in other ways), to create an RFZ style control room (in which case they need to be angled a lot for a small room), or because you like the way they look. There aren't any other acoustic reasons for splaying walls. But people still think that you have to do it, because they see it all the time in photos of high-end studios that are based on RFZ or CID concepts...
So, you can angle your walls if you want (it really DOES look cool!), or not, as you prefer. A rectangular room with parallel walls can be a great studio, and so can one with non-parallel walls.
So, I've searched the forum and found that while some people say that you SHOULD avoid them, others say you can a have a rectangular room if you treat the walls accordingly.
Exactly! :)
So I want a space that fits the musicians and gear in a comfortable way, trying to keep the shape of the room as simple as possible.
In that case, I'd go with parallel walls, or just angle a small section of the room at the front, where your desk and speakers are, while leaving the rest parallel. That's the best of both.
The space between the real and fake walls is 100 mm (in the floorplan I omitted this space,
You should show everything in the SketchUp model, as accurately as possible. It helps to make sure that things really will work out as you hope. But I'm not sure what you mean by "fake walls". A studio wall is usually a 2-leaf MSM wall, where there is an "inner-leaf", which is the leaf that surrounds the room itself and is the hard acoustic boundary of the room, and an "outer-leaf", which is usually the inner-leaf of the next room, or the actual outside wall of the building. There are no fake walls.
1- Would there be any significative changes from changing the design on the first image to the second?
Yes! Major, important changes. The control room MUSt be symmetrical, such that the left half is a mirror image of the right half. With your first image, that simply is not true, so that is not a usable setup. Also, the speakers should fire down the longest dimension of the room, never across the shortest dimension (unless the room is very big), so here too the first image is no use. The second one is the way to do it.
2- If there is, or there could be an improvement from image 1 to 2, is the second design even more improvable?
I would suggest trying to make the control room bigger: it seems to be too small for good acoustics. Perhaps if you turned it 90° to the left it would be better. There is also the problem of access: the way it is now, everyone MUST walk through the CR to get to the LR, and all equipment, instruments, people and luggage have to go through the CR to get there, through 2 sets of doors, and interrupting any mixing session. IT would be better to have the main entrance into the LR, with access from there into the CR.
3- In the 3rd image I emulated a possible instrument location. According to this, should the walls have carpeting, acoustic foam, acoustic panels, diffusers? Where?
Never carpet. It has the exact wrong acoustic properties for treating small rooms. Yes, you occasionally do see "carpet on the walls" in some studios and cinemas, but in reality that carpet is NOT the treatment: it is simply aesthetic decoration that is hiding the REAL treatment, behind it. Carpet is lousy for treatment. You could use absorption panels in there, or perhaps a slot wall, but most likely not diffusion: that only works in large rooms. It might be possible for the LR; but certainly not in the CR.
4- I have no clue of what is the best option on how to do the ceiling, or what to do on it.
Basic rule for studios: Hard floor, soft ceiling. Make the floor hard and reflective, such as concrete, laminate, ceramic tiles, linoleum, solid wood, etc. Those are all excellent acoustic floors. Then make the ceiling absorptive mostly, as needed to reach the design goals.
Well, that's it. Hope my english doesn't suck as much as I think,
¿Es bastante mejor que mi español! Y yo vivo en Chile... :)
- Stuart -
Hi Stuart! Thanks for your answer.
Since my original post, I've been working on more ideas. I've posted the same info on the HomeRecording forum, as well in Gearslutz, where I got quite a few helpfull answers from several members who I think are part of this forum as well.
The main change I did, was to keep just one big room, as people told me it would be easier to treat than two smaller rooms. I've toyed around with that idea, but finally went back to having a separate control room.
I know everybody who gave me such advice will be thinking 'OK, go bang your head to the wall!' haha... but I have to adapt to what I have and what I can do.
I know I've stated I needed as much space as possible to rehearse with my band, but as with this last image I'm posting with the latest design, I have the same space as I have where we rehearse these days. So I came back to the idea of having a control room.
It's a small space (almost 9 x 12 feet) but I've seen rooms the same size from people who hadn't had more space to work with and made it happen.
One thing that I forgot to mention on my post, is that I currently have a pair of near field monitors, KRKs (Rokit 5), wich I will be using for the control room. I usually mix in a room about the same size I will be having (not acoustically treated, and full of stuff that bothers) so this will definitely be an upgrade.
About that "fake walls" I was talking about... I was refering to the drywall walls, some folks call them that way in spanish ("pared falsa") since they're not actual brick walls.
Well, thanks again for your input!
To be honest, I entirely agree with you on keeping the control room. Personally, I can't track drums well if I can't hear them clearly on the monitors, with no bleed from the actual drum kit. So I think that's a smart move.
But I would still consider rotating the control room 90°, so the door at the top o the stairs leads into the live room, not the control room. Believe me, lugging gear and instruments through multiple sets of doors is no fun, and neither is the constant interruption of the CR, as people come and go all the time. If you send me the SKP, I'll do a quick modification for you, to show you what I have in mind.
The other thing I would suggest, is to soffit-mount your speakers (flush mount). That's probably the biggest single thing you can do to improve the overall acoustics of the room as a whole.
It's a small space (almost 9 x 12 feet) but I've seen rooms the same size from people who hadn't had more space to work with and made it happen.
It is small, yes, but can still be made very usable. As they saying goes around here: If that's what you've got to work with, then that's what you've got. And any room is certainly better than no room at all! :)
I was refering to the drywall walls, some folks call them that way in spanish ("pared falsa") since they're not actual brick walls.
Ahhh! OK. Now I get it. We call that "tabique" here in Chile. No idea why! :)
- Stuart -
Hmmm.... I tried out what I was thinking of, and it doesn't leave enough space to open the door to the stairs, unfortunately. The only way it would work is if you could move the door at the top of the stairs to face the LR directly. Is that possible?
- Stuart -
I don't think it could be possible... the only way to do so, would be making the last steps of the stairs to take a turn and to lead to the liveroom, but that would make it more difficult to get inside with gear (since the stairs layout won't be simple as now... and it would take a little bit more from the space of the control room...)
I think that my last design is the "least bad" from everything I came up with haha
I've tried moving the CR around, but I can't find a better spot than there.
I've tried to put it against de wall on the left... the only advantage was that I could make it a bit longer, but it became narrower...
Any other idea, advice, tip, etc, is welcome!
Thanks again for your help man!