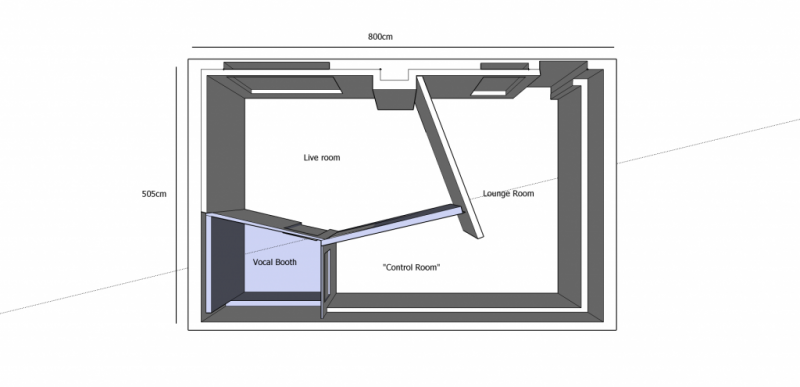
Hey guys.
I'll start off by saying ive been reading the forum for a couple of months now, going over the designs and constructions and i have to say, it makes what i currently have look like childs play. Im posting on the forum because i would like some input on my design before i start work - if theres anything ive missed, if something is poorly thoughtout or whatever.
Im from Slovenia, all the measurements were done in metric so ill be using metric measurements with imperial in brackets. I will also be posting ALL of the measurements at the end.
Budget is somewhere inbetween 1000-2000€ - 2.700$
Im not 100% set on the design and am open to changes.
Current status;
I was pretty naive back when i did my current location, knew literally nothing about isolation and acoustics so please dont judge :(
The place im renting is 800x505x340cm (26x16.5x11ft) in total. The place is located in the centre of the city (very ideal) in an industrial park. There are no neighbours that would get annoyed as the industrial park consists of only repair shops and storage units, however theres a parking place not too far (50m) where those big trucks pass by every so often, and the "brum" (low end noise) is sometimes picked up on my mics, especially if its an acoustic instrument or vocals - that is the only isolation problem. (Mind you, you can probably only hear that because of the virtualy nonexistant isolation)
The ceiling is wood, cant really tell you how thick it is (probably around 5cm - 2inches), however it looks very poor and decayed and would probably be unfit to carry any extra weight (clouds or whatever).
The walls are mixed brick and concrete with impurities. There is one massive window, 190x180cm (6x5'10ft) (5mm thick) that faces a street where sometimes cars pass by. The street itself is probably the cause as well to the low end noise the trucks produce as its parallel, quite high and quite long (50m long, 15m high on the opposite building).
The floor is terrible as well, i dont even know what it is - looks like a cross between OSB and those pallets (the wooden ones).
There is also a support beam that juts out of the wall (window side). It juts out 17cm and is 50cm thick (4 inches x 20")
There is glasswool on the walls at the moment, 5cm thick and 1cm thick cheap fabric. There is a carpet on the floor, 3cm (1 inch) thick.
What i want;
I want to build a good sounding live room with a vocal booth next to it. I dont think there is enough space to put a proper CR there as well, so im going to go for a small lounge room instead.
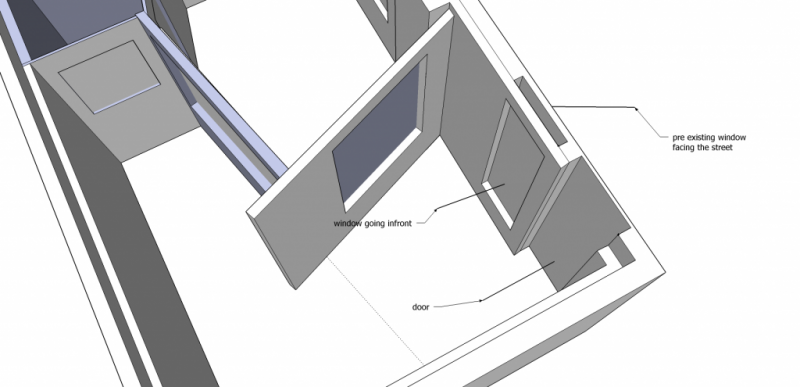
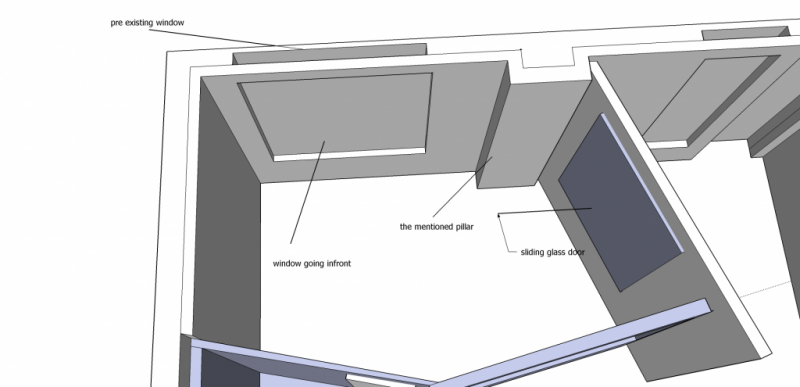
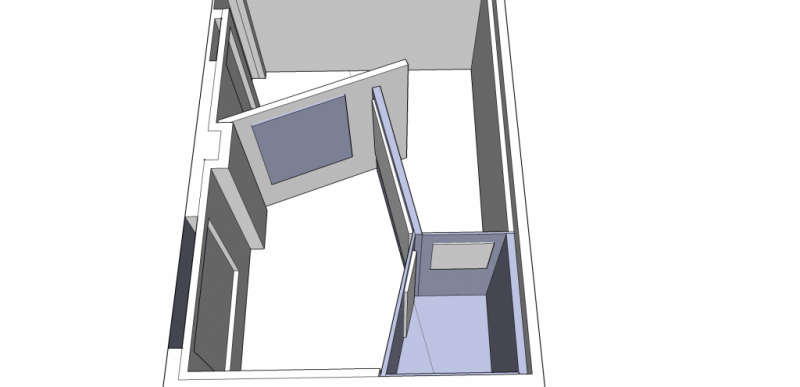
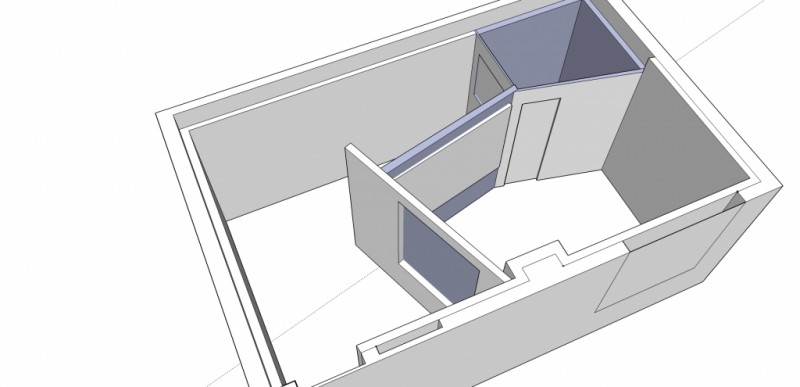
Id start off with putting dp5/8 rockwool on the floor, covering it up with 18mm OSB and then putting the carpet over (im hoping/thinking the carpet will take away some of the mid and highs? and will therefore be no need for additional absorbers, mid and higher frequencies, when im done?) I would make a frame on the walls and put dp8 rockwool in/behind the frame and put drywall infront. I would put another same/similar sized window infront of the current window, lets say 210cm x 200cm x 10mm. The "CR" (- where the PC and me will be sitting during the session) window will be opposite (though slanted) and will abutt the vocal room on the left (if youre facing the main window facing the street). On the right (same view towards the street window (on the left the vox booth)) will be a sliding glass door also slanted relative to the opposing (left) wall. Why a sliding glass door? I dont get much work, as i mostly produce and play for myself or with my three bands, so i dont want all that space to go to waste, the sliding door (when opened) will give some sense of connection between the lounge/CR and the live room (i hope).
Fact is the isolation between the inner rooms doesnt have to be perfect, thats also why im going with single glass sheets instead of two. That and the dollars of course. My main concern at the moment is the isolation between the outside and my live room and the inner acoustics of the live room.
I would do the CR wall (with window) this way;
drywall -> rockwool 8 -> drywall and make a frame for the window and mount it on another frame.
The sliding glass door would be;
drywall -> rockwool -> fabric -> gap* -> fabric -> rockwool -> drywall
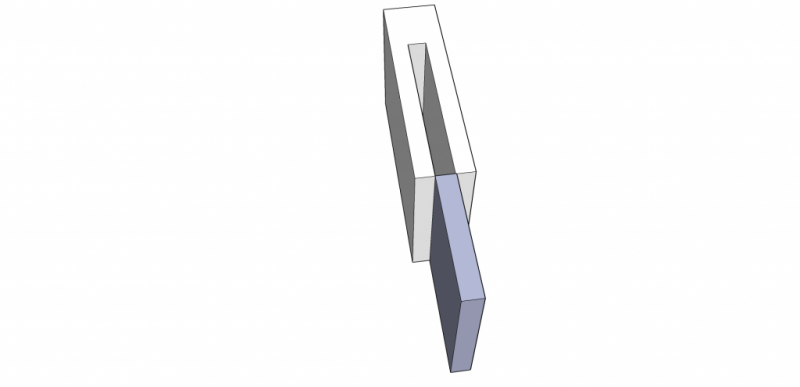
gap* = if the sliding door is 5cm thick in its construction/frame the gap would equal the same width so it could slide in tightly into the existing wall thus not taking any additional space when the door is opened. (see picture 8)
Vocal booth/iso booth;
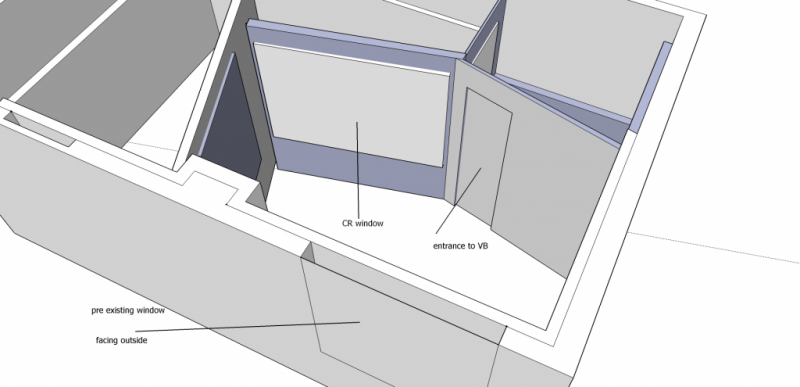
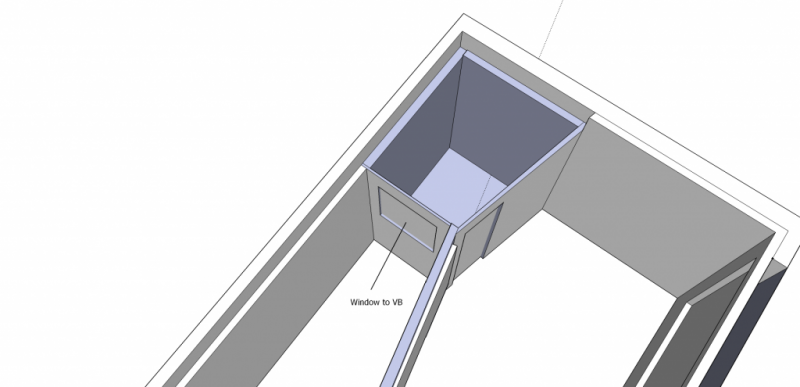
would be opposite the window facing the street, abutting the CR on the right, having two windows, one looking into the CR and one looking back into the live room. I would splay one wall - the one facing the live room.
My main concern as previously mentioned are acoustics. Could someone please refer me to an existant page (i cant find any) or even better, give me his input on how to go about doing the acoustics. I want to get this more or less right from the start. Im going for price, difficulty building, perfomance (in that order). Im also kind of lost in all the information ive been reading for the past month, superchunks, MDF panels slanted, wall absorbers with 703 glasswool etc...
I was thinking id put in four superchunks, two (next to the street window) would go 3/4 of the total height, while the other two would only go as high as the CR rooms "roof"* would be. Im guessing this should be sufficient (for starters) regarding the overall treatment of the room - the Superchunks for the lows, the carpet for the mid/highs (as previously mentioned, going for the semi-dry room)?
*i was thinking of slanting the CR roof as well (see last picture)
Questions;
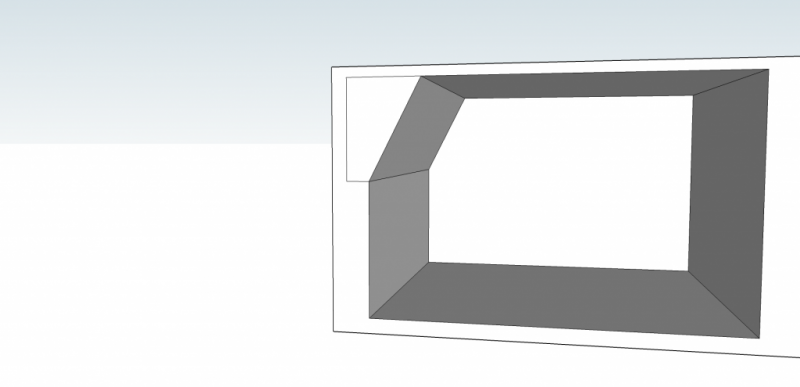
Would splaying the higher part of the drywall (see picture) have any apparent positive effect?
I assume the distance between windows matters (talking about the street facing window). If i space them 15cm apart, and lay the space inbetween with glasswool or rockwool (which would benefit me more?) would that prevent even more sound from coming through?
(The question from before, how to best do my acoustics)
measurements;
- total lenght 800cm
- total width 505cm
- total height 340cm
- vocal booth (top view left wall) 220cm, CR window wall 150cm, right wall facing the live room 160cm, far end wall 190cm
- from left wall to beam 345cm
- beam lenght 50cm, 17cm width
- right wall to the furthest end of the sliding door construction 220cm
- CR wall (with glass) facing the live room 300cm
- sliding glass door construction 360cm in lenght
Hope thats everything, thanks in advance for your help :)
ill be using metric measurements with imperial in brackets.
It's not necessary to put the imperial in brackets too: just the metric is fine. Most of us here are fully "bilingual" with the systems. Fortunately for me, I went to school in Australia in the 60's and early 70's, when they were transitioning, so we used both systems at school. Very useful!
The ceiling is wood, cant really tell you how thick it is (probably around 5cm - 2inches), however it looks very poor and decayed and would probably be unfit to carry any extra weight (clouds or whatever).
It sounds like you might have to replace that then. It's not as big a deal as it sounds, actually: a good contractor can do that in a couple of days, and you can probably do it yourself, if you have basic building skills.
The walls are mixed brick and concrete with impurities.
Photos? It would be good to see what you have, so we can help you decide on what you should do to it.
The floor is terrible as well, i dont even know what it is - looks like a cross between OSB and those pallets (the wooden ones).
Photos? What is under that floor? Is this room on the second level of the building, or ground level?
There is glasswool on the walls at the moment, 5cm thick and 1cm thick cheap fabric. There is a carpet on the floor, 3cm (1 inch) thick.
:shock: That will have to go, for sure! None of that is any use. You might be able to reuse the fiberglass, but the carpet is definitely no use.
I want to build a good sounding live room with a vocal booth next to it. I dont think there is enough space to put a proper CR there as well, so im going to go for a small lounge room instead.
so this is just a rehearsal room? Not for recording or mixing?
Id start off with putting dp5/8 rockwool on the floor, covering it up with 18mm OSB
What is the purpose of that? If you are trying to decouple the floor as a sort of "drum riser" concept, then you'll need at least two layers of 18mm OSB, screwed together, and three layers would be better.
:shock::!: and then putting the carpet over
Bad idea.
im hoping/thinking the carpet will take away some of the mid and highs?
Yes it would, which is the exact opposite of what you need in a small room. Carpet is the exact wrong thing for small rooms, which is why you practically never see it on the floor in professional studios. Small rooms need very thick, very deep low frequency absorption, a little absorption in the mid range, and none at all in the highs.
and will therefore be no need for additional absorbers, mid and higher frequencies, when im done?
Even if you used carpet, there would still be a need for treatment in the mid range. Carpet is not thick enough to treat the frequencies that need it most.
I would make a frame on the walls and put dp8 rockwool in/behind the frame and put drywall infront.
That's a panel resonator, or membrane trap: What frequency would you tune it to?
Why a sliding glass door? I dont get much work, as i mostly produce and play for myself or with my three bands, so i dont want all that space to go to waste, the sliding door (when opened) will give some sense of connection between the lounge/CR and the live room (i hope).
The sliding glass door is fine, but you really need a proper acoustic rated sliding door, if you want to improve the isolation of your room. Those are expensive!
I would do the CR wall (with window) this way;
Whoa!!! What CR??? Earlier you said that there was not going to be any CR.... "I dont think there is enough space to put a proper CR there, so im going to go for a small lounge room instead". So where did the CR come from suddenly? :)
The sliding glass door would be;
drywall -> rockwool -> fabric -> gap* -> fabric -> rockwool -> drywall
... Ummmm... so where is the door then? That's just a two-leaf wall, but you didn't mention the door in there at all. And you don't need the fabric in there either: nothing is visible in the wall cavity, if you build it correctly, so you only need the drywall, insulation, and air gap. No fabric.
gap* = if the sliding door is 5cm thick in its construction/frame the gap would equal the same width so it could slide in tightly into the existing wall thus not taking any additional space when the door is opened. (see picture
OK, that is not a sliding glass door: that is a pocket door, which is not the same thing. This idea of trying to save space with pocket doors comes up every now and then on various studio building forums, but nobody has ever implemented it successfully, as far as I know. I would not try to do a pocket door in a studio. Just put in a pair of ordinary acoustic-rated sliding glass doors, one in each leaf.
Vocal booth/iso booth;
would be opposite the window facing the street, abutting the CR on the right, having two windows, one looking into the CR and one looking back into the live room. I would splay one wall - the one facing the live room.
That should work fine.
Could someone please refer me to an existant page (i cant find any) or even better, give me his input on how to go about doing the acoustics.
For which room? CR acoustics is usually very different from LR acoustics, and vocal booths are also different again. CR acoustics should be as neutral as possible, in both frequency and time. The specifications for control rooms are laid out in ITU-R BS1116-1 and ITU-R BS775-1, which are probably available on-line. EU-3276 are another alternative, that say pretty much the same thing. And for the USA, the equivalent is AESTD1001.0.01-05 (although that is more for 5.1 than plain stereo rooms). All of those lay out the basic requirements in terms of floor area, room volume, speaker geometry, frequency response, decay response, etc.
But live rooms are a different thing: Live rooms are supposed to have some type of "character" that makes them attractive. They are supposed to have a "sound" of their own that makes them a place where people want to play and record, since the room "sounds good". One interesting option for live rooms is to make the acoustics variable, so that you can change the sound as needed by opening or closing panels to reveal or hide different types of treatment.
And in general, isolation booths are made pretty "dead" acoustically, since they are so small to start with.
For a better understanding of basic acoustics, I'd suggest "Master Handbook of Acoustics" by F. Alton Everest.
I was thinking id put in four superchunks, two (next to the street window) would go 3/4 of the total height,
For maximum effect, superchunks should run the full height of the room, from floor to ceiling. Room modes all terminate in corners, so the best place to treat them all is in the corners. And the best of the best is where three surfaces meet: wall/wall/floor and wall/wall/ceiling.
I assume the distance between windows matters (talking about the street facing window). If i space them 15cm apart, and lay the space inbetween with glasswool or rockwool (which would benefit me more?) would that prevent even more sound from coming through?
A two-leaf isolation wall is a tuned system that resonates at a certain frequency. You need to tune that frequency as low as possible, and no higher than half of the lowest frequency that you need to isolate. Tuning is accomplished with two things: the mass of each leaf, and the size of the air gap between them. Since the windows are part of the wall, they have to maintain the tuning, so they need to be of the same surface density as the wall, and they need to be the same distance apart. In fact the mass needs to be a bit higher, or the air gap a bit bigger, since it is impossible to put damping (insulation) between the two panes of glass, the way you wold be tween the two leaves in the rest of the wall. Theoretically, the distance between the glass panes has to be 1.414 times greater than the distance between the leaves in the rest of the wall, to compensate minimally for the missing insulation.
(The question from before, how to best do my acoustics)- total lenght 800cm
- total width 505cm
- total height 340cm
To be honest, the shapes and sizes those rooms and the angles of the walls are not very practical. That's a decent sized space (about 40 m2), so there is certainly space for a control room, a live room and a small iso booth, with careful design.
- Stuart -