Hi there "the evil", and welcome.
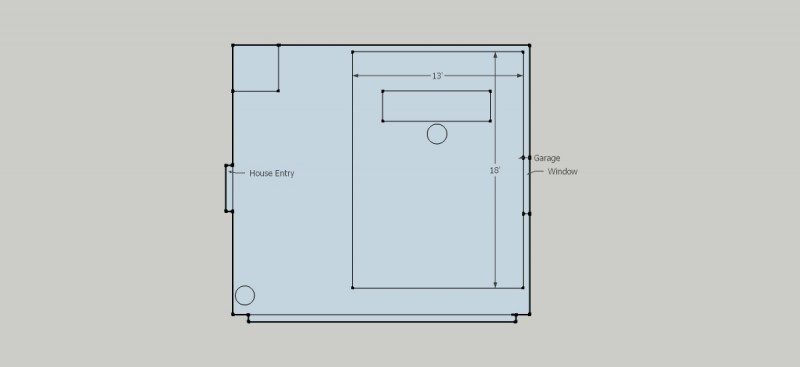
The space I have allocated for the control room is 13' wide 18' deep and 7' high (without going into attic). These would be the inside dimensions of the room.
That would make your room ratio 1 : 1.85 : 2.57, which is not bad, as a ratio. However 7' is pretty low for a ceiling. There are some techniques that might help you to gain back a few inches there. With such a low ceiling, every inch counts.
I would like to use a flush mount design but what I didn't find is can you do this with multiple speakers and what do you do with a subwoofer?
It is possible to soffit mount two sets of speakers: one set above the other, with the top set tilted slightly down. The construction is a bit more complicated, since the soffit has to be at two different angles, but it can be done. However, more commonly you would just mount your main speakers (the ones that you use most, regardless of the name on the box: "near-field", "far-field" or the totally fictitious "mid-field" are basically just marketing hype. There is no technical definition for what constitutes a "near field monitor", so anyone can slap a "near field" label on pretty much any speaker, and nobody can say otherwise. So whichever set of speaker you use most for mixing, those should go in the soffits, and the others can probably be arranged on stands (not on the meter bridge!) behind the desk. Of course, realistically there is only space for a total of maybe three sets (the mains and two others): there simply isn't any valid place to put more sets, despite what you see in some rooms.
For multiple mains do you just build another platform above the other set and can they be on the same plane?
Same vertical plane, yes, but the top section of the soffit then has to be tilted forwards.
How do I determine what angle they will need to be facing down towards the listening position if they are above the other set?
This took me a long time to figure out to, when I first started looking into speakers and soffit mounts and things, and when I finally found the answer, I was almost embarrassed, and could have kicked myself, because it is so obvious, but so elusive. So get your shoe and your tail end ready. What you do to your speakers to get them at the right angle is.....
:shot: you aim them at your ears! Yup. As simple as that. every speaker has an acoustic center, which is the point from which the combined sound of all the drivers appears to emanate. Most manufacturers publish this information in their manuals, and many more will tell you if you just ask. If not, then there are rules of thumb for estimating where it is. Then you extend an imaginary line from that point out perpendicular to the front face of the speaker: that is your "acoustic axis", and it is the key to getting your speakers set up correctly. All measurements related to positioning your speakers, are for the acoustic axis. So you simply set up your main speakers in the soffit at 1.2m above the floor (remember: that 1.2m refers to the acoustic axis, not the top or bottom of the box), and aim the acoustic axis at your ears. Then you set up your second set of speakers in the soffit at the lowest possible height above the first set, and tilt them down just far enough so that their acoustic axis is also aimed at your ears.
Simple and logical, when you think about it...
However, here's where things get more complicated: you CANNOT tilt the top speakers down more than 10°. That's the maximum angle, for many reasons, including both psycho-acoustical reasons and acoustic reasons, as well as practical reasons. In fact 7° is about as far as you want to go, realistically. And that doesn't give you a lot of maneuvering room. Hopefully, your mains have their acoustic axis pretty high on the box, and the second set have their axis pretty low. That helps. It also helps if the upper set are physically small. And it helps if your room is really large, so you can get them far enough away from your head to do that.
So yes, it can be done if your speakers and the geometry behave themselves.
Can they be side by side?
Not really, because that would force one set too far apart, aiming way past your ears, and the other set too close together, aiming at your nose, or even worse, at the opposite ear...
For the walls I was looking at doing the staggered studs, my question here is how far apart do you stagger them from the interior side to exterior side? are they separated by 8" for 16" stud placement?
It's probably easier to go 24"OC on each side, so adjacent studs (on opposite sides) are about 12" apart.
But I don't understand why you want to build staggered stud when you say that this is a garage conversion: you already have your outer leaf, so why would you need to do staggered studs for the inner leaf? A simple stud frame is all you need.
I have some options with the ceiling. Above the garage is an attic/storage space. I can actually use space up there to get more height on the ceiling(up to 2' between joists) but this space is only available to about the middle of the room so it would extend just past the listening position. Is it worth getting the extra space? No matter what I do I will angle the ceiling some, but does it matter what direction? such as having the angle towards the length of the room or the width of the room and does it matter if the low spot is in the center or on the sides? Is the whole idea just not be parallel with the floor?
If you can get more height, then it is probably worth looking at that. The lowest part of the ceiling must be at the front, over the speakers, and from there backwards the height can only ever increase or remain the same, never decrease. It is also critical that the room be symmetrical about the lengthwise axis (so the left half is a mirror image of the right half), and that applies to the ceiling too. So you can't have it higher on the left than the right, for example.
I hope that helps to get you on the right track!
- Stuart -