Hi all.
My name is Gary and I'm from Glasgow, Scotland.
I am starting to plan my 1st Studio Build, and here is a little background to how it all started.
I work full time in a community based project here in Glasgow, Scotland. There was a room that was unused due to there being no windows. I proposed that I move in with a make up studio setup, on a very small budget.
It was a win win for both myself and the company. In return I would have sessions for Organizations and the local Kids. Now that was 4 Years ago, fast forward to 2013 and the Community is planned for Regeneration for the 2018 Youth Olympic Village.
As of now there is very little usage of the service, and the company has approached me asking if I would take on the Studio as a full time basis, which I quickly agreed to. I agreed to take the project on, and looked at what could be improved in the room itself. Sadly I never paid much attention in College when it came to acoustics (bad boy). Working on millions of pounds worth of gear was more my way of "Studying". Which is something i have come to massively regret.
This is where i could use massive help from you guys. As this is all new to me I just dont know where to begin.
Here is what the Studio will Mainly be used for:
- Music Production of Dance Music
- Vocal Recording / Solo Guitarist Sessions
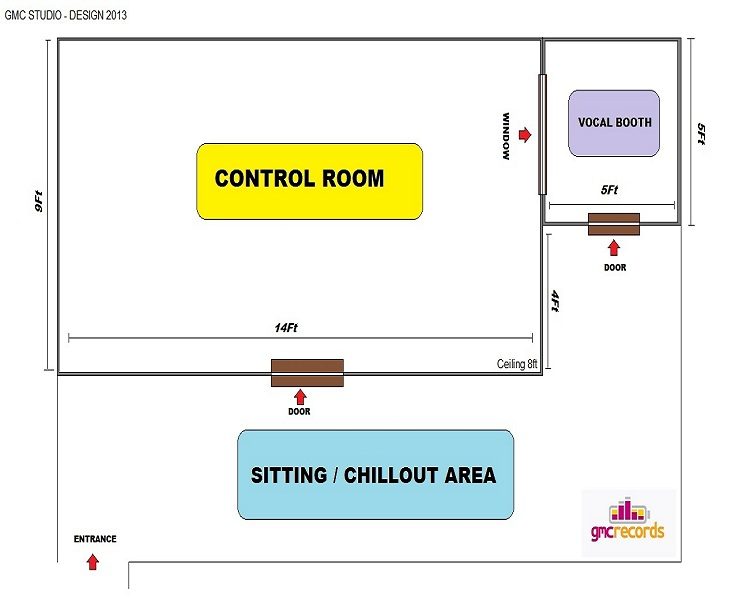
Here is the rooms full Dimensions without the designs in the image above. Length 19ft, Width 15ft, Height 8ft.
The construction of the room is Solid Concrete Walls and Floor. The Ceiling is Plasterboard.
I have a small budget of around £2000 - £4000, although this can maneuver over time, as there is no great hurry for the project to be finished.
Also i should add that due to the room being part of a community building, i am not able to knock anything down, be it walls or the Ceiling. But i can live with that.
I have always been believer that if you want something done right, then you take your time and it will happen.
I look forward to the replies and hope to see this project flourish.
Gary
PS dam i just realized this is probably in the wrong section :(
Here is a small design I made in Paint (Apologies for the amateurish look)
Hi Gary, and welcome! :)
Plus follow the forum rules for the size of image attachments: I'm getting dizzy here, scrolling all around the screen to try to view your picture!
Here is a small design I made in Paint
It would be much better to do that in SkecthUp! Paint is only 2D, and pixel based. SketchUp is 3D and vector based. Just like sound... :)
So how much of what you show there is already built, and how much can be changed? The window is in totally the wrong place, and the vocal both is too small, but both of those can be fixed easily. The vocal booth is also SQUARE! :shock::!: That basically makes it unusable. If it is already built, you'll need to move the wall to fix that.
i am not able to knock anything down, be it walls or the Ceiling. But i can live with that.
Except for the square vocal booth: no amount of treatment can make a tiny, square room useful, acoustically. There is not enough space in that room to be able to make it dead enough that the modal issues could be damped sufficiently. Probably just use that room for storage instead, and find another room for the booth.
I have always been believer that if you want something done right, then you take your time and it will happen.
Very true, but there are also physical limitations imposed by the laws of physics. One of those is modal resonance in rooms with identical dimensions.
Unfortunately, you have a very similar problem with the control room: Those dimensions give you a room ratio of 1 : 1.12 : 1.75. On a very well respected prediction tool, that ratio comes in at 24th place on the ranking of ratios, and is listed as "A worst case scenario".
Fortunately, the room is big enough that you can do something about it: Build a simple stud-and-drywall wall across the rear end to reduce the length to 11 feet, and you then hit 2nd place on the ranking of good rooms, with a ratio of 1 : 1.12 : 1.37. That's a very different story, and very usable. So the first suggestion would be to build an inside-out wall at the rear, with 2x4 studs and two layers of 5/8" drywall on just ONE side of those studs, facing away from the room, so you end up looking at the studs when standing inside the room. You could even put a door in the middle of that wall, so you can use the narrow space behind it for storage.
That makes the room pretty decent, actually. On the small side, to be sure, but still usable as a basic control room.
- Stuart -
Hi Stuart, Thanks Very much for the prompt response.
I apologize for the Picture size, I will get that fixed asap.
I am currently having a play around with SketchUp, so I hope to having something viewable soon, even more so now the reasons you have pointed out.
The great thing is, I haven't done anything as of yet. The room sits empty with the dimensions Length 19ft, Width 15ft, Height 8ft.
So right now, its a blank canvas, that can be altered before construction begins.
Reading through your recommendations, I can see that my plans have massively failed !! :horse::oops:
Can you give me some Ideas for Dimensions on both the Control Room and Vocal booth that would be best suited ?
In the meantime I can get on with SketchUp, making the original room foundations, ready to edit. :D
Again, Thanks for the very quick response and help Stuart.
Gary
The room sits empty with the dimensions Length 19ft, Width 15ft, Height 8ft. So right now, its a blank canvas, that can be altered before construction begins.
Great! So none of that exists yet? Right now it is just an open space, and you can build wherever you want? That's excellent! :)
Reading through your recommendations, I can see that my plans have massively failed !!
Naah, not massively, and not failed. Just a little off track, is what I'd call it. And the good thing is, you didn't build anything yet, so it can all be fixed! I wouldn't call that a failure... We often get people who found the forum after they already started building, and found out that they then had to "un-build" a lot of stuff, so they could re-build it right. So you are in a much better position than them.
Can you give me some Ideas for Dimensions on both the Control Room and Vocal booth that would be best suited ?
ITU, EBU amd AES specifications all recommend a minimum floor area of 20 m2 for a control room, which is around 215 square feet. However, that's optimal, for a pro "critical listening room". It doesn't mean that you can't have a darn good room in a smaller space: it just means that a small room won't be quite as good as "optimal". Most of us home studio builders can live with that! :) In fact, John has built a very successful studio in a shipping container. So the idea is to make the control room as large as you can afford to make it. Yours is a bit more than half the "optimal" size, and that's reasonable. Bigger is usually better, but you also have to live with reality.
For a small room, more important than the actual floor area, is a good "ratio", or relationship between the dimensions. You don't want any two dimensions to be the same, for example, not to be multiples of each other, nor within 5% of each other, nor a number of other bad combinations. There are tools for calculating all of this for you, so you don't spend hours with pen and paper, trying to figure it out. One of the best tolls I know of, is Bob Golds' calculator: http://www.bobgolds.com/Mode/RoomModes.htm Plug in likely numbers to that, and see how things stack up. If you can get close to a ratio in the top ten, pass all three BBC tests, and get a smooth Bonello chart, then you are fine.
There are some other guidelines for control rooms, such as symmetry: it is critical that the room must be symmetrical such that the left half is a mirror image of the right half. If you can't manage that for the entire room, then at least do it for the front half of the room. The rear part is not so critical. So if you want a window in the front wall, put it in the middle of that wall, not off to one side.
Also, don't put doorways or windows in corners, as you will need the corners for bass trapping
Then there are other guidelines for positioning your speakers and the location of the "mix position" (your chair), as well as for the placement of the basic acoustic treatment that the room will need.
And there are also guidelines for the HVAC system: since a studio is basically an air-tight box, you do need to have a good HVAC system. Else the studio won't be usable for more than a few minutes at a time! It will get stuff, stale, hot and humid in there surprisingly fast, so HVAC is not a luxury here. It isn't even "optional". You must have it.
There are many other guidelines, "rules of thumb", and suggestions for designing studios, and you are in the right place to find them all! The forum is actually huge, with hundreds of successful build threads, and mountains of useful, solid, helpful acoustic data that. There are also some books that might help you get a better handle on things: "Master Handbook of Acoustics" by F. Alton Everest (that's sort of the Bible for acoustics), and "Home Recording Studio: Build it Like the Pros", by Rod Gervais. And also read John Sayers own work @ http://johnlsayers.com/Recmanual/index.htm. Those three should get you on the right track.
And of course, the forum itself: if you get stuck, ask! That's what this place is for... :)
- Stuart -