Hello from Finland!
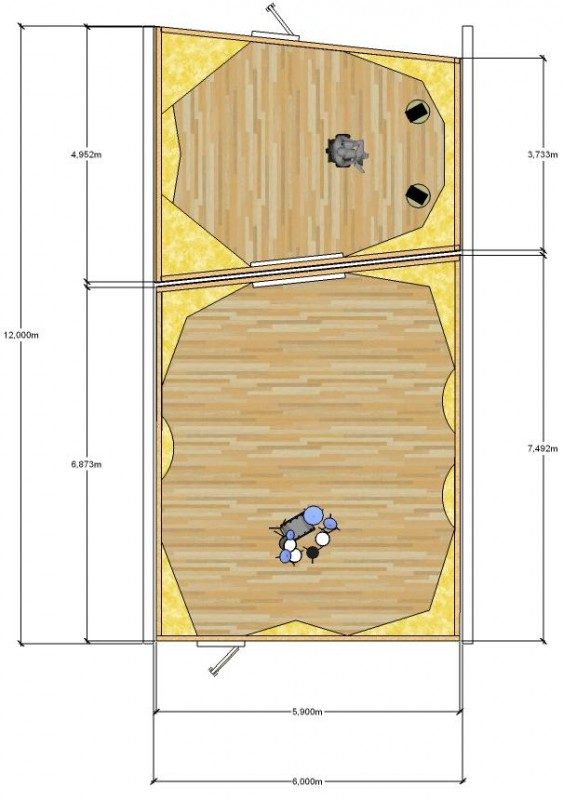
Me and my friend are planning to build a studio this summer into his family firms garage, the space is concrete hall. The dimensions of the space where we will be able to build are: W=6m, L=12m and H=3,10m.
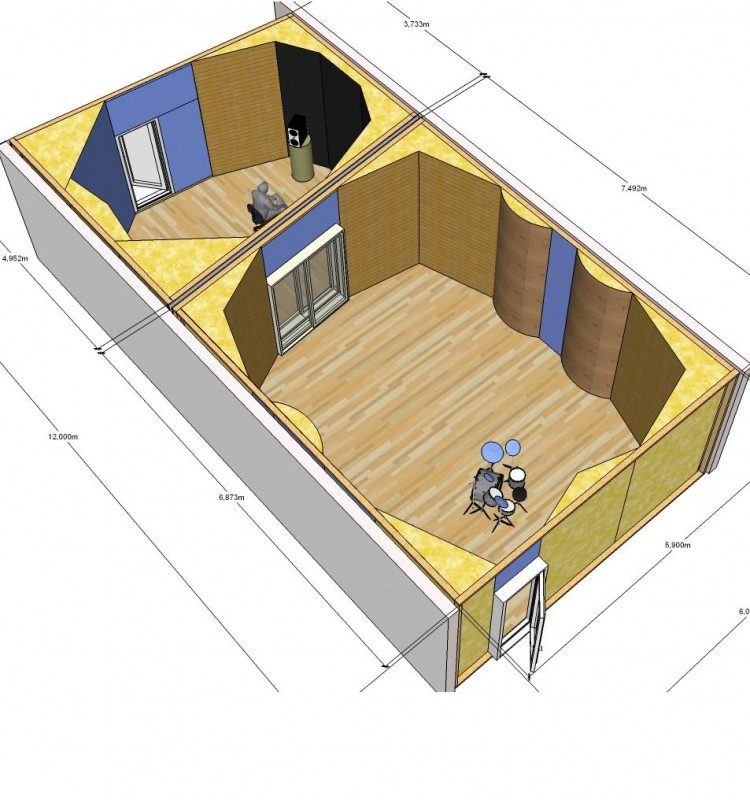
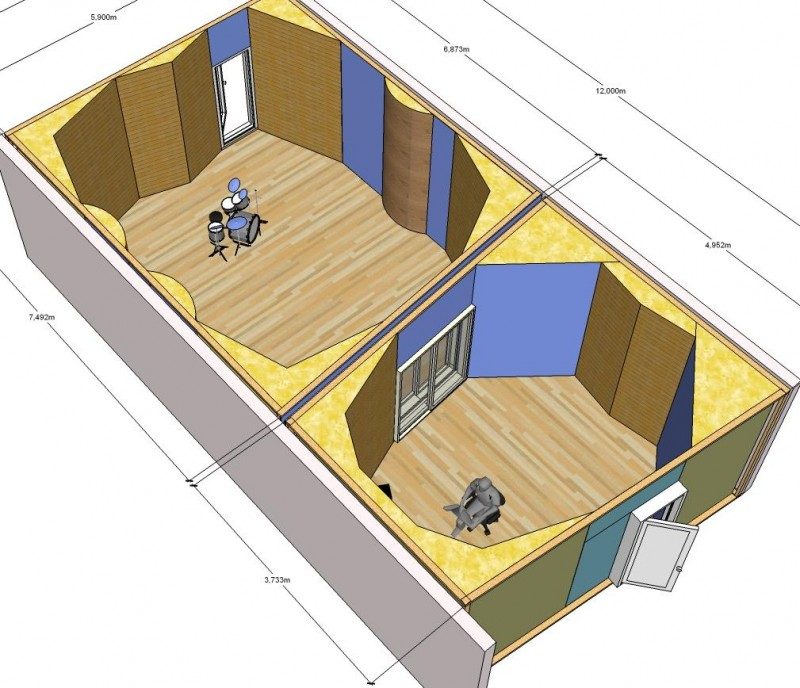
I started planning layout this week, and here are the pics:
ESstudio1.JPGEsstudio2.JPGEsstudio3.JPGAs you can see, the pic doesn't include framing etc. yet, I thought that I'd add all those details after the layout is chosen.
Noise will not be an issue, garage is located in private area far away from anyone.
Oh boy do I have questions, hopefully someone will have the time to answer.. :)
For control room design, I tried different ratios (and nearly messed up my head) and ended up drawing the control room as the pictures show. CR dimensions are W=4,4m L=5,9m and H=(approximately)3,1m. The side walls are splayed 6 degrees each. As far as I understand, using those dimensions the mode calculations look pretty ok, but I wouldn't be that surprise if someone would tell me I'm wrong. :D The ratio is 1 : 1.41 : 1.9 which appears to be close to "Best ratio as per Louden: 1 : 1.4 : 1.9". Then again should I be worried about the lenght being so close of multiple of height?
What also concerns me is the height, and how to lose it as few as possible. I read that actually installing laminate flooring on concrete would be a good solution? That would save the precious height. Then there is the matter of ceiling, I tried to read about sloping the ceiling but there were mixed opinions about it, especially in smaller rooms. Would it be more reasonable to build clouds, for example?
Question about the overall construction of the rooms. As I've understood, 2-leaf is the way to go. Can the framing go all the way to the existing concrete ceiling? I planned that the cr and live room framings to have airgap, but does that help if framings of the both rooms attach to the existing concrete ceiling and the floor (I'm pretty sure we won't be floating floors due to it's cost and our lack of experience.) I also thought about "inside-out" construction for walls to maximize the room volume. Like I said, the noise to outside world will not be an issue and vice versa, but what about recording drums in live room, will the bleed to CR be tolerable?
I read a lot about RFZ design in control rooms, and tried to learn about ray tracing as well, but haven't really grasped how to do it (yet, hopefully), sorry about that. What I did is I placed the glass doors so that they shouldn't be in the way of early reflections. Also the room treatment should be angled so that they would scatter the early reflections, I hope at least. How does it look?
I also worried about the speaker placement. As it looks now, we are not going to soffit mount. As per drawing, the distance from monitors to listening point is about 1,5m which I'm afraid may be too short. Then again, widening it the monitors go awfully close to the front wall. But will that be a problem, if the treatment front wall is only cloth covered absorber?
About the entire studios absorbers, I have thought about John's hangers. Then again something in back of my head urges to buy truckload of wool and stuffing them completely.. :D I'm not sceptic about them not working and I have huge respect for John's work, just afraid a tiny bit..
Then there is the matter of live room. I looked a lot of other studio plans, and come up with that. I thought that we could perhaps vary the panel gaps to create more absorption for the floor up and then perhaps more livelier in as the height increases. Would that be entirely stupid idea? Here as well my biggest concern is the height, would there be any magic trick to make it enough for drum recordings? Clouds for absorption here as well, perhaps?
I think theres plenty enough questions for now, I shall eagerly wait if someone will be so kind to help me.
Thanks for this forum, really. It has been huge inspiration and place to learn.
-Kalle
Hi Kalle, and welcome to the forum! Sorry about the long delay in getting back to you, but for some reason I had not noticed your thread.
As you can see, the pic doesn't include framing etc. yet, I thought that I'd add all those details after the layout is chosen.
The basic layout looks fine. The bass traps are really big, though: Big is good, but they are taking up a lot of space.
Noise will not be an issue, garage is located in private area far away from anyone.
OK, but that is only noise going out: what about noise coming the OTHER way: Rain, wind, hail, thunder, helicopters flying over, distant jets, trains, highways, roads, animals... Or people talking outside, cars arriving / leaving radios, telephones, etc. There are numerous external noise sources that can wreck a good recording session, or disturb you while you are trying to concentrate on mixing.
CR dimensions are W=4,4m L=5,9m and H=(approximately)3,1m. The side walls are splayed 6 degrees each. As far as I understand, using those dimensions the mode calculations look pretty ok, but I wouldn't be that surprise if someone would tell me I'm wrong. :D The ratio is 1 : 1.41 : 1.9 which appears to be close to "Best ratio as per Louden: 1 : 1.4 : 1.9". Then again should I be worried about the lenght being so close of multiple of height?
Yes. If you check those dimensions on Bob Golds' calculator, you'll find that the ratio fails one of the three BBC critical tests: "- no integer multiple within 5%: Fail (ratio3 = ratio1 * 2)". In other words, the length is within 5% of twice the height. You can't make the room longer, obviously, but you can reduce the height a bit. There are several ways of doing that.
The side walls are splayed 6 degrees each.
In that case, it's not clear what number you used for the width, in the room mode calculations. It should be the average width. Also, you don't need to splay the entire side walls: Just splaying the front section is enough. That angle of 6° is good for eliminating flutter echo, but not enough for an RFZ design, and flutter echo can be dealt with in other ways. So if you angle only the front section, you could splay them even more without losing any space, and try to get a true RFZ design.
I read that actually installing laminate flooring on concrete would be a good solution?
Yes. Laminate flooring is an excellent choice.
Then there is the matter of ceiling, I tried to read about sloping the ceiling but there were mixed opinions about it, especially in smaller rooms. Would it be more reasonable to build clouds, for example?
Either way will work: it depends on what you choose as your design philosophy. If you want to go with a full RFZ design, then the front section of the ceiling should be angled accordingly. If not, then a cloud is fine, but do make it a hard-backed cloud and angled similar to what the ceiling would have been angled for RFZ.
Question about the overall construction of the rooms. As I've understood, 2-leaf is the way to go. Can the framing go all the way to the existing concrete ceiling?
If you need isolation, then yes, 2-leaf fully-decoupled MSM is the way to go. But if you extend the wall framing up to the ceiling, then you are not fully decoupling. It is better to use the complete "room-within-a-room" design, where the inner-leaf ceiling is supported only on the inner leaf walls, and neither of those touch the outer-leaf anywhere.
I planned that the cr and live room framings to have airgap, but does that help if framings of the both rooms attach to the existing concrete ceiling and the floor
It helps a bit, but not much. It is better that each room have its own separate frame, not attached to the existing ceiling or walls: only the floor.
(I'm pretty sure we won't be floating floors due to it's cost and our lack of experience.)
Excellent! You probably do not need a floated floor either: not many studios do. What you could do is to build a drum riser, to help keep the impact vibrations from the drum kit out of the floor.
I also thought about "inside-out" construction for walls to maximize the room volume.
Right. If you do it that way, you only lose a very small amount of height on the ceiling: Less than 15cm, most likely, maybe as little as 11cm.
but what about recording drums in live room, will the bleed to CR be tolerable?
Only if you isolate both rooms well.
I read a lot about RFZ design in control rooms, and tried to learn about ray tracing as well, but haven't really grasped how to do it (yet, hopefully),
The idea is simple: Draw some lines coming out of your speakers at several angles (for example, every 10° between 0° and 60°), and see where they go. If the touch a wall, then measure the angle that they hit the wall at, "reflect" another that same angle back into the room, and see where it goes. It any of the lines gets close to where your head will be, then change the angle of the wall a but, and repeat the ray-trace. It's a slow, boring job, but very necessary.
What I did is I placed the glass doors so that they shouldn't be in the way of early reflections.
You can put glass at the first reflection points if you want... provided that it is angled enough that the first reflections do not reach your ears, or even get close to them.
I also worried about the speaker placement. As it looks now, we are not going to soffit mount.
Why not? The benefits from soffit mounting are huge. Very worthwhile. Soffit mounting eliminates SBIR, comb filtering, phasing issues, and early reflections form the front wall, as well as greatly tightening the bass response and correcting the power imbalance problem (baffle step response). There are not many reasons for NOT soffit mounting!
As per drawing, the distance from monitors to listening point is about 1,5m which I'm afraid may be too short.
If you soffit mount, that will give you additional distance to the speakers...
Then again, widening it the monitors go awfully close to the front wall.
Or better still, IN the wall... which is the same as soffit mounting... :)
But will that be a problem, if the treatment front wall is only cloth covered absorber?
If you do not soffit mount, then you will suffer from SBIR: there's no question about that. If you put the speakers far away from the walls, then the frequency will be too low for simple absorption to be do anything about it. The only solution is to put the speakers so far from the walls that SBIR issues occur below the cut-off frequency for the speaker. For most studio monitors, you need to put them somewhere around 1.5m to 2m away from the front wall. Or put them in the wall, then you don't have SBIR at all...
About the entire studios absorbers, I have thought about John's hangers. Then again something in back of my head urges to buy truckload of wool and stuffing them completely.. :D I'm not sceptic about them not working and I have huge respect for John's work, just afraid a tiny bit..
Either way will work, but hangers are less expensive...
Then there is the matter of live room. I looked a lot of other studio plans, and come up with that. I thought that we could perhaps vary the panel gaps to create more absorption for the floor up and then perhaps more livelier in as the height increases. Would that be entirely stupid idea?
Not stupid at all! That's basically a "slot wall", and works very well. The panel gaps ("slots") can indeed be varied to "tune" the wall so that it treats the frequencies that you need to treat. There are calculators on the forum for working out the sizes of the slots, slats and cavity depth.
Thanks for this forum, really. It has been huge inspiration and place to learn.
Hi Kalle, and welcome to the forum! Sorry about the long delay in getting back to you, but for some reason I had not noticed your thread.
Hi Stuart, and thank you! No need to apologize, I appreciate the detail of your response and understand that it takes time as I'm not the only one here.. :) Actually in the meantime I had time to think about the plans a little further and the plan has changed a bit.
The room placement has changed, CR dimensions are still the same but I added soffits into the design. ;) I'm not fully sure about them yet though, some of my reasoning will follow at the end of this post. Live room is a bit different as well, and a small booth has been added into the design.
Here are overview pictures of the plan as it is now:
The soffit drawings are still rough, but they're angled 30°, and they formed equilateral triangle with the previous listening point quite nicely. Here you can see the CR ceiling drawing as well, the angles are 12°. The front parts of the side walls are designed to allow RFZ for both monitor pairs (if I did not screw it up, that is), as you can see for the ray tracing pics here: (The front part of CR being fully symmetrical I show only the left speakers for the sake of simplicity)
Nearfields:
I understand that sound is 3D, but the walls are the same from the floor to the ceiling and the ceiling is angled 12° so I thought that this would suffice, am I missing something? (Well, the floor obviously but as far as I know that's something that I have to live with?)
If you need isolation, then yes, 2-leaf fully-decoupled MSM is the way to go. But if you extend the wall framing up to the ceiling, then you are not fully decoupling. It is better to use the complete "room-within-a-room" design, where the inner-leaf ceiling is supported only on the inner leaf walls, and neither of those touch the outer-leaf anywhere.
If you check those dimensions on Bob Golds' calculator, you'll find that the ratio fails one of the three BBC critical tests: "- no integer multiple within 5%: Fail (ratio3 = ratio1 * 2)". In other words, the length is within 5% of twice the height. You can't make the room longer, obviously, but you can reduce the height a bit. There are several ways of doing that.
I thought about the isolation, and came to a decision that the framing shall connect only to the existing floor and the rooms (cr, live room, booth) shall not touch each other. Doing that, the ceiling comes inevitably down for 11-15cm, like you said. Lowering the height of CR into 2,8m would do the trick for the problem you mentioned. Then again I remember reading that John said somewhere that the room ratios get less and less important as the room walls get splayed, and I'm planning to slope the ceiling as well for 12 degrees.
In that case, it's not clear what number you used for the width, in the room mode calculations. It should be the average width.
Oh, sorry for the unclear drawing, the 4,4m is the average width.
Excellent! You probably do not need a floated floor either: not many studios do. What you could do is to build a drum riser, to help keep the impact vibrations from the drum kit out of the floor.
Thanks for the idea, actually it would be pretty neat way to "float" the drum kit.
The idea is simple: Draw some lines coming out of your speakers at several angles (for example, every 10° between 0° and 60°), and see where they go. If the touch a wall, then measure the angle that they hit the wall at, "reflect" another that same angle back into the room, and see where it goes. It any of the lines gets close to where your head will be, then change the angle of the wall a but, and repeat the ray-trace. It's a slow, boring job, but very necessary.
Thank you for the tips, hopefully I did it right.
Why not? The benefits from soffit mounting are huge. Very worthwhile. Soffit mounting eliminates SBIR, comb filtering, phasing issues, and early reflections form the front wall, as well as greatly tightening the bass response and correcting the power imbalance problem (baffle step response). There are not many reasons for NOT soffit mounting!
I decided to try to add soffits into the design, since it doesn't really cost that much (if budget nearfields would be ok, which I have also read a lot of negative opinions of, though..) considering all the other costs, and I'm really interested about the concept. The reason I was a bit shy about it that most of the commercial and highly successful studios I have visited have mostly had only nearfields and if there were soffit monitors, they were huge mains which weren't used that much. I also remember quite many studio builders claiming "translation-problems" using soffits. Here is one, well, discouraging thread about the subject: http://thewombforums.com/showthread.php?t=15514 Don't get me wrong, I'd like to believe all the possibilities you listed as well, I'm only bit sceptical for the reasons I listed. The current plan would allow me to place both pairs though.
Thanks for your time, eagerly waiting for input!
Here are overview pictures of the plan as it is now:
Great, but please try to keep the size of the pictures within the forum rules! About 700 pixels wide is ideal. Otherwise people have to scroll left and right to be able to read the text...
CR dimensions are still the same but I added soffits into the design
:thu::)
the plan as it is now:
You are wasting a bit of space having the entire walls splayed like that. It's fine if you want to keep that, but you could save space by only angling the front part of each wall, just the section that can cause you problems with reflections, which generally means the front one third to one half. From there back they can be parallel. Makes the back part of the room wider.
The front parts of the side walls are designed to allow RFZ for both monitor pairs (if I did not screw it up, that is)
But you didn't follow the reflections from the side walls! The blue lines are your initial rays, and the red lines are your first reflections, but you don't have a read line bouncing back for each place where a blue line touches a wall or other object. So you need to add in those other lines... and you'll notice something.... :(
Nearfields:
OK, but did you take a close look at where you have them, in relation to your head and the mains? They are directly in between the two. If you cut off the blue lines form the soffited speakers where the run into the back of the nearfields, you will see that there is a "shadow", right where your head is: the nearfields are blocking the mains.
I understand that sound is 3D, but the walls are the same from the floor to the ceiling and the ceiling is angled 12° so I thought that this would suffice, am I missing something?
Yes: what you are missing is that the ceiling is not the same distance from your head as the walls....
And generally, a 12° angle is not enough for either the walls (see above) or the ceiling.
I thought about the isolation, and came to a decision that the framing shall connect only to the existing floor and the rooms (cr, live room, booth) shall not touch each other. Doing that, the ceiling comes inevitably down for 11-15cm, like you said. Lowering the height of CR into 2,8m would do the trick for the problem you mentioned. Then again I remember reading that John said somewhere that the room ratios get less and less important as the room walls get splayed, and I'm planning to slope the ceiling as well for 12 degrees.
I don't think John would have said that! What he probably said is that room ratio calculators become less and less useful, and that modes become harder and harder to predict as the walls get splayed. Modes are a fact of life, and splaying the walls does not make them go away: it simply moves them to a different frequency. So all the modes are still there, just at a different places in the spectrum and in the room, and no longer predictable with simple mathematical calculators. An angle of 12° is not huge, as far as room mode calculators go. It won't be accurate, of course, but still good enough to give you a rough idea. I'm working on one room right now at the stage of final tuning, where the front walls and ceiling are splayed for a true RFZ design (more than 12°), and the initial results from actual acoustic measurements in the room are actually a very reasonable match for the predicted modes, using Bob Golds' calculator.
The reason I was a bit shy about it that most of the commercial and highly successful studios I have visited have mostly had only nearfields and if there were soffit monitors, they were huge mains which weren't used that much.
There's a lot of people who should know better that continue to by into the "nearfield / midfield / farfield" marketing hype. Fact is, those are all just fictitious names made up by manufacturers, and gullibly swallowed by sound engineers who never bother checking. Most engineers are shocked to learn that there is no technical definition for what constitutes a "nearfield monitor", or a "farfield monitor", and even less for the mythical, non-existent "midfield". If you don't believe me, do a google search for "technical definition of nearfield monitor"... :) Enjoy your search....
In reality, anybody can build any speaker, slap the name "nearfield" on it, and nobody else can call them a liar, since there is no such thing! Ask six manufacturers for their definition of what a "nearfield" monitor is, and you'll get six different answers, most of them directly contradicting each other! Some will say that it is just a "small" monitor, others that it is one you can listen to from a short distance, others might even be so blatant as to put a distance on that, and say it is one that can be used at xx number of inches / cm.
Fact is, "nearfield" is a technical term that relates to the ROOM ACOUSTICS, not to the monitor! As sound leaves the speaker and moves outwards, the intensity drops in a roughly constant manner, since the wave front is expanding into the room. So if you check with a sound level meter, you will see that the level drops off by between 3 and 6 dB each time you double the distance... until you reach the critical distance for the room, where it stops dropping, and remains the same after that. The critical distance is the point in the room where the level of the direct sound field from the speakers exactly equals the level of the reverberant sound field bouncing around the room itself. If you are closer than that to the speaker, then you are in the "near field", and if you are further away, you are in the "far field". Period. This has NOTHING TO DO WITH THE SPEAKER! For any given room, the critical distance will be the same for ALL speakers, since it is a property of the room itself, not the speaker.
But way too many engineers do not know this, so they fall for the marketing hype that some speakers produce a "near field" while others produce a "far field". Garbage. In reality, those terms are are just marketing hype, foisted on us by manufacturers. Any speaker at all that you listen to at a distance that is less than the critical distance for a room, is a "near field" monitor, and any speaker at a larger distance is a "far field" monitor. And of course, that explains why there is no such thing as a "mid field" monitor, since the mid-field is just the short region of transition between the near and far fields: It beats my why anybody would want to listen to a speaker at a place where two acoustic zones are transitioning into each other! :shock:
So, the reality of the issue is that there are just "big" speakers and "small" speakers, and you can listen to "small" speakers at a closer distance than "big" ones, because the sound fields from the individual drivers marge at a shorter distance. That's it. You should never listen to a speaker at a distance that is closer than the point where the sound fields from the drivers are fully merged, obviously, and for physically large speakers with physically large drivers, that normally needs more distance than for smaller speakers. The only speaker that has no real merge distance, is a co-axial speaker, where all the drivers are on the same axis, and electronically timed.
Any time you are further away from the speaker than the merge distance, and on-axis, you will get hear the best sound the speaker is capable of producing in the near-field region OF THE ROOM, which has nothing to do with the speaker itself.
I also remember quite many studio builders claiming "translation-problems" using soffits. Here is one, well, discouraging thread about the subject:
I've seen those too, and frankly the comments are just so "out-there" as to be incomprehensible. If you can stand the insulting profanity spewed by some of the posters there, and the simply ignorant response of others, you eventually come to the conclusion that none of them know what they are talking about, especially when you read how they supposedly implemented their soffit mounts, which they didn't like. Even more so when you see claims that SBIR can be eliminated with absorption: it can't.
So you can safely ignore the opinions of those posters, and rather just look into the theory of how soffits work, and the reality of all those places that John and others have designed and built, where soffits have stunned the owners and their customers.
You might find this thread interesting:
http://johnlsayers.com/phpBB2/viewtopic.php?t=66
About the only true statement in that whole thread was that you should only soffit mount speakers that can be soffit mounted. In other words, speakers that have the correct controls on them to adjust the the baffle stop response (or "power imbalance correction"). Since speakers that are just sitting on stands are (by definition) radiating into full space, there is an inherent power imbalance with that situation, since the highs are focused straight forwards in a cone, but the lows spread around in a sphere, so the lows are about 6 dB too soft. Therefore, the manufacturer builds in a 6 dB increase in power for the lows, to compensate for that. If you soffit mount them, you no longer need that compensation, since the soffit automatically corrects the power imbalance. So all speakers that have a control on them that allows the bass to be rolled off by 6 dB, are good candidates for soffit mounting. That includes practically all major studio monitors these days. That control might be called something like "room correction", "bass rolloff", "bass tilt", "bass shelving", or even just "bass eq". As long as you have that on your speakers, there's a good chance they can be soffit mounted. And even if your speakers don't have that, then you can still achieve the same effect with an external cross-over unit, or a parametric filter, or even a simple shelving filter.
The only speakers that cannot by soffit mounted, are ones that are rear ported or side-ported, or that have drivers on any surface other than the front. Very few speakers are like that.
So in reality, the majority of studio monitors CAN be soffit mounted, regardless of the ignorant comments of people who don't have a clue, or who should know better, or who at least should be smart enough to keep their mouth closed until the have educated themselves on the facts, and on how to do it correctly.
In fact, I kind of feel sorry for the poor guy who tool their "advice", and likely ended up with a room that is not as good as it could have been...
I'm only bit sceptical for the reasons I listed.
Here's a comment from a guy that I designed a room for, with soffit mounts, the first time he fired up his system and listened to it, even before the rest of the room was finished (even before he had a chair in there to sit on!):
"I set up the interface in the meantime and the monitors sound really awesome!! If you get your head where it will be when seated the sound sounds like its in your head! It sounds like the speakers disappear and make no sound but an invisible speaker pours sound into your head. If you're standing anywhere in the room, the sound always comes from the center, but you can kind of sense the different speakers. But when you sit in the mixing spot, the speakers disappear, and you just hear clean sound. I love how it sounds!" Yup. that's the way it is supposed to sound.
It's not hard to do, once you understand the principles. :)
- Stuart -