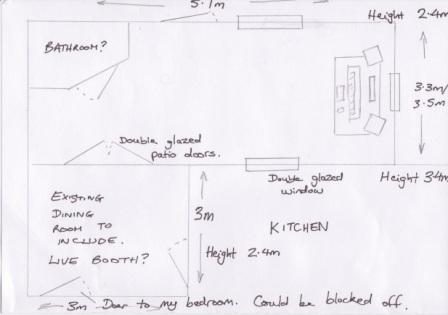
New Studio Construction. Any assistance greatly appreciated!
Originally posted at johnlsayers.com, topic 18266.
Hi James, and welcome! :)
Sorry about the long delay in getting a response: It's been real busy here on the forum lately!
You mean skylights in the actual control room? Or in the kitchen? Putting them in the control room is a little harder, due to the isolation system. It can be done, but it's a bit more complicated.Due to blocking in the existing rooms I need to incorporate some level of light for the kitchen and to give the studio a pleasant feel. I was thinking of skylights and one or two windows (depending if I have a half frosted glass door).
I would plan to build it with whatever system gives you the greatest interior ceiling height at the least cost. Maybe scissor trusses?I was planning on having a normal sloped roof to give extra sound space inside and would look better on the property than a flat roof. Any advice on how best to box in/leave open this roof space would be appreciated.
In general, the live room should be bigger than the control room, and the AES/EBU/ITU specs all call for a minimum floor area of 20 m2. However, it is still possible to build studios with much less floor space, and live rooms that are smaller than the control room. Done that way, it isn't optimal but can still be very usable.My main request is for design ideas as I don’t know which room is best used for control room and which for live
For the control room, there are general guidelines in several places here on the forum on how to set that up, in terms of positions, angles, distances, and heights for speakers and the mix position, as well as where to put the initial treatment.General layout ideas/advice would be greatly appreciated.
It would be good to do that in SketchUp, which is an excellent tool for design, and is free!My sketch shows the best plan I’ve made so far!
Nope. :) Drums are the loudest of all instruments, and the hardest to isolate. It takes a lot more than glass doors to do that, unfortunately. Sound levels on a drum kit can exceed 115 dB, easily. Most people consider about 45 dB to be "quiet". So you'd need about 70 dB of isolation to make "drums" into "quiet". An ordinary house wall gives you about 30 dB, give or take, so you need about ten thousand times more isolation that that: Yes, 10,000. Decibels are on a logarithmic scale... Most home studio builders aim for about 50 dB of isolation, and are very happy if they can get to 60. But 70 is a different ball park. It can be done, but it ain't easy, and ain't cheap!The two rooms are currently linked by a double glazed patio style double door. Is this adequate for sound exclusion to monitor drums?
Excellent choice! Laminate is a great surface, acoustically.I like laminate wood flooring and would like to keep some energy in at least one of the rooms for writing and practising
No problem. The general rule is that if you have a hard reflective surface in one place in the room, then its a good plan to but a soft absorptive surface on the opposite side of the room. So if your floor is reflective, then make the ceiling absorptive. Normally 4" to 6" of something like OC-703 will do the trick. That's also good for the overheads mics on a drum kit, to minimize reflections coming back down from the ceiling, so "hard floor, soft ceiling" is a great plan for a drum room.but also understand the need to minimise reflections for mixing and drum recording.
Bass traps are most effective in room corners, because all room modes terminate in corners. So if you put your traps in all the room corners, then you are guaranteed to be treating all possible modes. There are 12 corners in a room... :) It is normally not possible to trap all of them, but trap as many as you can. And make them as big as you can. The "superchunk" design is very simple, and very effective. 36" across the front diagonal face is ideal for superchunks.I’m keen to make the room sound as good as possible and can see many different designs on here for bass traps etc...obviously these all take up space so how many and where do I need them!
That sounds reasonable for what you are doing. If it is designed right and built properly, this has the makings of a successful studio. A decent space, realistic plans, and a realistic budget... bodes well for success! - Stuart -My budget for construction and sound proofing is approx £20,000 not including bathroom.