Hello everyone and greetings from Finland!
First of all, thanks for this great forum! I joined forum about one year ago when I started to consider to change my garage to studio.
I've read about some projects here and meanwhile also read Rod Gervais book. Now I think I'm ready to start detailed designing and I've some questions for you…
LOCATION
My location is Tampere city in Finland.
ABOUT GARAGE
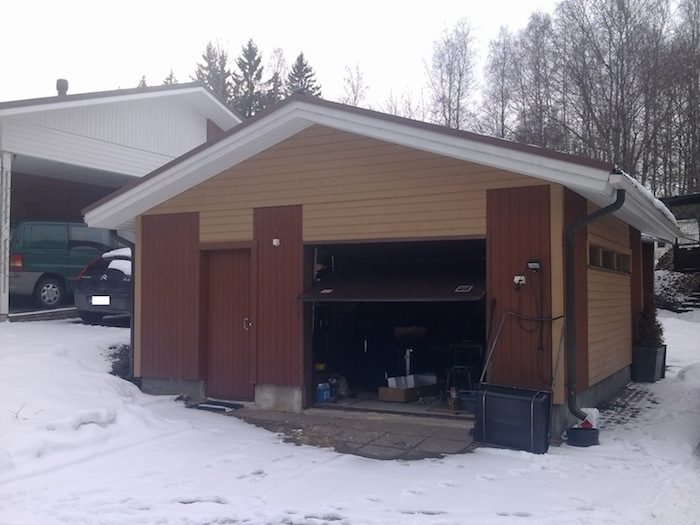
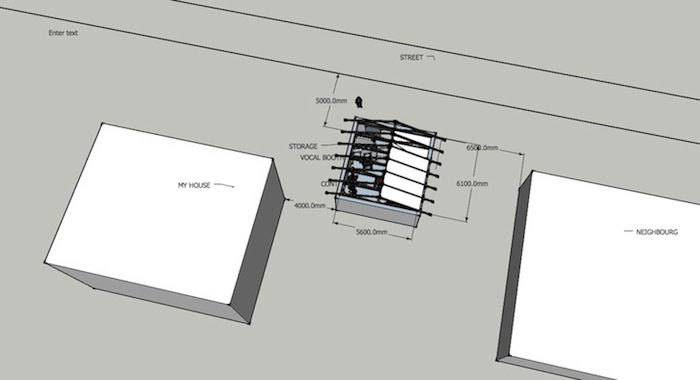
My garage is separate building and dimensions are 5620 x 6050 x 2350mm (W/D/H) (please see Appendix A, B and C). Garage is located 5 meters from a street. My house is almost at the end of the street and there is driving only few cars per day, so street is quite silent. Neighbourg's house is only 6,5 meters from my garage, but it is quite thickset building with brick walls and triple windows. (See Appendix D)
ROOM FUNCTION
I'lm looking for multipurpose room for tracking/controlling/practicing with vocal booth. Our band plays mostly acoustic music and quite silently, but sometimes we play noisy and less acoustic rock.
LAYOUT
Gervais book tells that "With a combination tracking/control room, settle for symmetry; otherwise, the control room part of the equation won’t work.".
So, I've planned to build symmetrical room - or what do you think about symmetry and layout of my room which will be also used for band practicing?
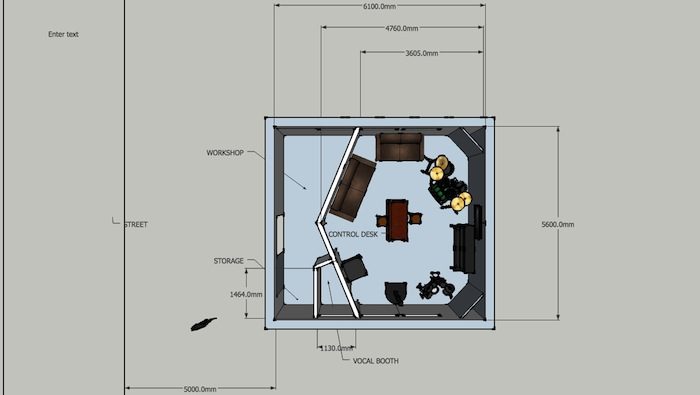
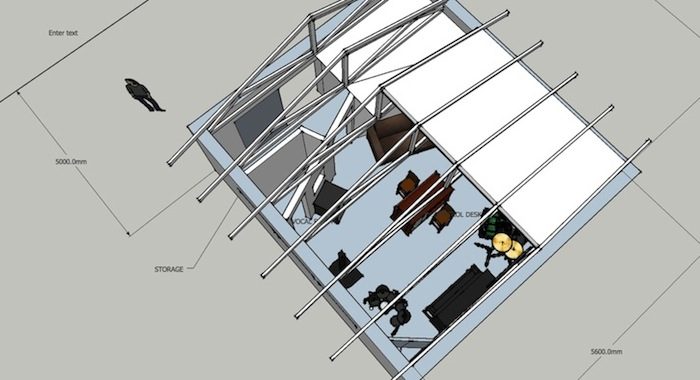
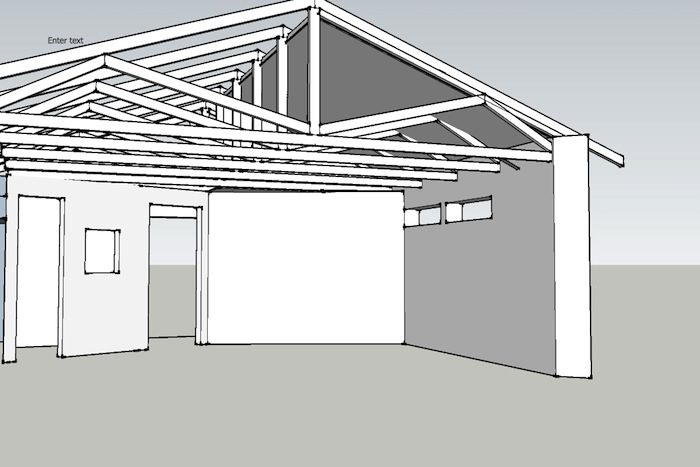
I've attached Sketch Up screenshots and 3D-model (see Appendix E, F and G: linked file) of my garage floor layout. I need small storage room and small hobby room / workshop and I've planned to place them as shown in drawing. They locate between street and studio, so they work also as sound isolators. Now I'm looking for optimal location for and angle for partition walls.
SketchUp 3D-model has too big file size for this forum. It's linked here:
https://docs.google.com/folder/d/0Bzpep7kRb4TxRjZWZ1VSclVGSHc/edit?usp=sharing
DOORS
Big door (shown in photo) has been now changed to solid wood pair door. Small door will be removed and changed to solid wall.
CEILING AND ROOF
I guess most challenging thing is ceiling. Room is now quite low (2350mm) and I'm a bit worried about that.
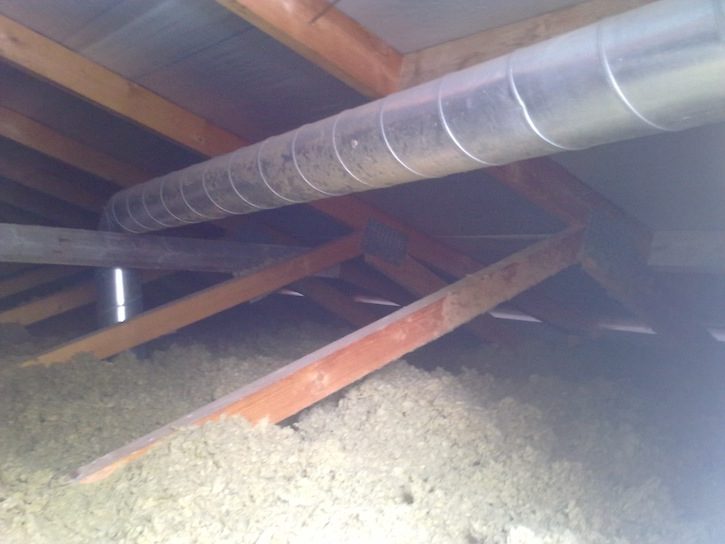
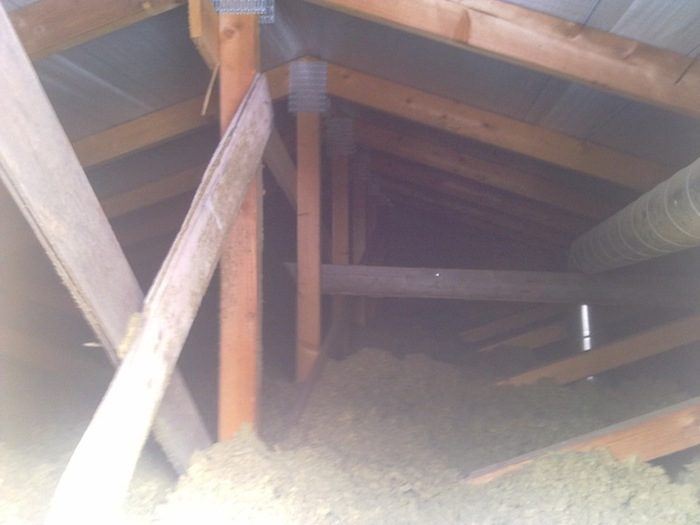
I've inspected construction between ceiling and roof (see Appendix H and I).
By changing construction it is possible to get over 1m more height at middle line of the room. This means leaning ceiling (approx 11 degrees) and ceiling height at both sides (next of walls which has windows) would still have same height as now (2350mm). Changing the construction would be not easy (and not cheap, I quess 2000 EUR), but not impossible.
To change ceiling construction I've to remove existing ceiling and thermal insulation above it. Existing thermal insulation is 350mm blown loose wool. New thermal insulation would be 100mm (or 120mm) polyurethane (PU) sheets with integrated vapor barrier. PU sheets will be placed 50mm (air space) below leaning roof. Gypsum boards will be mounted directly to PU sheets (see Appendix J).
Question is how sound isolation works in that kind of construction - how much I need gypsum board below PU sheets? 3 layers? Outer roof material is brick, but as I told, there is 50mm airspace between PU sheets and roof. After changes ceiling would be leaning - I quess it would be good for room acoustic?
Do you think that changing construction is recommended and worth of it?
Above hobby room and storage (and maybe also above vocal booth) I would keep existing ceiling construction.
WALLS
I think that sound isolation at outer wall is not a problem. If needed I can add more mass (gypsum board) to inner wall (it can be done at end of the project if needed).
FLOOR
Garage has concrete slab. I'd like to use my old oak parquet on the floor. It is removed from my house and I've planned to refine by using wood oil etc.
HVAC
For heating I've electric radiators. I'm considering air source heat pump for cooling and alternative heating system. Fresh air inlet (and outlet) planning is in progress.
OTHER
I'll do construction myself. I've lot's of building materials; many different sawmill products, wooden decor boards, some acoustic boards etc.
At the start recording gear will be based on Macbook - so gear will be quite "small" and portable.
BUDGET
Maybe about 5.000-10.000 EUR (6.500 - 13.000 USD) for construction, HVAC and room treatment. I already have lot's of materials, see previous chapter.
APPENDIX
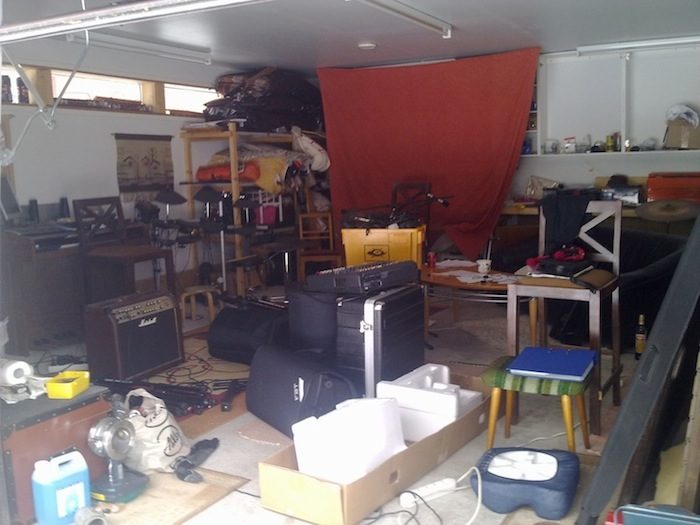
A. Photo inside
B. Photo outside front
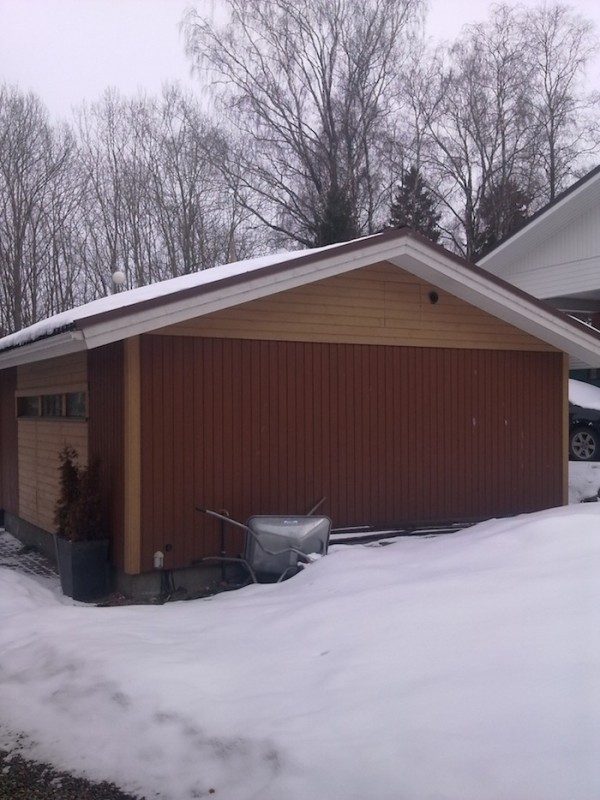
C. Photo outside back
D. Google SketchUp 3D-screenshotA (.jpg)
E. Google SketchUp 2D-screenshotB (.jpg)
F. Google SketchUp 3D-screenshotC (.jpg)
G. Google SketchUp 3D model (.skp) https://docs.google.com/folder/d/0Bzpep7kRb4TxRjZWZ1VSclVGSHc/edit?usp=sharing
H. Photo of existing insulation and roof construction 1
I. Photo of existing insulation and roof construction 2
J. Drawing of ceiling, roof and insulation after construction change
SUMMARY OF QUESTIONS:
1. What do you think about symmetry and layout of the room in my case?
2. Best location and angle of partition wall?
3. Do you recommend to get more room height and leaning ceiling by change ceiling construction?
4. Any ideas about sound isolation at ceiling (if I make construction change)?
4. Room modes in my case (effect of leaning ceiling and angle at partition wall)?
5. Dimensions and layout of vocal booth?
6. Any other comments?
I'm looking forward to hear your opinions!
Thanks a lot!
Best Regards,
Sami from Finland
Appendix A Inside.jpgAppendix B Outside front.jpgAppendix C Outside back.jpgAppendix D 3D screenshotA.jpgAppendix E 2D screenshotB.jpgAppendix F 3D screenshotC.jpgAppendix H Roof1.jpgAppendix I Roof2.jpg
File not preserved: Appendix J roof construction.pdf
Could anyone help me, please?
I decided to remove existing ceiling construction and build new one. I already bought lots of PU insulation sheets.
New construction will be (from inside to out):
1. Wood panels
2. 2 or 3 layers gypsum board (maybe more?)
3. 100mm wool
4. 100mm PU insulation
5. 50mm air space
6. Roof construction (existing 28mm planking and tile toof)
What do you think about this kind of construction?
How about my ideas of room layout (described in post above?
Thanks!
Best regards,
Sami
Hi Sami, and welcome to the forum! :)
I'm not sure how I missed your first posts, but sorry about that! :oops:
I'lm looking for multipurpose room for tracking/controlling/practicing with vocal booth. Our band plays mostly acoustic music and quite silently, but sometimes we play noisy and less acoustic rock.
OK; but can you put a number on that? How loud are you, in terms of decibels, when you are playing your "noisy and less acoustic rock"? What instruments?
Gervais book tells that "With a combination tracking/control room, settle for symmetry; otherwise, the control room part of the equation won’t work.".
So, I've planned to build symmetrical room - or what do you think about symmetry and layout of my room which will be also used for band practicing?
Very true. Symmetry is critical, but from your images it seems you also have your desk and console right in the middle of the room, which is not a good place. The room needs to be symmetrical to the left and right of your desk, not to the front and back. Set up your room so that it is a rectangle, not a square, and set up your speakers against one of the short walls (which we will call the "front wall"), facing towards the other short wall (the "back wall"). The best place for the mix position (your ears!) is about 38% of the distance between the front wall and rear wall, on the center-line of the room.
I need small storage room and small hobby room / workshop and I've planned to place them as shown in drawing.
I would make that dividing wall straight, not angled, so you can use the space better.
SketchUp 3D-model has too big file size for this forum. It's linked here:
I tried to download your SketchUp file, but it wants me to log in with a Google account, and I'm not prepared to do that on the forum, so please post it some place that does not need a login.
I guess most challenging thing is ceiling. Room is now quite low (2350mm) and I'm a bit worried about that.
That might be a problem, yes. Depending on how much isolation you need.
By changing construction it is possible to get over 1m more height at middle line of the room. This means leaning ceiling (approx 11 degrees) and ceiling height at both sides (next of walls which has windows) would still have same height as now (2350mm). Changing the construction would be not easy (and not cheap, I quess 2000 EUR), but not impossible.
To me, it looks like you would have to replace the entire roof to do that. I'm not sure about prices in Finland, but where I live, that would cost a lot more than 2000 Euros. Do you really want/need to do that? I can't see how you wold get an extra meter of height in any case: you would have to replace those trusses with something that has no cross pieces, and I'm not sure what that would be: I'm not aware of any truss that would do that. The closest would be scissor trusses, but those are not going to give you an extra meter of height.
Maybe you could show what you are planning in your SketchUp model, or provide links to the type of truss you are thinking about?
New thermal insulation would be 100mm (or 120mm) polyurethane (PU) sheets with integrated vapor barrier.
Polyurethane is most likely closed-cell, which is no use acoustically. It will work fine as thermal insulation, but do nothing for acoustics. And since that ceiling cavity is part of your MSM isolation system, you do need good acoustic damping in there, not just thermal isolation. The wool you have in there right now is probably fine. Can you get the specifications of that? What type is it, what density, link to manufacturer's data sheet, etc.
Question is how sound isolation works in that kind of construction - how much I need gypsum board below PU sheets? 3 layers?
That depends on how much isolation you need, in decibels. You must measure these levels with a sound level meter, to find out how loud you are and how quiet you need to be. That number is critical to deciding on how to isolate your room.
Outer roof material is brick,
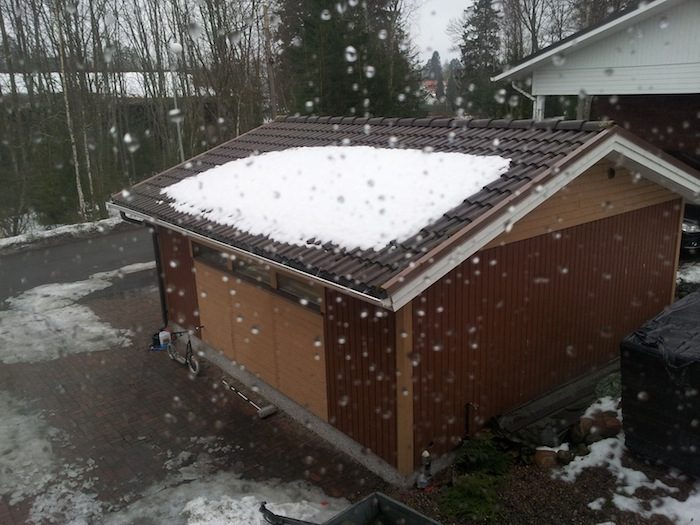
It's hard to see from the photos, but that does not look like brick! And the trusses certainly do not look like they could support a brick roof, especially with a load of snow on top. Are you SURE the roof is brick?
I think that sound isolation at outer wall is not a problem. If needed I can add more mass (gypsum board) to inner wall (it can be done at end of the project if needed).
Not really. At the end of the project, all of your acoustic treatment will already be installed on/in the walls, so you would have to remove all of that to add more mass. That doesn't seem like a good way of building a studio! It would be better to do the math and planning in advance, determine how much isolation you need, then build accordingly.
FLOOR
Garage has concrete slab. I'd like to use my old oak parquet on the floor. It is removed from my house and I've planned to refine by using wood oil etc.
That sounds like it would look really nice! And it would be a good surface too, acoustically.
So, to summarize: I would straighten out the dividing wall to make the room rectangular, lay out the room as a normal control room (leaving the space at the back for rehearsal), and build it as a proper "room-in-a-room", with the correct amount of mass and air gap for the isolation that you need (decibels, based on your measurements), then add the necessary acoustic treatment inside the room.
That would be my suggestion!
- Stuart -
Hi Stuart and thanks for reply! :D
I'll find out answers to your questions (decibels etc) and update my SketchUp model (and upload it into place which you can access).
Roof is tile roof ("brick" was wrong term, sorry).
- Sami -
EDIT: 16/04/2013 - dB numbers and other small things added.
Allright, I'll continue...
can you put a number on that? How loud are you, in terms of decibels, when you are playing your "noisy and less acoustic rock"? What instruments?
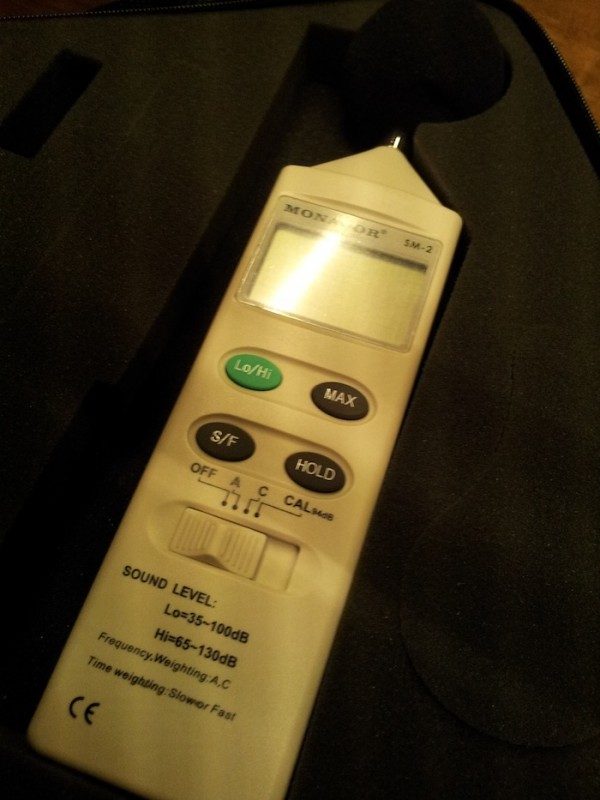
I measured dBs with Monacor SM-2 sound meter (frequency weighting A).
- Acoustic band (through PA) max 90 dB. Typically about 80 - 85 dB. (Acoustic guitars, dobro, mandolin, lapsteel and two voices).
- Rock band max 100dB. Typically 90 - 95 dB. (Drums, bass, electric guitars, voices). Not so often.
Is this data accurate enough?
Symmetry is critical, but from your images it seems you also have your desk and console right in the middle of the room, which is not a good place. The room needs to be symmetrical to the left and right of your desk, not to the front and back. Set up your room so that it is a rectangle, not a square, and set up your speakers against one of the short walls (which we will call the "front wall"), facing towards the other short wall (the "back wall"). The best place for the mix position (your ears!) is about 38% of the distance between the front wall and rear wall, on the center-line of the room.
I would make that dividing wall straight, not angled, so you can use the space better.
Ok. I'll follow these instructions and desing new layout. I think I don't need separate vocal booth - I can use storage or workshop room for that.
Which room ratios do you recommend? I see that by using L.W. Sepmayer or M.M Louden ratios, room will be quite narrow because it's so low. E.g. 1 : 1,60 : 2,33 --> 2350 : 3670 : 5475 mm. That's why I'm trying to get more height.
Please post it some place that does not need a login.
By changing construction it is possible to get over 1m more height at middle line of the room...
To me, it looks like you would have to replace the entire roof to do that. I'm not sure about prices in Finland, but where I live, that would cost a lot more than 2000 Euros.
I can't see how you wold get an extra meter of height in any case: you would have to replace those trusses with something that has no cross pieces, and I'm not sure what that would be: I'm not aware of any truss that would do that. The closest would be scissor trusses, but those are not going to give you an extra meter of height.
Maybe you could show what you are planning in your SketchUp model, or provide links to the type of truss you are thinking about?
In SketchUp model you can see existing ceiling and couple of ideas of new construction. Please zoom close enough to get texts to right positions.
Idea in new construction is to keep existing roof and trusses and build everything from downside.
This is not easy to build, but I think it's possible by using small sized sheets and lot of caulking.
I already have PU-sheets (good for thermal insulation and vapor barrier).
Cost of materials is following:
PU-Sheets 700 EUR
Gypsum board 1500 UER (4 layers)
Other ~500 EUR
Total: ~2700 EUR
Do you really want/need to do that?
I quess with higher ceiling I get better room ratios and more "air" to sound? Or can I get same or close enough result with low ceiling and good treatment?
Polyurethane is most likely closed-cell, which is no use acoustically. It will work fine as thermal insulation, but do nothing for acoustics. And since that ceiling cavity is part of your MSM isolation system, you do need good acoustic damping in there, not just thermal isolation. The wool you have in there right now is probably fine. Can you get the specifications of that? What type is it, what density, link to manufacturer's data sheet, etc.
Yes. PU is only for thermal and vapor isolation. Density of existing wool is 45kg/m3. There is about 300mm layer, so existing mass is 15kq/m2 + existing gypsum 9,5kg/m2 --> total 25kg/m2.
Question is how sound isolation works in that kind of construction - how much I need gypsum board below PU sheets? 3 layers?
That depends on how much isolation you need, in decibels. You must measure these levels with a sound level meter, to find out how loud you are and how quiet you need to be. That number is critical to deciding on how to isolate your room.
How loud we are - please find first chapter.
How quiet we have to be - this is hard to turn this to numbers - maybe you can advice with that number? How to measure it?
We need to be as quiet that neighbors don't get disturbed. Studio is separate building and neighbors are living in their own separate houses (next house 6m, second 40m).
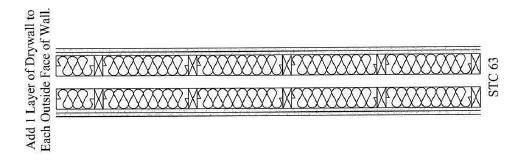
I'm wondering how new construction would work as MSM-system (gypsum-wool-gypsum). Would "IDEA 1" have STC rating close to STC63 like in attached picture? Or does e.g. cross pieces in trusses or something else cause loss of isolation? Is 200mm wool good idea - and which kind wool should I use?
I guess tile roof also gives some isolation, but not so much because there is 50mm air space which is open to outdoor (for ventilation of roof construction). What do you think?
And the trusses certainly do not look like they could support a brick roof, especially with a load of snow on top. Are you SURE the roof is brick?
Please see photo below. It's tile roof, sorry wrong term. :oops: (In Finnish language we have same word for brick and tile).
New construction means about 30kg/m2 more mass.
Original structural calculations are made for big snow load- I'll check these.
I think trusses can be extra-supported if needed.
At the end of the project, all of your acoustic treatment will already be installed on/in the walls, so you would have to remove all of that to add more mass. That doesn't seem like a good way of building a studio! It would be better to do the math and planning in advance, determine how much isolation you need, then build accordingly.
That is true. I'll do this as you say :D
So, to summarize: I would straighten out the dividing wall to make the room rectangular, lay out the room as a normal control room (leaving the space at the back for rehearsal), and build it as a proper "room-in-a-room", with the correct amount of mass and air gap for the isolation that you need (decibels, based on your measurements), then add the necessary acoustic treatment inside the room.
I measured dBs with Monacor SM-2 sound meter (frequency weighting A).
For studio measurements, it is better to measure with "C" weighting, slow response. "A" weighting has fairly heavy roll-off in sensitivity for low frequencies, so it doesn't tell you much about the energy emitted bu drums, bass guitars, the low end of keyboards, etc.
- Acoustic band (through PA) max 90 dB. Typically about 80 - 85 dB. (Acoustic guitars, dobro, mandolin, lapsteel and two voices).
Measured with "C" weighting, I suspect those numbers would be 5 to 10 dB higher, as C weighting will take into account much more of the lows.
- Rock band max 100dB. Typically 90 - 95 dB. (Drums, bass, electric guitars, voices). Not so often.
I would expect those to be about 10 to 15 dB higher, measured with "C" weighting.
Is this data accurate enough?
Good enough to get started! But if you can, then please re-measure at some point, using "C" and "Slow".
I see that by using L.W. Sepmayer or M.M Louden ratios, room will be quite narrow because it's so low. E.g. 1 : 1,60 : 2,33 --> 2350 : 3670 : 5475 mm. That's why I'm trying to get more height.
It isn't necessary to go crazy about trying to get a perfect ratio: As long as you are close to a good one, and far away from the bad ones, that's all that matters.
I uploaded 3D-model into this place
I tried to download it, twice, but each time I open it, I get an error message saying "unexpected file format".
Please zoom close enough to get texts to right positions.
Idea in new construction is to keep existing roof and trusses and build everything from downside.
This is not easy to build, but I think it's possible by using small sized sheets and lot of caulking.
I saw a photo on your server: That looks like a lot of work, plus you are creating a four-leaf system! :shock: That will not isolate very well in the low frequencies. I don't think yo need to do that. It would be better to just use the existing roof deck as the outer-leaf, the existing ceiling as the inner-leaf (but beef it up a bit, with one more layer of mass, if possible), then build your actual studio as a set of "rooms in a room".
I quess with higher ceiling I get better room ratios and more "air" to sound? Or can I get same or close enough result with low ceiling and good treatment?
Higher is always better, but your existing ceiling is not too low, and if you design and build carefully, using the "inside out" technique for your ceiling, you can keep it high, acoustically.
How quiet we have to be - this is hard to turn this to numbers - maybe you can advice with that number? How to measure it?
There are two issues here: legal issues, and "annoying people" issues. There are probably legal limits in your area, either national or local, that you must respect in order to not have problem with the police. If you call your local municipality, you an get a copy of the noise regulations, and they should show the levels that are allowed at each time of day. This night not even be a problem for you, if you live in a remote area with no neighbors nearby.
The other factor is the "annoying other people" issue. If there are other people around you, in the house or garden, for example, then you need to get your levels low enough that it does not bother them. This is subjective, of course, since each person has their own idea about what they think is "loud" or "quiet". But to measure it, set up your sound system inside the room as it is now, play it really loud, at the normal level of a tracking session (probably around 110 to 120 dBC), and start turning it down slowly while those "other people" listen from places where they would typically be. When they tell you that it is quiet enough for them, and they are not being annoyed by it, then note down what the level is at their location.
That's how quiet you have to be.
We need to be as quiet that neighbors don't get disturbed. Studio is separate building and neighbors are living in their own separate houses (next house 6m, second 40m).
Then explain to them what you are doing, and ask them to help you find that level that does not disturb them. I'm sure they will appreciate that you are thinking of them, and trying to NOT annoy them in the future!
Would "IDEA 1" have STC rating close to STC63 like in attached picture?
No, I doubt it. Besides, STC is not a good way of measuring studio isolation: STC does not consider low frequency sounds at all, and low frequency sounds are the hardest to isolate.
(In Finnish language we have same word for brick and tile).
It would be better to just use the existing roof deck as the outer-leaf, the existing ceiling as the inner-leaf
Oooooooops! :oops: Damage is already done. I disturbed existing ceiling and now it is removed.
That looks like a lot of work, plus you are creating a four-leaf system!
Four leaf? So, tile roof will act as leaf - right? In my drawing was also two gypsum board leafs:
http://www.saunalahti.fi/~samrau4/New%2 ... 4.2013.jpg
Tiles and gypsum boards makes three leafs. What is fourth leaf?
Should I handle PU-sheets as leaf? Even gypsum board is mounted directly to its surface?
Anyhow, three leaf system is not good either...
So - from this starting point - only roof and trusses left - To build two leaf system to roof, would construction be like this?
https://www.dropbox.com/s/0v95l1pah9pqz ... 5.2013.jpg
That's how quiet you have to be.
Yes, naturally! Gooood idea! :D
then build your actual studio as a set of "rooms in a room"
What do you think this kind of room in a room: https://www.dropbox.com/s/08yt5vm8ghjn0 ... 0acu.jpg?m
Idea is to remove inner gypsum board from walls, then add separate 100mm studs, insulation (wool) and 2 layers of extra heavy 12mm gypsum board to inner side.
I saved my model again and put into dropbox - please try there.
It's downloading now...
Four leaf? So, tile roof will act as leaf - right?
Correct.
Tiles and gypsum boards makes three leafs. What is fourth leaf?
The actual final inner-leaf room, which you are not showing in that image. At least, I assume there must be an inner-leaf somewhere, since the trusses are part of the outer leaf, and are visible there...??? They can't be inside the inner-leaf, so I imagine that the inner leaf has not been shown yet... ?
Should I handle PU-sheets as leaf? Even gypsum board is mounted directly to its surface?
I'm not 100% certain how they will act, but my best guess is something like a fully-coupled two-leaf system. If there is any air at all between one layer of drywall and the next, even if it is trapped inside insulation, then that counts as a leaf.
Idea is to remove inner gypsum board from walls, then add separate 100mm studs, insulation (wool) and 2 layers of extra heavy 12mm gypsum board to inner side.
That's the correct idea, yes, and with the new ceiling on top, of course (not shown in your image). And as long as the stud framing does not touch the existing walls or the trusses: the inner-leaf is a free-standing framework that rests on the floor only, not touching anything else. The new inner-leaf ceiling and walls form a "shell" all by themselves. That's the concept of "room-in-a-room".
---
(Download complete - model works fine now)
I would also suggest some improvements for the layout of the equipment and furniture inside the room: Is that the actual equipment and furniture you will be using, or just examples?
- Stuart -
ut if you can, then please re-measure at some point, using "C" and "Slow".
Re-measuring is done - and you were right!
"Silence" with out music inside room 45dB
"Silence" with out music at neighbors garden 52dB (quite windy day and birds were singing)
Gear: Bose L1 Model II PA-system.
Acoustic test song: Redneck Friend / Jackson Browne (acoustic solo).
Sound level inside room (1meter from PA) about 93dB, max. peaks 100dB.
Sound level at neighbors garden: 63 dB - too loud!
Rockband test song: Fortunate Son / John Fogerty (Premonition live-album style)
Sound level inside room: normally a bit less than 100dB, max peaks 110dB. Higher volume is really uncomfortable - And that is not needed - less is better I think.
Not-annoying level at neighbors garden: 53dB - music was slightly hearable. Level inside at same moment 87 dB.
I've very friendly relationship with current neighbors and I'll keep that :) Goal is that we don't have to discuss about legal issues.
The actual final inner-leaf room, which you are not showing in that image. At least, I assume there must be an inner-leaf somewhere, since the trusses are part of the outer leaf, and are visible there...??? They can't be inside the inner-leaf, so I imagine that the inner leaf has not been shown yet... ?
This part of message is edited before reply: Sun May 05, 2013 12:55 am (forum time).
I'm still looking for higher ceiling. I found the way how to simplify construction by using new joists. These can be installed from inside of room and are strong enough to hold all the load. It looks like this: https://www.dropbox.com/s/tugau1id3v2ir ... enshot.jpg
(cross-direction big one joist is missing from drawing).
With this construction wool and solid layers of gypsum boards are easy to install.
There is 100mm airspace between tile roof and wool. This airspace is open to outdoors at both sides of building like this:
https://www.dropbox.com/s/rfeus09ouor4h ... 5.2013.jpg
Airspace is neccessary for wool ventilation. Otherwise there will be moisture problems. This air space in 2.leaf system is confusing me. I senses tells me that soundproofing leaks at sides (before 2.leaf - tile roof).
Should there be other airtight gypsum board leaf abobe wool? Or is it bad 3.leaf system then?
You told me earlier that tile roof will act as a leaf. Do you have still same opinion despite of this extra information. Or should I add one more leaf somewhere?
I'm asking these things, bacause I'm really confused about leafs at this kind of construction :oops: sorry!
D you think that this construction is ok and isolating enough?
I yes, what is recommendable wool type?
And what is right amount of gypsum board layers?
BTW: I'll use Green glue between gypsum boards at ceiling (and at walls also)
I would also suggest some improvements for the layout of the equipment and furniture inside the room: Is that the actual equipment and furniture you will be using, or just examples?
And as long as the stud framing does not touch the existing walls or the trusses: the inner-leaf is a free-standing framework that rests on the floor only, not touching anything else.
I see that wall construction is quite clear, but outer frame is confusing me. Will it act like third leaf?
Planned constuction at walls is like this (from in to out):
1. leaf: 2 layers of gypsum boards (11,5kg / layer)
Between leaf 1 and 2: 200-400 mm wool (depends on tilting)
2. leaf: 2 layers of gypsum boards (11,5kg / layer)
Out side: wood board 20mm - is this third leaf ?
Thanks!
Yep, now I'm quite sure - ceiling will be higher and sloping - acoustically better.
Structural engineer visited yesterday and we found easy way to build new trusses with out any cross-trusses. I'll get strength calculations soon and after that I can make new drawings.
Should I start a new topic from this new starting point?
Should I start a new topic from this new starting point?
Naah, it's fine to carry on here. When you actually start building, I can move the entire thread to the "construction" forum for you, if you want.
- Stuart -
Hi,
I've got now lot's of materials to build sound isolation. Gypsum boads, wool, new trusses to ceiling etc.
I also bought 5 pails of Green Glue compound and 50 tubes sealant.
I Hope I'll start building at next week.
Before that I have to decide final shape of the room and some other things. Basic idea is that walls and ceiling will be double frame systems (room in room) and no windows.
Here is my plan:
https://www.dropbox.com/s/a7z4p3u518fbk ... 013%20.skp
Image not preserved: 3D-model 25.7.2013 .jpg
Questions:
1. What do you think about room shape and wall tilting (It's about 6 degrees now) ?
2. Ceiling/roof construction is shown in drawing - I think that it's two leaf system now and tile roof will not act as third leaf. Correct ?
3. I'd like to have a door and (airlock) at back wall. Outside will be a shelter and a patio. Now door is drawed to corner. Should I put some room treatments (e.x. bass traps) into corners and put the door to middle of the wall (opposite to other door) ? What do you think which is better for sound isolation and acoustics?
4. Is there now any big restrictions with sound isolation or acoustics?
5. Is this good starting point to place room treatment (Bass traps, diffusors, absorbers etc).?
6. Other good ideas (furniture etc) ?
Thanks again!
- Sami -
1. What do you think about room shape and wall tilting (It's about 6 degrees now) ?
The walls don't seem to be angled at all! They are parallel... They are 417 cm apart at the front, and also 417 cm apart at the back...
2. Ceiling/roof construction is shown in drawing - I think that it's two leaf system now and tile roof will not act as third leaf. Correct ?
Right!
3. I'd like to have a door and (airlock) at back wall. Outside will be a shelter and a patio. Now door is drawed to corner. Should I put some room treatments (e.x. bass traps) into corners and put the door to middle of the wall (opposite to other door) ? What do you think which is better for sound isolation and acoustics?
Right. Keep the corners for bass trapping, and put the door further forward, where it won't be in the way.
4. Is there now any big restrictions with sound isolation or acoustics?
It looks fine to me!
5. Is this good starting point to place room treatment (Bass traps, diffusors, absorbers etc).?
Looks about right, but the room is too small for Schroeder type diffusers (based on numeric sequences). So I would put large bass traps in the corners, absorption on the first reflection points and the ceiling, then test the room with REW, and see how well it is working.
6. Other good ideas (furniture etc) ?
I think I already mentioned this, but keep the speakers off the desk. Put them on stands behind the desk, not touching it. Use very heavy stands (hollow metal filled with sand, or bricks, or something like that).
- Stuart -
Allright! Things are going on now. I've been working every day for 5 weeks.
Outer leaf is now ready including walls and ceiling. I installed 2 layers of gypsum and new joists to ceiling. Ceiling is angled now 18 degrees. Walls got more mass by extra gypsum, which i added between studs.
Now I'll start to construct inner room. Long walls at sides will be angled 6 degrees. Back wall will be straight and front wall will be angled 6 degrees vertically.
There will also be a small live room / vocal booth at warehouse side.
Doors has got new practical places.
I'm considering to isolate floor with this kind of construction:
from down to up:
1. Concrete slab
2. Joists (50x50mm) + wool 50mm
3. Gypsumboard
4. Parquet
Is this good idea?
I'll try to add some pics later...
Thanks again!
I'm considering to isolate floor with this kind of construction:
from down to up:
1. Concrete slab
2. Joists (50x50mm) + wool 50mm
3. Gypsumboard
4. Parquet
Is this good idea?
Probably a bad idea! That would be a floating floor, or a resonant cavity. Either way is not good. And since you already have a really good concrete floor, why do you need to build anything on top of it? It's fine, just like it is.
You might find this thread useful:
viewtopic.php?f=2&t=8173
- Stuart -
Thanks! I'll follow your advices with floor.
There are some pics: https://www.dropbox.com/sh/xnypccctppznvvt/T8aefWksCZ
Now, inner room wall studs and ceiling joists are installed.
Next big thing to plan is air conditioning. In my case optimizing fresh air supply and humidity control are important and challenging things. Heating is not problem neither cooling.
Keeping humidity at 40-45% RH at winter time is something I really would like to have.
Normally in Finland at winter typical RH inside is about 30% - it's too low for acoustic instruments. From october to april we have typically -25...10 celsius and inside RH will decrease because of heating.
I've found Daikin Ururu Sahara (thanks for this forum). I've read it's manual couple of days and seems that Daikin can't keep required humidity by itself. Separate air humidifier is needed. I any case, if Daikin helps even a little, it's a good thing because separate humidifier needs water. I don't have water inlet in studio and I have to carry water from my house.
Fresh air requirement is 25m3/h per person. I think 5 person in studio is maximum and happens rarely. I I'll go with 160mm round ducts and use warehouse and/or air lock for blower. Some silencers to ducts will be installed.
If I choose Daikin, it offers me about some fresh air. Using that option increases noise level, but sometimes e.g. while practising with a band it might offer needed fresh air with cooling and increased noise is not problem.
-Sam
Soundman2020 wrote:
I'm considering to isolate floor with this kind of construction:
from down to up:
1. Concrete slab
2. Joists (50x50mm) + wool 50mm
3. Gypsumboard
4. Parquet
Is this good idea?
Probably a bad idea! That would be a floating floor, or a resonant cavity. Either way is not good. And since you already have a really good concrete floor, why do you need to build anything on top of it? It's fine, just like it is.
You might find this thread useful:
viewtopic.php?f=2&t=8173
- Stuart -
Thanks for reply again!
Air conditioning and fresh air is next step. Here is plan (sorry my SketchUp model corrupted, pencil still working):
https://www.dropbox.com/s/hubwwnx0rl8zw ... 013401.jpg
Heat pump is Daikin Ururu Sahara.
What do you think?
Sami
Hello!
My room is almost ready!
Here is some pics: https://www.dropbox.com/sh/xnypccctppznvvt/T8aefWksCZ
Doors and windows between rooms are missing. Silence model fan with speed controller and also three mufflers are waiting for installation. Daikin Ururu Sarara is ordered. I think these are quite small things to do and now it's time to concentrate on surfaces and acoustics.
Can you give comments to these ideas, please?:
- Monitors: Genelec 8420A, flush mount installation. You can see flush mount boxes at pics.
- Corners around Genelecs will be filled with rock wool --> so it'll be flush mount. I'll use felt and some as surface material on corners.
- Front wall: I'll cover it by 6mm felt and add planking with 2-3cm gaps to surface
- Also rear wall corners will have rock wool (e.g.. 50x50cm triangels) from floor to ceiling. Felt / wood surface.
- Rear and side walls will be painted with this: http://www.tierrafino.com/plaster_paint
- Then just add needed absorbtion panels, diffusors, bass traps etc.
- Or should I consider eg. wooden ceiling material?
Floor will be grinder and waxed parquet. Dark brown colour.
BTW Stuart, you had some doubts about changing ceiling construction to high ceiling…It's done now :D