Incredibly Tight Deadline for Design. . . Please Help

Started by shawnguess on 27 March 2013. 10 replies.

Originally posted at johnlsayers.com, topic 18254.

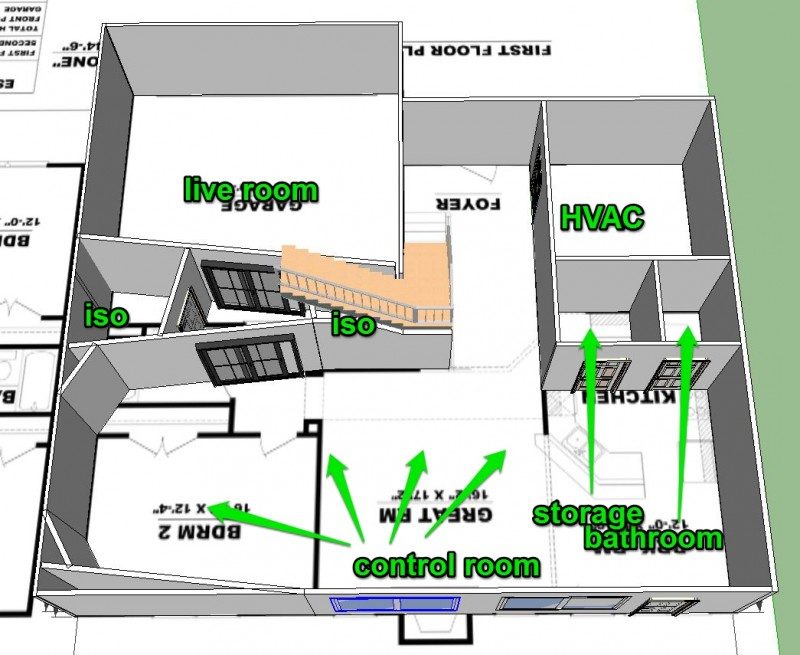
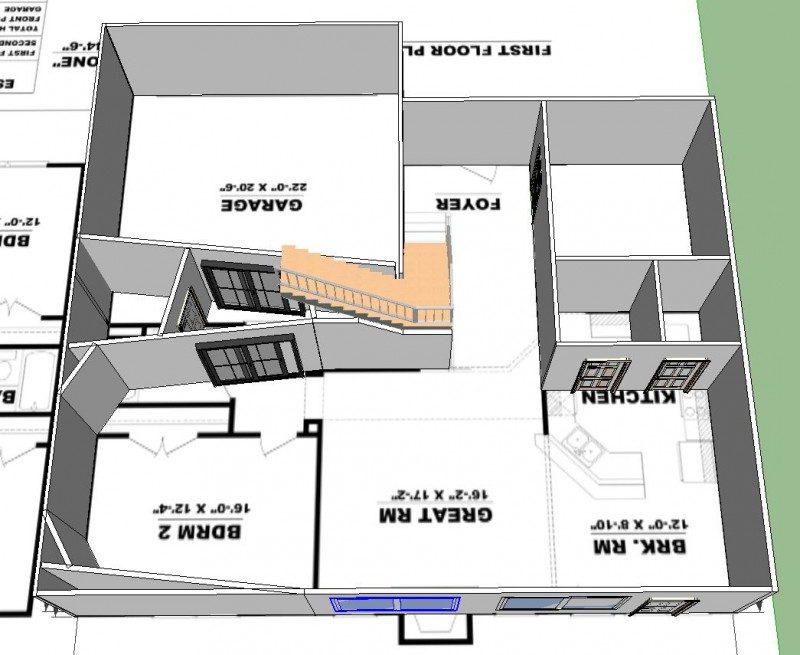
Hi guys, I've been reading here for a while, but I'm a new member. I'm from Aiken, South Carolina and have been running my studio from my house for several years. I teach privately and do studio work as my full time job(s) -- I work with artists as a producer/engineer and usually deal with singer/songwriter types where we are actively working and need access to instruments in the control room almost all of the time (so I really need space to have multiple vintage keyboards setup and ready to go). My wife and I have been saving to build a house for a very long time and have finally gotten a great deal and are going ahead with the build. The plan was to finish the basement studio later, but the builder has given us a great deal on finishing the basement at the same time as the rest of the house, so I have to jump on it -- but everything with the house, including the basement, has to be finalized this week to get things going. The studio will take up almost all of the nearly 2000sqft walk-out basement including the live room being under the floated garage (great for isolation). I really suck at Sketchup and have only been trying to get something done with it for the last day, so I've done my best to give an idea of what I'm thinking. The floorplan of the floor above is under the design for reference. Ceilings will be 9ft and i plan to angle the ceiling over the CR 12 degrees. The room next to the 'foyer' area will be the mechanical room for HVAC, andthe two smaller rooms will be a bathroom and storage room, with another storage area under the stairs. Floors will be stained and polished concrete. Questions: - I feel like I am wasting so much space, but i dont see another way around it given that the live room must remain in that location and there will be windows on the opposite wall. Suggestions for a more efficient complete redesign are welcomed. - What should I do with the live room ceiling? angle up to peak in the center? And I know other walls need to be added/angled in the live room, but im not sure the best way to go about that. - I won't be soffit mounting speakers so can all the angled walls in front of the mix position be regular drywall? Will the angles provide appropriate acoustics without too much worry for acoustic panels? - Does the air lock between the sliding doors to the live room need to be angled or can the sliding doors be parallel? - Any suggestions at all that I may be missing since this is going way too fast for me to fully think out? I'm really under the gun and I don't want to make mistakes that will haunt me for years, so any help is GREATLY appreciated. I know the rules are to not supply links to files but to upload them, but it tells me that the file is too big. Thank you so much, Shawn Guess SKETCHUP FILE: https://www.dropbox.com/s/p4tdf5ruq7sp284/24.skp PIC:
24.JPG
24.JPG
Anyone? Please? I have to turn in the design tomorrow.
Shawn, I think the reason why nobody is replying to your thread, is because you are asking the impossible: It takes months for most people to design a studio themselves, and even if you hired someone here to do it for you professionally, it would still take weeks, best case. I don't think I have ever been able to complete a full design in less than about three weeks, even working on it full time, all day every day, and that's just for a relatively simple design. There's just so much that goes into it. Most home studio builders don't realize just how complex this is, until they start. Sometimes it takes me a couple of days just talking to a customer before I can even start on the design, just to understand what he needs. At best, you might be able to get a rough mock-up done in a day or two, but that isn't really worthwhile doing, as so much would change on the final plans that you'd have to get them re-approved before building. From looking at your basic initial sketch, there is so much that needs to be done there to make to workable, that there's just no way it can be done overnight, and still be accurate and presentable. For example, there is no indication of your isolation plan, or your basic design concept, or HVAC, or eletrical, or even how many rooms you want, or what there purposes and goals will be, not what speakers, DAW, console, equipment and instruments you want, nor how many people will be working in each room, nor many, many other things. You mention a control room and a live room, but neither of those are marked on your plans. "BDRM2" looks like it has the rough outline shape of what might be an RFZ style control room, but that's the only hint. I would really suggest that you'll have to tell the builder to hold of for a month, then you can get back to him with realistic plans. Trying to do anything sooner than that is doomed to turning out mediocre at the very best, and most likely terrible. Sorry to be so negative, but it is better to be realistic about this now than to run into disappointment later. There are so many cases of failed studio right here on the forum, for the exact same reasons, that it would be irresponsible of me to suggest that you can do what you want to in the time you say you have. It just is not realistic.
- Any suggestions at all that I may be missing since this is going way too fast for me to fully think out?
My suggestion would be to do the obvious: Slow things down enough so that you CAN think this through fully, and thus avoid those "mistakes that will haunt you for years". You yourself know they are there, and you realize the consequences of making those mistakes, so the only logical thing to do is to NOT make them, by giving yourself the time to do this right. And that means several months to a year if you plan to do it yourself (that's a realistic estimate), or at least one month if you hire someone to design it for you. Sorry to be a wet blanket, but I'm just calling it like I see it, the way it is. For your own peace of mind, slow down and do this right. - Stuart -
Shawn, I think the reason why nobody is replying to your thread, is because you are asking the impossible: It takes months for most people to design a studio themselves, and even if you hired someone here to do it for you professionally, it would still take weeks, best case.
i understand, thank you for your straightforwardness.
there is so much that needs to be done there to make to workable
, can you be specific about BIG problems with layout?
For example, there is no indication of your isolation plan, or your basic design concept, or HVAC, or eletrical, or even how many rooms you want, or what there purposes and goals will be, not what speakers, DAW, console, equipment and instruments you want, nor how many people will be working in each room, nor many, many other things. You mention a control room and a live room, but neither of those are marked on your plans.
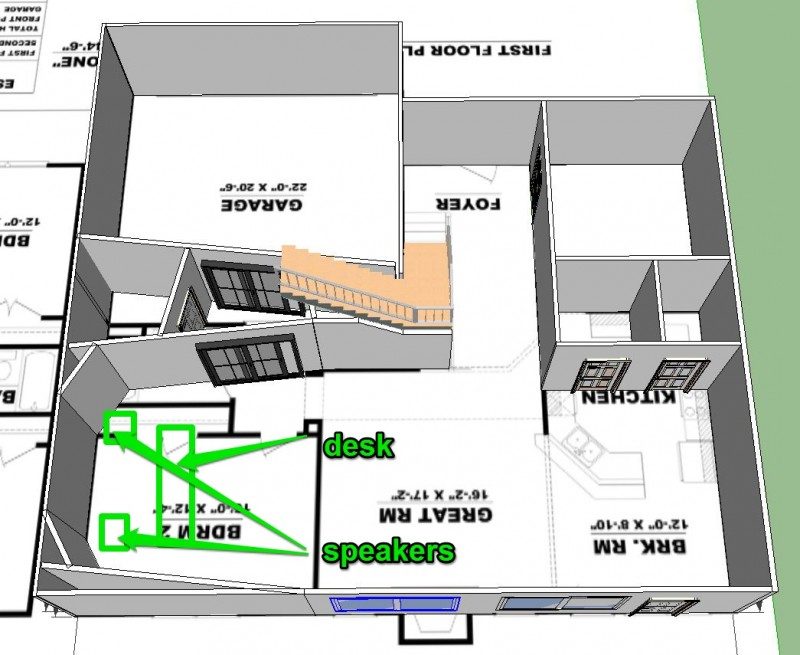
real isolation isnt that necessary as there wont be that much simultaneous tracking in live room and iso booths. the design concept is to have an RFZ control room with the larger area behind it for 'workable space' in production. the HVAC will be in the room noted on the attached pic. electrical plans are simply to isolate lighting from wall jacks. ADAM A7X's and JBL LSR6328's will be the main monitors used (although i change gear like i change underwear). no console, all digital with 64io for hardware inserts. generally only 2-3 people will be working at a time, and mostly from the control room. the pic attached should shed a bit of light on what the rooms are to used for.
"BDRM2" looks like it has the rough outline shape of what might be an RFZ style control room, but that's the only hint.
the underlay is just what will be upstairs, not anything to do with the actual studio design.
Sorry to be so negative, but it is better to be realistic about this now than to run into disappointment later. There are so many cases of failed studio right here on the forum, for the exact same reasons, that it would be irresponsible of me to suggest that you can do what you want to in the time you say you have. It just is not realistic.
Sorry to be a wet blanket, but I'm just calling it like I see it, the way it is.
honestly is always appreciated. im certainly not looking to have a commercial facility -- just a decent sounding control room with a lot of workspace, and a live room for drums, mic'ing up amps, acoustic guitar, etc. i know that i will be sacrificing a bit in rushing this along, but its really a do it now or not for a really long time sort of situation (for a lot reasons). i know i cant expect a perfect design, and all i would really like is a bit of input on room dimensions or problems with the live room (specifically a good idea of how to handle the ceiling in there -- peak, angle, flat? it will be 10ft) and the control room. any glaring problems with size and angles? is it really necessary to fill the walls behind the RFZ part of the control room or are the angles doing the appropriate amount of work? angled ceiling of 12 degrees good in the RFZ area? thank you again, and i know im really asking for the impossible when it comes to a full design -- i just need some really broad strokes at this point i think.
diagram.jpg
diagram.jpg
diagram 2.jpg
diagram 2.jpg
can you be specific about BIG problems with layout?
OK, let me do this in many words, since it is so much quicker than modelling it in 3D. :) Based on the labeling you added, now I'm getting a better idea. So this is a multi-room facility, with LR, CR, two booths and utility rooms. However (and this is what I was talking about initially), is that the best layout? It doesn't convince me, for several reasons, most of them practical, not so much acoustic. for example, you don't have any sight-lines from the CR to the LR, or at best you have poor sight lines, through the iso booth under the stairs. It would be far better to come up with an arrangement where the CR is next to the LR, with direct sight lines, and hopefully straight out the front, not off to the side: you want to be able to see into the live room as you track, without twisting your head sideways all the time. At the same time, there are no sight lines at all into the second iso booth: it has no windows! That's impractical. Apart from needing to see what is going on in the other rooms, that is just going to be plain claustrophobic! It is a tiny room, with no windows... vocalists in that room are not going to be ale to perform well: it will have the feeling of a broom closet, and nobody sings well in a broom closet... Then there's the issue of workflow and access routes: The path into Iso-2 is through Iso-1, so the poor guy trapped in the claustrophobic broom closet can't even go to the bathroom until the guy in Iso-1 is finished! Etc. I won't go into more details there, but this is one of the reasons why you need time.... I can see several potentially much better layouts for the rooms, but there is no time to play around with them, try out sight lines in 3D, so what makes sense, etc. If you go with that layout, you are starting out on the wrong foot, and it only goes downhill from there.
real isolation isnt that necessary as there wont be that much simultaneous tracking in live room and iso booths
OK, but this is a house, right? So you WILL need isolation from the house, and form the outside world. You can't stop tracking just because the washing machine is running and the noise is getting into your vocalist mics! There's about one million and seventy three sources of sound that can wreck your recording session, including everything from aircraft flying overhead, traffic driving past, the neighbor's lawnmower, the dog barking and the phone ringing, to rain, hail, thunder, wind, doors slamming, the TV, radio, and just people walking around the rooms above you. Isolation is never a luxury for a studio: it is a necessity. And that's without even considering the issue of sound going the other way: what will your wife / parents/ kids say about the extreme drummer belting away his best performance at 3 AM?
the design concept is to have an RFZ control room with the larger area behind it for 'workable space' in production.
OK, but you don't have the right shape for RFZ: the walls are not splayed steeply enough. There is not any specific fixed angle that you need to attain a proper RFZ, since all rooms are different. It depends on the dimensions of the room, the speakers you use, and the furniture and equipment in the room. So I can't tell you what angle you need for the walls and ceiling, but what I can tell you is that the angles you are showing and talking about are not enough for a room that size. The only way to find out for sure what angles you need is by "ray-tracing", and that takes time. It normally takes me about 2 or 3 days to ray-trace and tweak the angles of a room for RFZ.
angled ceiling of 12 degrees good in the RFZ area?
12° is not meant for RFZ. 12° is the minimum angle you need for stopping flutter echo, but RFZ needs much greater angles than that.
are the angles doing the appropriate amount of work?
The ONLY way to know that, is by ray-tracing. Sorry. There's no simple number for RFZ, like there is for flutter echo: it depends on the room.
is it really necessary to fill the walls behind the RFZ part of the control room
Fill them with what? RFZ is a complete design concept: it requires keeping all first order reflections away from the engineer's ears until at least 20ms beyond the direct sound, and even then the level must be at least 20 dB down, followed by the correct ITDG termination, and correct decay times for each frequency region. Determining what type of treatment you need in the room is done by looking at the predict response of the room, comparing that with the ideal response, then providing the right type of treatment at the right points. There are certain rules of thumb, yes: things that all rooms will need, no matter what. But going beyond that, determining the treatment needed for each wall, takes calculation and time. Or at the very least, experience. An experienced designer like John can probably figure out what a room needs just by looking, but the rest of us mortals need to do the math to make sure!
the HVAC will be in the room noted on the attached pic.
OK, but what about your ducts? What about your silencer boxes? What about the flow rates, flow velocities, sensible cooling load, latent load, etc.? All of that needs to be calculated in order to determine your duct sizes, and you need to know your duct sizes and locations in order to figure out the room dimensions, ceiling heights, etc. For example, it is no use just guessing that you can use 6" high ducts below your 10' sub floor joists, so you set your ceiling height to 9'6", but then later find out that you actually needed 8" ducts, and your silencer boxes have to be 10" high.... See where I'm going with this? HVAC is an entire subject on its own, that takes days of work to figure out correctly, and it has to be done right up front, since the dimensions of the rooms depend on it.
electrical plans are simply to isolate lighting from wall jacks.
OK, but how are you going to do that? The general rule is to allow one single wall penetration into each room, then distribute the electrical wiring from there using surface-mount systems. If you have more than one penetration, you have several potential failure points for your isolation. So that also has to be planned, to make sure the electrical wiring does not interfere with the signal wiring, or the HVAC, or the isolation.
ADAM A7X's and JBL LSR6328's will be the main monitors used
Great! But that presents another issue that you need to take into account with your RFZ design. One reason why the Adam's are such great speakers, so smooth and detailed, is those wonderful ART tweeters. Those ART tweeters have very broad dispersion, and thus excellent off-axis response. But that introduces new problems to an RFZ design, since you have to account for the high frequencies acting less like rays and more like waves: so you need to ray-trace to much larger angles, and makes sure that walls and other surfaces that are more distant than you'd normally bother with, are also OK. Whereas an lesser speaker might only need ray-tracing to, say. 40°, you need to go to more like 60° with Adams. That's why it is important to know all the details, so you can take them all into account.
(although i change gear like i change underwear)
There's an app for that! Or rather, there's a design for speakers soffits that allows you to replace speakers with a different model easily, without needing to take apart the entire soffit to do so. It sounds like your soffit design will need that concept!
no console, all digital with 64io for hardware inserts.
Great! So your desk can be very small, and that makes things a lot easier, from the point of vie of first reflections.
generally only 2-3 people will be working at a time, and mostly from the control room.
Great! So now you have one of the parameters yo need for dimensioning the HVAC system: minimum 45 CFM flow rate for fresh air in, and stale air out.
and a live room for drums,
... the loudest instrument of all, and the hardest to isolate! :)
i know that i will be sacrificing a bit in rushing this along, but its really a do it now or not for a really long time sort of situation (for a lot reasons).
I guess this is the crux of the whole matter. since it is impossible to come up with even a haphazard and mediocre design in the time-frame you have, the question is: what exactly do you NEED? What is it that you "must have" by tomorrow? Is it just an estimate of how many 2x4s and how many sheets of 5/8" drywall you need? Just the materials? Or do you need to really have the full and final position of every last nail, screw, stud and light fitting, written in stone? If it is the former, then it should be reasonably do-able to come up with that, give or take 20%, but if you need the latter, then there simply is no way to do this. If it is just a basic BOM that you need, then you can figure that out roughly in a couple of hours, but if you need to know the exact position where each wall will go, the runs of each duct and cable, the size of each window and door, etc. then it just ain't gonna happen. I suspect (and hope) that all you need is rough position of walls and a basic BOM so the contractor has an idea of what he needs to do, and can present plans for approval, but that the precise locations and details can then be changed and re-designed properly, before he actually starts building. If that's the case, then it is doable. But if that's the case, then you do NOT need to know how many degrees to splay your ceiling, nor how big the bass traps need to be! Those are details, for later.
i would really like is a bit of input on room dimensions
Room dimensions depend on function. The basic minimum recommended size for control rooms (according to the ITU and EBU, among others) is 20 square meters of floor space. The basic rule of thumb is that the associated live room should have at least 5 times the total volume of the control room. That doesn't mean to say that you can't build a great studio to much smaller dimensions: it just means that it won't be optimal, as considered by the best experts in the world. Here's a good calculator that will help you come up with a good ratio for your control room: http://www.bobgolds.com/Mode/RoomModes.htm Plug in numbers that make sense to you, then hit "compute", then take a look at the results. It does a full acoustic prediction of the probable performance of the room, based on those dimensions, then you can tweak the dimensions a few inches each way to see if you can make it better in some way.
or problems with the live room (specifically a good idea of how to handle the ceiling in there -- peak, angle, flat? it will be 10ft)
For a live room, 10 feet is great, but that does not allow for the isolation. Isolation will take up at least 8 inches, perhaps more, so your final inner-ceiling will be around 9' 4". There are methods for reducing that height loss, and light be as little as 2", but you don't have the time to do that, so you'll have to live with the large loss. And for the live room, I would leave the ceiling flat: there's no point to angling it.
and the control room.
The control room ceiling should be angled, and must be angled for an RFZ room, but in order to not wast space you only need to angle the front section, just as far back as the mix position (roughly 38%). You can do the same with the walls: splay only the front section, to avoid wasting space. Keep the walls parallel from there back, and the ceiling flat. You can use the "wasted" space behind those angles for silencer boxes, HVAC ducts, iso booths, etc.
any glaring problems with size and angles?
Yes! :) See above. GENERAL COMMENTS: The control room looks to be nice and large, and with 10' ceilings to play with this can work out very well. Just set up the speaker soffits and the desk using the usual "standard" geometry, and you should have a great environment. Depending on where exactly you plan to build the rear wall, it might be a bit too long for a good ratio: I would plan to build the rear wall at a location where you can get a decent ratio. If you only need basic BOM and walls for now, then just draw that room as a rectangle within the existing space that you show, and forget about angles. Make the walls 2x4 16OC with 2x5/8" drywall on one side, and filled with minimum 6" 48kg/m3 mineral wool. All doorways and window openings need triple studs on each side and oversize headers. Corners and edges need an extra stud/joist beyond what would be normal for at yircal wall, to provide the nailing surface for the second layer of drywall. Single sole plate, double top plate all around. Show the speaker soffits as heavily framed closets, and fill all the walls with bookcases, to simulate treatment. Show the ceiling as 2x8 joists (or whatever size the span tables say that you need), 16OC, also with 2x5/8" drywall, and also filled with at least 6" of 48kg/m3 mineral wool. Show the doors as back-to-back pairs, solid core. Same for the LR: just draw that as a rectangle for now, using the same type of wall and ceiling construction as for the CR. HVAC is a tough one, but figure at least 8" round ducts all over, both supply and return, and maybe 2 to 3 tons capacity for the studio (not considering the rest of the house). You might need a pair of ducts for the CR and LR, as they are large. If you do have time to run the numbers, keep air flow speeds under 300 fpm, at the very highest. 200 is better. It can be more in the plenums and main ducts, of course, but must be slowed down to under 300 at the register. And you need one silencer on each penetration. That's about all I can suggest. It is just barely scratching the surface, of course, and is no use at all without a structural engineer checking the numbers, and also an HVAC guy, but that's about all there is to say! Hopefully that's enough to at least put something on paper now, for whatever purpose you need it, thus allowing you the time you need to REALLY design the place, so it can actually be built and operate as a usable studio. - Stuart -
first, thank you so much for the response, and such a detailed one at that.
is that the best layout?
the live room has to be there because it is under the garage and will provide the best isolation. i use a large 30" monitor (and sometimes more than one) that i cant really see over so having a sight line directly ahead doesnt work (im a short guy, lol), so its best to have the view to either side.
you don't have any sight-lines from the CR to the LR, or at best you have poor sight lines, through the iso booth under the stairs.
the sliding doors are just an air lock to the LR and it seems would provide a decent sight line to the center of the LR, the small iso booth under the stairs only is for amps (with access door from the LR), the other iso booth (with no windows and access from the air lock) would be for vocals or acoustic when a more dead sound is needed -- i plan to use the live room for those most of the time.
OK, but this is a house, right? So you WILL need isolation from the house, and form the outside world.
yes and no. its only my fie and i, the studio is in the basement, mostly underground, partially under the concrete of the garage, and two more stories of house above. the house is rather secluded, so literal outside noise isnt that much of an issue. ive been working in a 1600sqft house on a really busy road with close neighbors, the 17x14 master bedroom as the one room CR/LR with an 8x7 closet as the iso. . . for about 7 years now, lol -- so ive dealt with EVERY outside noise issue you can imagine.
what I can tell you is that the angles you are showing and talking about are not enough for a room that size. 12° is the minimum angle you need for stopping flutter echo, but RFZ needs much greater angles than that.
as you said, there is no formula, but what range of angles do you tend to see for side wall and ceiling. . . . only so i can think in that direction from a layout standpoint. i know thats a very broad generalization, but more like 15-20 or 20-25 degrees?
is it really necessary to fill the walls behind the RFZ part of the control room? Fill them with what?
rock wool. or other appropriate insulation. i realize this might be a really stupid question.
the HVAC will be in the room noted on the attached pic. OK, but what about your ducts? What about your silencer boxes? What about the flow rates, flow velocities, sensible cooling load, latent load, etc.? All of that needs to be calculated in order to determine your duct sizes, and you need to know your duct sizes and locations in order to figure out the room dimensions, ceiling heights, etc. For example, it is no use just guessing that you can use 6" high ducts below your 10' sub floor joists, so you set your ceiling height to 9'6", but then later find out that you actually needed 8" ducts, and your silencer boxes have to be 10" high....
great points, thank you. all duct work will be in the ceiling and the room will begin at a little more than 11', so the ending height should be right at 10'.
electrical plans are simply to isolate lighting from wall jacks. OK, but how are you going to do that? The general rule is to allow one single wall penetration into each room, then distribute the electrical wiring from there using surface-mount systems. If you have more than one penetration, you have several potential failure points for your isolation. So that also has to be planned, to make sure the electrical wiring does not interfere with the signal wiring, or the HVAC, or the isolation.
honestly, with isolation not being a significant part of my plan, the only plan was to have wall jacks on their own circuit (separate from lights) run through the ceiling and signal cables run in conduit under the concrete floor.
ADAM A7X's and JBL LSR6328's will be the main monitors used. Great! But that presents another issue that you need to take into account with your RFZ design. One reason why the Adam's are such great speakers, so smooth and detailed, is those wonderful ART tweeters. Those ART tweeters have very broad dispersion, and thus excellent off-axis response. But that introduces new problems to an RFZ design, since you have to account for the high frequencies acting less like rays and more like waves: so you need to ray-trace to much larger angles, and makes sure that walls and other surfaces that are more distant than you'd normally bother with, are also OK. Whereas an lesser speaker might only need ray-tracing to, say. 40°, you need to go to more like 60° with Adams.
great info, thanks.
there's a design for speakers soffits that allows you to replace speakers with a different model easily, without needing to take apart the entire soffit to do so. It sounds like your soffit design will need that concept!
i dont plan to soffit mount the speakers.
Here's a good calculator that will help you come up with a good ratio for your control room: http://www.bobgolds.com/Mode/RoomModes.htm
good stuff, thanks. although im a bit confused that a rectangular room of 22x20x10 seems to actually get a pretty great response. . . which means i havent the first clue how to read the results or that i was very confused about an optimal room size.
the live room? I would leave the ceiling flat: there's no point to angling it.
The control room ceiling should be angled, and must be angled for an RFZ room, but in order to not wast space you only need to angle the front section, just as far back as the mix position (roughly 38%). You can do the same with the walls: splay only the front section, to avoid wasting space. Keep the walls parallel from there back, and the ceiling flat.
great, thanks.
The control room. . . Depending on where exactly you plan to build the rear wall, it might be a bit too long for a good ratio: I would plan to build the rear wall at a location where you can get a decent ratio.
i was planning to leave the full length open, so the back wall would be by the bathroom as in the .skp. terrible idea? all really great info, thank you so much, it is greatly appreciated. instead of thinking of my overall design as a commercial studio scaled down to fit in a basement, its probably more realistic to think of it as a big basement production area to have a live room and usable design on one end for mixing. i certainly dont intend to go to extremes, i just need a good workable space. below are a couple of links to things ive done this week, unfinished mixes for artist notes, just so you can get an idea (if you care, lol) of the sort of thing i do and what kind of quality im achieving thus far. thank you again. https://www.dropbox.com/s/mtki6y7au8xqn ... 2%20RM.mp3 https://www.dropbox.com/s/1br3eu21pp1s8 ... 0%20RM.mp3
the live room has to be there because it is under the garage and will provide the best isolation.
Isolation doesn't depend on the room being a garage: it depends on a properly designed isolation plan, involving fully-decoupled two-leaf MSM.
i use a large 30" monitor (and sometimes more than one) that i cant really see over so having a sight line directly ahead doesnt work (im a short guy, lol), so its best to have the view to either side.
Most studios with that type of video setup place the screen above the window, and make the window a bit lower than normal, to get a good viewing angle.
the sliding doors are just an air lock to the LR and it seems would provide a decent sight line to the center of the LR
You'd be looking through four thick panes of laminate glass, at angles and with lighting. I have a feeling that the view might not be as clear as you are hoping.
as you said, there is no formula, but what range of angles do you tend to see for side wall and ceiling. . . .
The best way to figure that out is with ray-tracing, but I'd be surprised if you managed to do that with angles less than around 15 or 20°.
rock wool. or other appropriate insulation. i realize this might be a really stupid question.
Since you say that you are NOT going to soffit mount your speakers, then the front wall that defines the RFZ is just your inner-leaf wall, so it needs the same cavity fill as any other MSM wall. There's no difference in that respect.
all duct work will be in the ceiling and the room will begin at a little more than 11', so the ending height should be right at 10'.
You can't know that yet, since you haven't done the math yet! :) You need to calculate the flow rates ans speeds for the room, and based on that you will arrive at suitable dimensions for the ducts. They might or might not be able to fit into a space of one foot. And the silencer boxes most likely will not be able to fit such a small gap. Silencers have to be big, simply because of what they do and how they do it.
i dont plan to soffit mount the speakers.
Any particular reason for that? You say you want to do an RFZ design, which lends itself perfectly for soffit mounting, and it would make your job a whole lot easier. If you just leave them on stands, then you have an awful lot more reflections going on that you have to take care of, plus you also have all the artifacts that soffit mounting eliminates: SBIR, power imbalance, edge diffraction, phase cancellation, comb filtering, phasing, etc. Trying to deal with all of those plus plain reflections seems like a major amount of work that could be avoided. Why is it that you don't want to soffit-mount, when the benefits far outweigh the drawbacks?
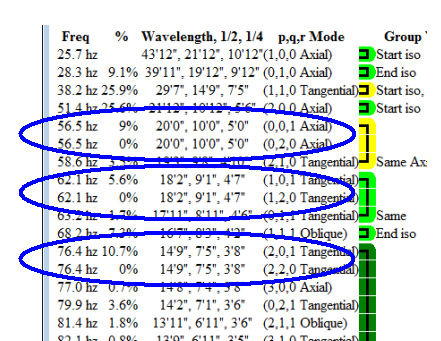
although im a bit confused that a rectangular room of 22x20x10 seems to actually get a pretty great response. . . which means i havent the first clue how to read the results
Take a look at the table of modes:
poor-modal.png
poor-modal.png
The blue ovals show frequencies where the modes in different axes align perfectly. The first one, at 56.5 Hz, is the fundamental height mode (0,0,1), and it aligns perfectly with the second harmonic of the width mode (0,2,0). So each time your speakers produce a low "A", the room will respond by resonating loudly at the same frequency. And when the note stops playing, that mode will carry on ringing for several hundred milliseconds at least, and possible even a few seconds, depending on how the room is built. Obviously, a room that carries on playing certain notes after the instrument already stopped, is not a useful place for mixing... The same problem applies all the way up the spectrum, at all the harmonics of 55.67 Hz, so the room response is distorted with a comb filter. The same applies to 62.1 Hz (tangential modes aligning!, and also at 76.4 Hz (more tangentials), so you actually have three interleaved comb filters applied to the room, which interact with each other too. And those are not the only ones: there are several others.
i was planning to leave the full length open, so the back wall would be by the bathroom as in the .skp. terrible idea?
If it means that you can't get a good modal response from the room, then yes: bad idea. :)
instead of thinking of my overall design as a commercial studio scaled down to fit in a basement, its probably more realistic to think of it as a big basement production area to have a live room and usable design on one end for mixing. i certainly dont intend to go to extremes, i just need a good workable space.
Unfortunately, you can't have one without the other! :) The same principles of acoustics apply to all rooms, regardless of shape, size, purpose or budget, and if the room sounds bad due that, then it just sounds bad! In fact, a "scaled down" room is much harder to make sound good than the full-scale room, simply because of the way acoustics works: Large rooms tend to sound good anyway, and small rooms sound bad. The smaller the room is, the worse it sounds, and the harder you need to work to try to make it sound decent. That's why small rooms need a huge amount of bass trapping, while larger rooms don't: It's just the nature of acoustics. So you can create a "workable space" quite easily in a large room, but it's much harder to do in a small room. Murphy always wins! He has us home-studio builders beat... - Stuart -
first, thanks so much for the response, i appreciate it.
Soundman2020 wrote:
the live room has to be there because it is under the garage and will provide the best isolation.
Isolation doesn't depend on the room being a garage: it depends on a properly designed isolation plan, involving fully-decoupled two-leaf MSM.
it's actually UNDER the garage so it will have layers of wood and concrete above, which will help with isolation.
i use a large 30" monitor (and sometimes more than one) that i cant really see over so having a sight line directly ahead doesnt work (im a short guy, lol), so its best to have the view to either side.
Most studios with that type of video setup place the screen above the window, and make the window a bit lower than normal, to get a good viewing angle.
its a 2560x1600 30", so it has to be very close to me. i know what you mean about the larger monitors above the window -- unfortunately, that wont work with my setup.
You'd be looking through four thick panes of laminate glass, at angles and with lighting. I have a feeling that the view might not be as clear as you are hoping.
very good point, thank you.
Since you say that you are NOT going to soffit mount your speakers, then the front wall that defines the RFZ is just your inner-leaf wall, so it needs the same cavity fill as any other MSM wall. There's no difference in that respect.
is regular pink insulation good enough as regular cavity fill from an acoustical response perspective (not isolation)?
i dont plan to soffit mount the speakers.
Why is it that you don't want to soffit-mount, when the benefits far outweigh the drawbacks?
i move my speakers around a bit and change speakers every couple of years.
Not preserved: poor-modal.png
The blue ovals show frequencies where the modes in different axes align perfectly. The first one, at 56.5 Hz, is the fundamental height mode (0,0,1), and it aligns perfectly with the second harmonic of the width mode (0,2,0). So each time your speakers produce a low "A", the room will respond by resonating loudly at the same frequency. And when the note stops playing, that mode will carry on ringing for several hundred milliseconds at least, and possible even a few seconds, depending on how the room is built. Obviously, a room that carries on playing certain notes after the instrument already stopped, is not a useful place for mixing... The same problem applies all the way up the spectrum, at all the harmonics of 55.67 Hz, so the room response is distorted with a comb filter. The same applies to 62.1 Hz (tangential modes aligning!, and also at 76.4 Hz (more tangentials), so you actually have three interleaved comb filters applied to the room, which interact with each other too. And those are not the only ones: there are several others.
so as it turns out i just didnt know how to read the chart, lol.
instead of thinking of my overall design as a commercial studio scaled down to fit in a basement, its probably more realistic to think of it as a big basement production area to have a live room and usable design on one end for mixing.
In fact, a "scaled down" room is much harder to make sound good than the full-scale room, simply because of the way acoustics works: Large rooms tend to sound good anyway, and small rooms sound bad.
i didnt mean scaled down in size, but in budget and complexity of design. thank you again for the reply, it is much appreciated.
it's actually UNDER the garage so it will have layers of wood and concrete above, which will help with isolation.
Not necessarily. Sound is three-dimensional, so isolation has to be three-dimensional as well. Placing a barrier across just one side of a room does not stop sound going around it, through the other five sides. In order to isolate a room, all six sides must be done to the same level. If not, sound will simply take the easiest path out of the room, and get around to the other side anyway. Technically, this is know as "flanking", and eliminating flanking paths is a major part of isolation design. Sound can make its way through unexpected places, and in unexpected ways. So just because the room happens to have a concrete floor above, that does not mean that the room is well isolated. In addition, there's the problem of mass law. If all you have is a single massive barrier, then the amount of isolation you can get is limited by the equation of mass law, which goes like this: TL = 20 log (fm) - 47 dB Where: f = frequency (Hz), m = mass per unit area (kg/m²) If you do the math, that's not a very attractive proposition, especially for low frequencies. Then there's also the problem of resonance: at the natural resonant frequency of any object, it offers no isolation at all, and can in fact amplify sounds passing through it. If your concrete floor above happens to be backed by an air gap and a wooden panel, then you have an MSM resonant system, which can make the isolation even worse than for mass law at resonance, and also up to 1.414 times the resonant frequency. Isolation systems have to be designed, based on the science of acoustics. Hoping that things might work out is not the best way of achieving good isolation.
is regular pink insulation good enough as regular cavity fill from an acoustical response perspective (not isolation)?
Yes, provided that the density is around 30 kg/m3 (roughly 2 PCF). That's the optimum density for fiberglass insulation as part of an MSM isolation system. If the density is very much higher than that, then it is less efficient at absorbing low frequencies, and if the density is very much lower, then it will be less effective at absorbing highs.
i move my speakers around a bit and change speakers every couple of years.
Then use Barefoot's design for modular soffits, so that you can replace just the speaker module any time you want. It doesn't seem like a good design decision to throw away all the major benefits of soffit mounting just to be able to swap speakers every now and then.
i didnt mean scaled down in size, but in budget and complexity of design.
OK, got it! But the laws of acoustics don't change for dollars, either... :) In other words, you can still do a good room on a tight budget, provided that you use the laws of acoustics to your favor, instead of letting them run wild against you. Design concepts and treatment concepts work always, regardless of how much you spend on them. Sure, they can be slightly more effective if you use expensive, exotic materials, but you can still do some pretty amazing things with ordinary, inexpensive common building materials, if you design it right. You don't need to compromise too much on acoustics, just because you don't have a huge budget.
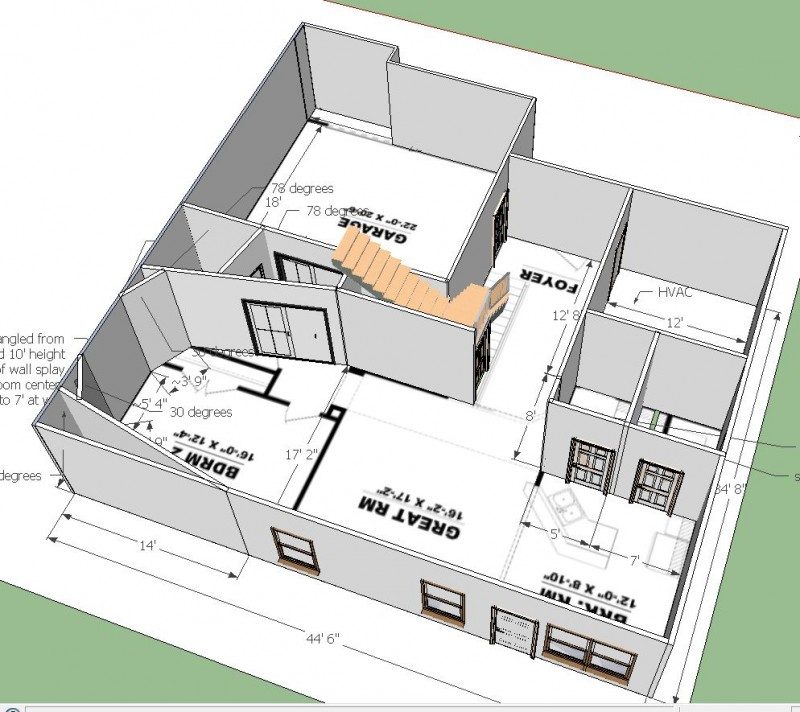
here's the latest design, by the way.
I'm comparing that with the original, and I don't really see any changes. What is different? Perhaps its the different perspective angle, or maybe I'm just missing it, but I don't see that you have incorporated any of the suggestions that you have been given. Is that the right image? Maybe you posted the wrong one, by mistake? - Stuart -
Sound is three-dimensional, so isolation has to be three-dimensional as well. . . . . TL = 20 log (fm) - 47 dB Where: f = frequency (Hz), m = mass per unit area (kg/m²) . . . . Isolation systems have to be designed, based on the science of acoustics. Hoping that things might work out is not the best way of achieving good isolation.
is regular pink insulation good enough as regular cavity fill from an acoustical response perspective (not isolation)?
Yes, provided that the density is around 30 kg/m3 (roughly 2 PCF). That's the optimum density for fiberglass insulation as part of an MSM isolation system. If the density is very much higher than that, then it is less efficient at absorbing low frequencies, and if the density is very much lower, then it will be less effective at absorbing highs.
great stuff, thanks.
It doesn't seem like a good design decision to throw away all the major benefits of soffit mounting just to be able to swap speakers every now and then.
true
here's the latest design, by the way.
I'm comparing that with the original, and I don't really see any changes. What is different? Perhaps its the different perspective angle, or maybe I'm just missing it, but I don't see that you have incorporated any of the suggestions that you have been given. Is that the right image? Maybe you posted the wrong one, by mistake?
that one was done last week. the front wall of the live room must be perpendicular to the side walls for structural reasons (it was angled before), the rear live room wall now has an irregular shape, the angled side walls of the control room are now at 12 degrees each instead of 6. the link to the .skp is at the bottom of the post.