Where i live:
I'm located in Colorado in the Rocky Mountains. My house is at 9000 ft on about 3 acres and the nearest neighbor is over 100 yards away. In short: Bothering the neighbors will not be an issue for me.
My music production:
I produce electronic music so i have no need for a drum room or vocal booth - at least for my purposes. My average working level is between 80 and 100dB
The Room:
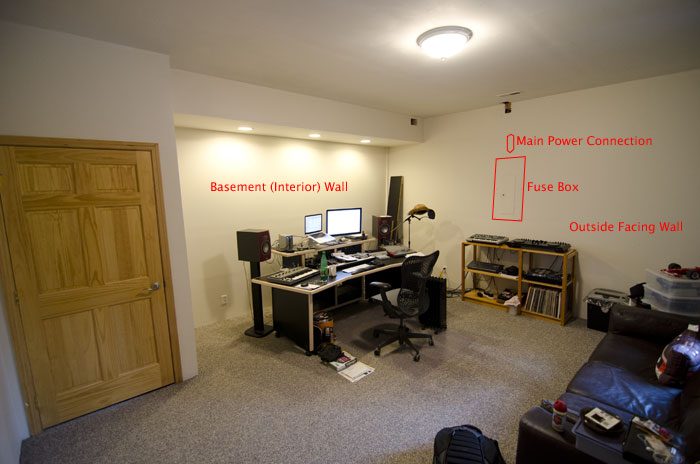
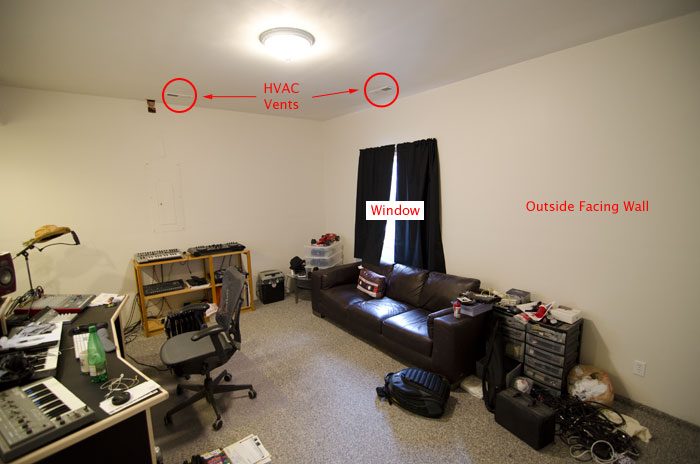
The room for my studio is located in a partial basement, meaning that i have 2 outside facing walls, 1 wall adjacent to a storage room and the other adjacent to the rest of the basement which is buried in the hill. The floor is concrete. The main fusebox for the house is in the room, which is a bit inconvenient, but nothing i can't work with. The room has one window and 1 door.
Studio Construction:
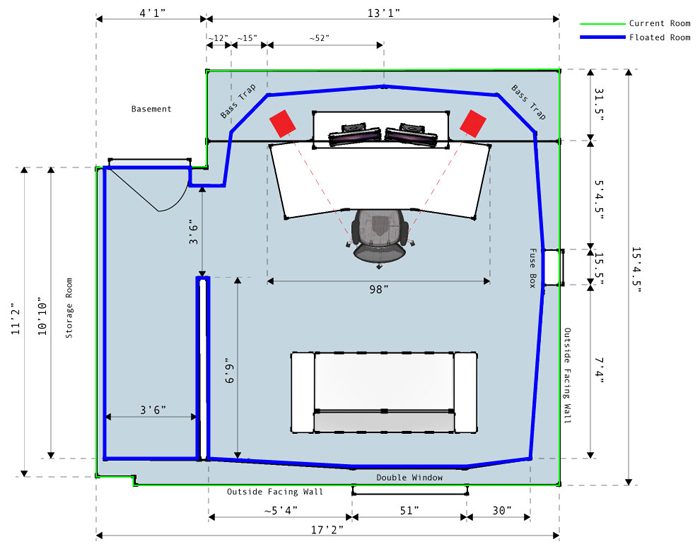
My goal for this studio is 2-fold: Soundproofing & Acoustics. I want to soundproof because we will eventually have kids. The current reverberation time of the room is 0.8s. There is practically no soundproofing in the house, so even a phone conversation can be heard pretty well in the bedroom above. My plan is to build a room within a room. For the studs and ceiling rafters i plan on using wood 2x4's and 2x6's (ceiling). Each will be covered with a soundblocking neoprene material (still to be determined) on the side facing the old walls and then filled with either batt insulation (roxul?) or regular home insulation sheets. I was also looking at using "Green Glue" to attach the gypsum board. Regarding the gypsum board, i wanted to use a "middle of the road" solution to save a few bucks since the high-grade soundproofing board is over $40US a sheet. As you can see in my drawing below, there will be a dividing wall to create a walk-in closet space. This will also make the studio itself smaller and should aid in reducing reverberation times.
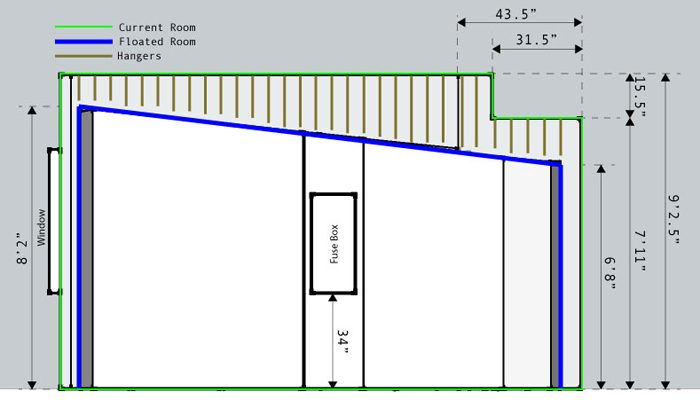
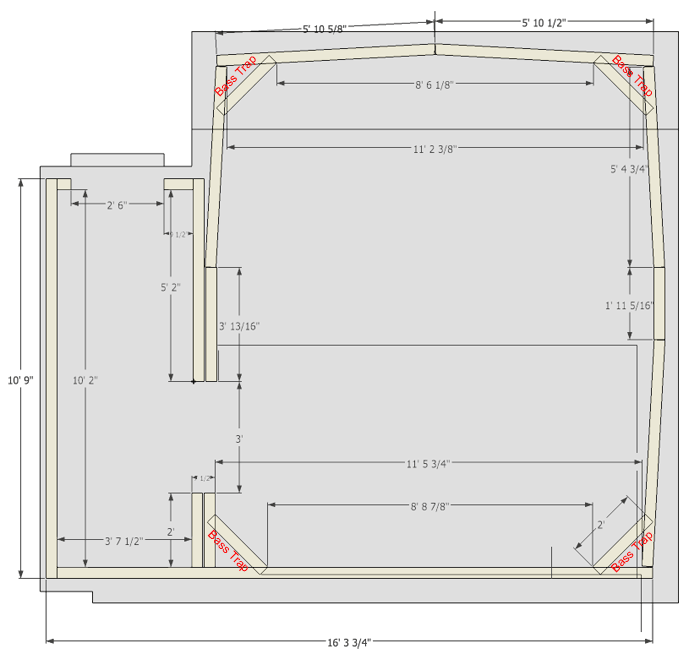
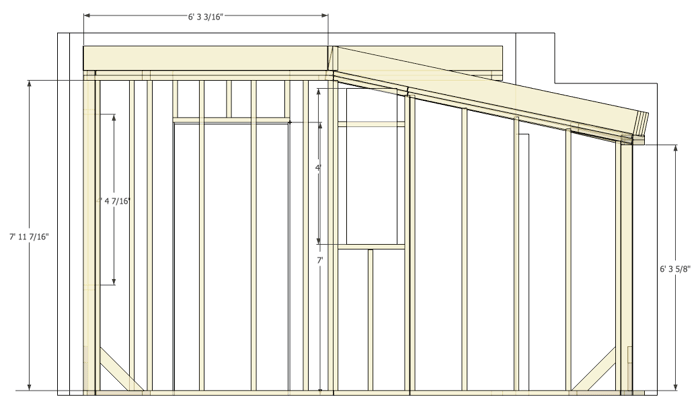
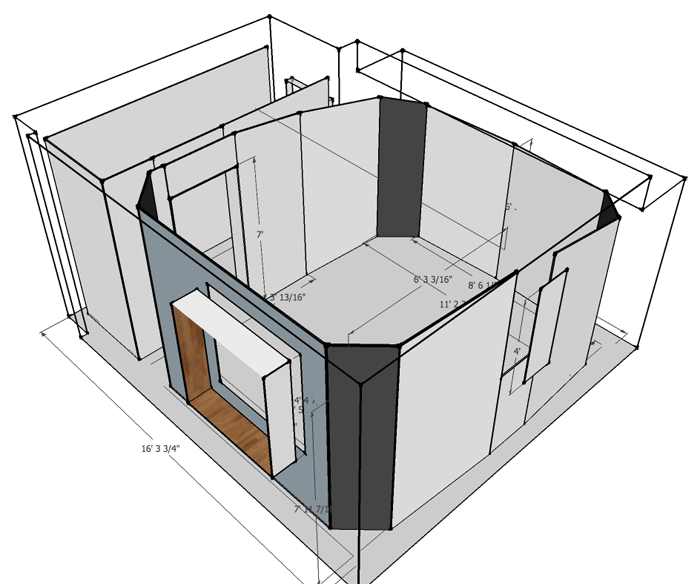
I've attached 2D views of the studio as well as a sketchup file. (I'm still getting used to sketchup, so it's nowhere near as nice as John's layouts)
Challenges:
1. Fusebox: The fusebox for the house is in my room and has to remain accessible. At first i wanted to put in a door, but i realize that may end up causing a rattle and loss of isolation. My idea is to build a box around it. Since the fusebox is part of an outside it shouldn't cause too much sound transmission, but this remains a question.
2. Bass Traps: I've been studying the studios on this site and various construction techniques, but i'm a little lost about how to make bass traps work, especially with my design. Any help here would be appreciated
3. Acoustic Treatment: With my design would it be wise to add in acoustic treatment like wall panels and diffusers?
4. Insulation: What would be the best insulation material to use for the walls and ceiling?
Lastly, i'm looking for an honest opinion about my design and if i'm heading in the right direction with it. I've spent a great deal of time studying the other studios on here and i've read the manual twice, but my design could be completely off :-)
Here is the link to the .skp file: https://dl.dropbox.com/u/1240139/Colorado%20Studio.skp
Mountain Studio in Colorado - Design and Layout
Originally posted at johnlsayers.com, topic 18238.
Hopefully i've adhered to all of the forum rules. I'm looking to start purchasing materials and start construction very soon though, so any advice or help would be greatly appreciated. I of course understand that time is a commodity for everyone on here :-) Thanks!
Hi Stefan, and welcome! :)
Sometimes it can take a while to get a response on the forum. Personally, I've been out of action for the last few days, since my wonderful ISP screwed up my internet connection, big time, and it took them that long to get it going again, after replacing every piece of equipment in sight and re-configuring the entire internet! (apparently...)
Anyway, on to your build:
Great! A basement with a concrete slab on grade floor. That's a good start, acoustically.The floor is concrete.
Not so great. Not good at all, actually, from your sketches.The main fusebox for the house is in the room,
OK, but you don't say how much isolation you will actually need, in terms of decibels. That should be your starting point. If you don't know that, then all the rest is just guess work. Your first order of business should be to figure that out: how many decibels of isolation do you need.I want to soundproof because we will eventually have kids.
OK, but that has nothing at all do to with isolation (soundproofing). RT is related to treatment of the final inner-leaf room dimensions, after all the isolation is completed. Isolation and treatment are two different things, and if you build a good isolation system (assuming you need plenty of isolation for your future kids) then that RT will very likely increase substantially, which is why you need the treatment.The current reverberation time of the room is 0.8s.
Ouch! :shock: OK, so manor isolation is needed...There is practically no soundproofing in the house, so even a phone conversation can be heard pretty well in the bedroom above.
Definitely! Fully-decoupled two-leaf MSM isolation is the way to go, for sure.My plan is to build a room within a room.
2x4s for the walls are fine, but how did you determine that 2x6s are OK for the ceiling? You'll be spanning about 13 feet by the looks of it, and you don't know what the live or dead loads, or the deflection will be yet, so it's probably too early to say that 2x6s will do the job. I very much doubt that you'll be able to span 13 feet and carry the type of load that you'll likely need for high isolation, just on 2x6s.For the studs and ceiling rafters i plan on using wood 2x4's and 2x6's (ceiling).
Sorry, but I lost you there. What exactly do you have in mind there, and what is the purpose of that? I'm not aware of any "soundblocking neoprene material". Neoprene is great for decoupling structures, but not much good at blocking sound when applied as a wall covering. It would have to be very think (and very expensive) to be able to do that.Each will be covered with a soundblocking neoprene material (still to be determined)
Green glue is NOT an adhesive, and cannot be used for attaching anything to anything. Green Glue compound is a visco-elastic polymer that acts as constrained layer damping in between two layers of a multi-layer wall. It has no useful adhesive properties at all. So if you do use Green Glue, you would squirt several tubes of it over each sheet of drywall, just before you lift that sheet into place over a sheet that is already in place, then nail or screw it to keep it there. GG alone is not glue, despite the name.I was also looking at using "Green Glue" to attach the gypsum board.
Sound waves are not snobbish! They really don't care how much you pay for your mass! All they do is react to the amount of mass in each square foot of your wall, and the can't even read the price tags, so just get the cheapest mass that will do the job. Sound waves are very simple things: they just obey the laws of physics, and react to whatever they encounter, in very a predictable and consistent manner. The really don't give a hoot about marketing hype, or fancy names applied to building materials. All they understand is "mass". And it turns out that, for most places, plain old ordinary 5/8" fire-rated drywall is the best value for money, in terms of how many kilograms of mass you get for your dollar. for the same reason, that's the type of drywall that has been most tested in acoustic laboratories around the world, and is best understood. so just stick with that, and you'll be fine.Regarding the gypsum board, i wanted to use a "middle of the road" solution to save a few bucks since the high-grade soundproofing board is over $40US a sheet.
There are no magical products that can bypass the laws of physics, no matter how much pay! The laws are well known, well defined, the equations work, and there are no secrets. Those laws do not bow down to marketing or advertising, so you can safely ignore any product that claims to do more than the laws of physics allow. Forget the high-priced and exotic stuff, and just go with the standard building materials the work so well.the high-grade soundproofing board is over $40US a sheet.
That's not necessarily a good thing! Reverb time needs to be correct at all pints on the spectrum, and shrinking the room volume is not the right way to go about it. The volume needs to be as large as possible, and the reverb time needs to be controlled with suitable acoustic treatment inside the room, based on the volume, dimensions, ratio, and construction materials. And that dividing wall is not in useful place. It is interfering with the room symmetry, which is critical in a control room. There's a lot that needs fixing on that drawing, and it seems that there are a few concepts that you have misunderstood, so let me go through them one by one. You talk about a "current room" and a "floated room", but that's not the way things work in acoustics. Yes, you CAN float a room if you want to, but doing so is prohibitively expensive, very hard to do, and takes up a lot of space, which you don't have, and you don't need to do that anyway. I think this is just a confusion of terminology. Earlier you spoke of building a "room in a room", and that is indeed what you need to do, but that is not the same as a "floated" room. Once again, yes, it is true that a "room in a room" can be fully floated, but that is not necessary in your case, especially if you are on a tight budget. You already have a concrete slab on grade floor, and very likely that's all you need. Trying to float your entire room on top of that is simply not necessary. Just build your inner-leaf room as a fully decoupled 2-lefa MSM system, with only the floor in common, and you will be fine. Next, you show your inner-leaf walls (the walls of the new "room" that goes inside the existing "room") as blue lines on your sketch, but then you show bass traps inside the cavity between that wall and the outer leaf, as well as hangers in the cavity between the inner-leaf ceiling and the existing outer leaf ceiling. That makes no sense. In order to "trap bass" your bass traps need to be INSIDE the inner room, not outside it! If they are outside the room, then they cannot do much to affect the sound in the room, since the bass stops at the walls. (Or rather, that's where it appears to stop, acoustically, even though it is the entire wall that is doing the stopping...) So first you need to re-arrange your leaves and bass traps to get them in the correct order. Them you need to get the fuse box out of the cavity. Once you have built the inner-leaf wall, it will no longer be accessible, since it will be sealed up tight behind a couple of layers of thick, heavy drywall, as well as whatever treatment you end up needing inside the room. So the fusebox has to move to some place that will not be covered when your studio is finished. Finally, your ceiling: If you are aiming for an RFZ based design, then yes, you will need to tilt the ceiling, but tilting all of it wastes so much space, and you don't have much to start with. So just tilt the front section, where that "kink" is (support beam?), up to about one third of the room length, then take the ceiling straight back from there, as high as possible (allowing for correct MSM, of course). You gain a lot of room volume like that, plus better ceiling height over most of the room, except at the front (where it doesn't matter). So those would be me suggestions for correcting your design: First get the isolation system design (the two-leaf MSM "room in a room" concept), and make that as large as you can, since it is a small room. Then, inside that, place your bass traps, speaker soffits, and whatever other acoustic elements are needed to balance the room response, and bring it into line with the normal specifications for control rooms. - Stuart -As you can see in my drawing below, there will be a dividing wall to create a walk-in closet space. This will also make the studio itself smaller and should aid in reducing reverberation times.
Ah yes, that is an important point i forgot to mention. With my average working level at between 80 to 100dB, i'd like to soundproof as much as possible. I measured the inside of the bedroom above my studio, as well as the living area and with my music at 100dB, i'm getting about 60dB, so reducing it by that amount would be preferred, if that's even possible. After reading this thread viewtopic.php?f=1&t=17134 i also realize that complete soundproofing isn't possible, but attenuating it as much as possible is the best way to go.OK, but you don't say how much isolation you will actually need, in terms of decibels. That should be your starting point. If you don't know that, then all the rest is just guess work. Your first order of business should be to figure that out: how many decibels of isolation do you need.I want to soundproof because we will eventually have kids.
Thanks for clarifying that. I will definitely keep that in mindOK, but that has nothing at all do to with isolation (soundproofing). RT is related to treatment of the final inner-leaf room dimensions, after all the isolation is completed. Isolation and treatment are two different things, and if you build a good isolation system (assuming you need plenty of isolation for your future kids) then that RT will very likely increase substantially, which is why you need the treatment.The current reverberation time of the room is 0.8s.
Ok, i need to clarify this a bit more after i did some more investigating. The outside walls of the house are actually very well insulated. I can barely hear anything standing outside with my music on full blast. In the bedrooms above, most of what comes through is low-end frequencies. However, the majority of the sound transmission is traveling through the HVAC ducts. My vents are in the ceiling and upstairs they're in the floor. Most of the mid and high frequencies are coming through very clearly when standing near the floor vents. I took a look at my interior walls in the studio and they are also insulated. The only part of the house that does not have insulation is the floor above, or my ceiling. I measured it and it's about 12" of space with floor trusses running the length of my room, spaced 16" apart.Ouch! :shock: OK, so manor isolation is needed...There is practically no soundproofing in the house, so even a phone conversation can be heard pretty well in the bedroom above.
Ok, i can got with a 2x8 since there's still room for that, but i do have a question about this. As you may have seen in my sketchup file, the ceiling rafters are attached to the current room walls. I did this for stability reasons, but will this completely defeat the purpose of my room-within-a-room construction, or can i attach them to the wall with a bit of rubber between the rafter and the wall, or should i attach a hat channel to the wall first and then the rafters to it? I can illustrate this to help describe what i'm seeing.Definitely! Fully-decoupled two-leaf MSM isolation is the way to go, for sure.My plan is to build a room within a room.2x4s for the walls are fine, but how did you determine that 2x6s are OK for the ceiling? You'll be spanning about 13 feet by the looks of it, and you don't know what the live or dead loads, or the deflection will be yet, so it's probably too early to say that 2x6s will do the job. I very much doubt that you'll be able to span 13 feet and carry the type of load that you'll likely need for high isolation, just on 2x6s.For the studs and ceiling rafters i plan on using wood 2x4's and 2x6's (ceiling).
The material i was actually referring to is mass loaded vinyl that can be attached to the studs. I do not know if this material actually works or if it's just hokus-pokus: http://www.acousticsfirst.com/blockaid- ... arrier.htmSorry, but I lost you there. What exactly do you have in mind there, and what is the purpose of that? I'm not aware of any "soundblocking neoprene material". Neoprene is great for decoupling structures, but not much good at blocking sound when applied as a wall covering. It would have to be very think (and very expensive) to be able to do that.Each will be covered with a soundblocking neoprene material (still to be determined)
Would love to have that wall there, but i did not know how much that could affect the room, so thanks for educating me on that.That's not necessarily a good thing! Reverb time needs to be correct at all pints on the spectrum, and shrinking the room volume is not the right way to go about it. The volume needs to be as large as possible, and the reverb time needs to be controlled with suitable acoustic treatment inside the room, based on the volume, dimensions, ratio, and construction materials. And that dividing wall is not in useful place. It is interfering with the room symmetry, which is critical in a control room.As you can see in my drawing below, there will be a dividing wall to create a walk-in closet space. This will also make the studio itself smaller and should aid in reducing reverberation times.
I did confuse the terminology there, sorry about that. Room within a room is what i'm going for.You talk about a "current room" and a "floated room", but that's not the way things work in acoustics. Yes, you CAN float a room if you want to, but doing so is prohibitively expensive, very hard to do, and takes up a lot of space, which you don't have, and you don't need to do that anyway.
Unfortunately there's not much i can do here, unless i figure out a way to bring the fusebox into the room within a room. I'm having an electrician come out to give me some advice there. The problem is that the main power line for the house comes in right above the fusebox and there's not much give to move that whole thing. If there's nothing i can do, would building an access door still provide a good solution? Assuming, of course, the door is properly insulated and shuts tight.Them you need to get the fuse box out of the cavity. Once you have built the inner-leaf wall, it will no longer be accessible, since it will be sealed up tight behind a couple of layers of thick, heavy drywall, as well as whatever treatment you end up needing inside the room. So the fusebox has to move to some place that will not be covered when your studio is finished.
Should that kind of ceiling be secured, or "hung", if you will, from the existing ceiling? This is the same conundrum i'm facing with attaching the ceiling rafters to the existing walls for stability. One other construction technique i'm considering is using a resilient channel to mount the drywall onto. I should also mention that for the ceiling i'd like to use tongue-and-groove pine panels. This is purely for aesthetics, but i thought about mounting that on a resilient channel as well. Great advice here. You've given me a lot to think about and i'm going to revise my drawing again in the next few days.Finally, your ceiling: If you are aiming for an RFZ based design, then yes, you will need to tilt the ceiling, but tilting all of it wastes so much space, and you don't have much to start with. So just tilt the front section, where that "kink" is (support beam?), up to about one third of the room length, then take the ceiling straight back from there, as high as possible (allowing for correct MSM, of course). You gain a lot of room volume like that, plus better ceiling height over most of the room, except at the front (where it doesn't matter).
Ahh! Good old MLV strikes again! :) No, it isn't hokus-pokus, and it does work... at great expense! That's the issue. It is mass, so it will stop the exact same amount of sound as any other equivalent mass, so the issue comes down to your pocket: how much does each pound of MLV mass cost you, versus how much each pound of plywood or drywall mass costs you? That's the question. Pound for pound, MLV is MUCH more expensive than the other options. And you really do have to love the marketing hype in that link:The material i was actually referring to is mass loaded vinyl that can be attached to the studs. I do not know if this material actually works or if it's just hokus-pokus:
Well, let's see now... Therefore, if you stack 8 layers it would be one inch thick and weigh 8 pounds. If you stack 96 layers (12 x 8) it would be one foot thick and weight 96 pounds: That would be one cubic foot: So the density of this is about 96 pounds per cubic foot. The density of lead, on the other hand, is about 700 pounds per cubic foot... :) So saying this stuff is "as heavy as lead" is just a slight exaggeration!! :shock: So, lets look at the price: They say a 20 foot roll of this stuff give you 90 square feet and costs US$ 144. That works out to US$ 1.60 per square foot. To get the same amount of mass per square foot as 5/8" drywall, you'd need to make this MLV two layers thick, so that works out to US$ 3.20 per square foot for MLV. A standard sheet of drywall measures 4 feet by 8 feet, which means that it has an area of 32 square feet, so we'd need to make 32 square feet of MLV to cover the same area: So lets see, 32 square feet of MLV, at US$ 3.20 per square foot, works out to US$ 102.40!!! :shock: So, as unless drywall is costing you more than a hundred bucks per sheet, MLV simply makes no sense, despite what the marketing hype claims... Bottom line? MLV works, and does have its uses in acoustic isolation, for places where other methods are impractical (isolating noisy pipes, for example, or where very thin walls are needed), but the cost is prohibitive for most situations and most people, since it is many, many times more expensive than drywall, plywood, OSB, MDF and other similar building materials that can do the job just as well....this material is as heavy as lead, ... Thickness: . . . . 1/8" Thick Weight: . . . . 1 pound per square foot
How did you measure that? You should set the meter to C weighting and slow response. Anyway, assuming that 40 dB is correct, that's a reasonable goal for isolation, and you should be able to get better than that. An ordinary house wall gets you maybe 30 dB (with luck), so you only need to go ten times better to get 40 dB. That's a reachable goal.I measured the inside of the bedroom above my studio, as well as the living area and with my music at 100dB, i'm getting about 60dB,
That's a good sign: so your outer leaf is pretty good already. However, that's terminology again: "insulation" is the fluffy stuff that you put inside walls to stop heat escaping, but "isolation" refers to preventing the sound from getting through. Insulation is usually part of the isolation system, yes, but insulation by itself is pretty lousy at isolating. Anyway, what you meant here is that your existing walls are doing a good job of isolation, not insulation. Terminology is important, and it does take a while to get used to the "slang" of acoustics.The outside walls of the house are actually very well insulated. I can barely hear anything standing outside with my music on full blast.
As above: insulation is not isolation, and insulation by itself does not isolate. That's a very common misconception. Materials that isolate sound have to be dense, heavy, massive, rigid, solid, etc. That's the only way to stop sound: with mass and rigidity. Insulation, on the other hand, is light, soft, fluffy, flexible and even "breathable". That stuff is the exact opposite of what you need to stop sound. Yes, insulation is a necessary part of an good isolation system, but not bu itself.I took a look at my interior walls in the studio and they are also insulated. The only part of the house that does not have insulation is the floor above, or my ceiling.
Excellent! This bodes well for you to be able to get really good isolation.I measured it and it's about 12" of space with floor trusses running the length of my room, spaced 16" apart.
Yes, it will. A big part of isolation has to do with "decoupling". That simply means that you break all mechanical paths between the inside of the room and the outside, so the only thing between them is air. Solid objects (such as studs, joists, nails, screws, wood, drywall, etc.) transmit sound very, very well. In fact, in general, the more rigid and dense they are, the better they transmit vibration, if ti happens to get into them. The only way to stop vibration from "getting into them" is to make sure that they do not touch anything that might be vibrating. So connecting your outside walls to your inside ceiling via the joists, is a certain way of guaranteeing that the vibration will get through. In acoustic terms, this is called a "flanking path", meaning a route that bypasses the isolation. Even a single nail that accidentally bridges the gap from inner leaf to outer leaf is a major flanking path, and compromises isolation.i do have a question about this. As you may have seen in my sketchup file, the ceiling rafters are attached to the current room walls. I did this for stability reasons, but will this completely defeat the purpose of my room-within-a-room construction,
Not really: That would work in theory, so the idea is right, but for practical purposes (and legal ones) you can't do that. The joists need to be firmly attached to something, either directly or by means of proper isolation mounts.or can i attach them to the wall with a bit of rubber between the rafter and the wall,
Unfortunately, you can't do that either! What you CAN do, is to just rest the new inner-leaf ceiling joists on top of the new inner-leaf walls. That's the concept of "room in a room". They are two separate, isolated, disconnected "decoupled" rooms. One sits inside the other, but they do not touch anywhere. There are methods for providing the stability and structural integrity that this needs.or should i attach a hat channel to the wall first and then the rafters to it?
You CAN have the wall there! Just not done like that... Ideally, it needs to have a door in it, about half way back. Or if there is no door, just an opening, then that also needs to be about halfway back, well behind the mix position. It is critically important that the front half of the room be perfectly symmetrical, in order to get an accurate stereo image and clear, well-defined sound stage, with neutral and identical acoustics on both sides. So that wall needs to "mirror" the position of the other wall, as far back as possible: But not all the way to the rear wall either, as you need the rear corners for bass trapping. so the opening or doorway needs to be about three feet from the rear wall, and no less than 2 feet.Would love to have that wall there, but i did not know how much that could affect the room, so thanks for educating me on that.
In theory, you could do that. But it might not be legal. Your building code might specify that the electrical panel needs to be visible, accessible, not covered, etc. Better check on that with your municipality. You still have a couple of options: one is to re-arrange the room layout so the panel is clear. Another is to extend all of the wiring to a new location for the panel, where it wont be covered.If there's nothing i can do, would building an access door still provide a good solution? Assuming, of course, the door is properly insulated and shuts tight.
Your outer-leaf joists (the ones that the floor above you rests on) absolutely must be firmly attached to the outer-leaf walls. Then you build your inner-leaf walls, put new joists across the tops of those such that they ONLY touch the new walls, not the outer leaf. Then you attach your drywall to those studs in the normal way.Should that kind of ceiling be secured, or "hung", if you will, from the existing ceiling? This is the same conundrum i'm facing with attaching the ceiling rafters to the existing walls for stability.
You could, but only if your existing walls are stud framed walls. If they are brick or concrete, then there is nothing to attach the RC to! You'd need to build stud frames in front of the brick, and if you did that then you already have a fully decoupled frame, so no RC is needed. It would help to see photos of the space you have right now, so we can better judge what you are dealing with. It's hard to get the idea just from words and diagrams. - Stuart -One other construction technique i'm considering is using a resilient channel to mount the drywall onto.
Good advice on the MLV! Yes, i'm still getting used to the new lingo, but even after 20 years of making music, this will be my first official studio build (i've been living in rentals thus far).
What techniques do you recommend for keeping the decoupled room construction stable?
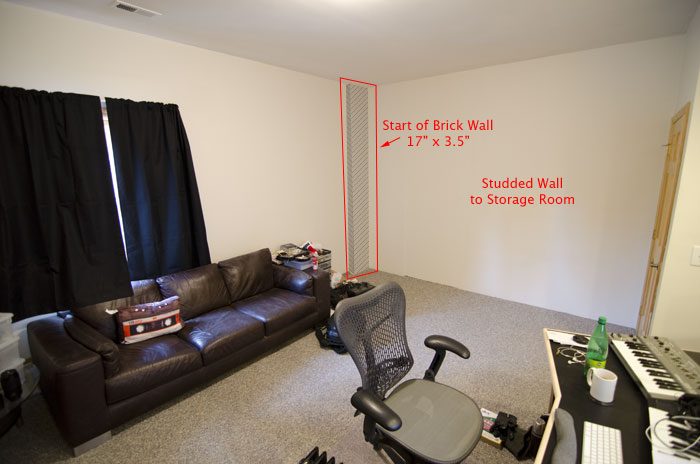
And here are pictures, as requested. Please pardon the mess. We just moved a few months ago and are still unpacking and organizing :-)
Ok, i've redesigned the layout per all the great advice and recommendations here. I'm still waiting on getting my electrician out here for advice on the fusebox, but for now here are updated drawings. The room is now fully decoupled. For stability i've added crossbraces in the corners (illustration below).
I still have a few questions:
1. I'm wondering if mounting the drywall to a hat channel vs directly to the stud will help improve the STC rating for the MSM room
2. For the bass traps, i'm wondering if these should be covered in cloth (as seen in the 3D below), or in drywall
3. Should i still use hangers in the space between the MSM room and the old ceiling?
4. Purely for aesthetic reasons, i was wondering if it would be ok, in terms of keeping the room decoupled, to span cloth along the open space in the doorway and window between the two walls.
Criticism and advice are welcome and thanks again for the help :-)
Just wanted to see if anyone had any critique or advice regarding my questions above?
Hat channel by itself would make very little difference, but proper resilient channel could make a pretty decent improvement. Also hat channel plus RSIC clips could make a decent difference.1. I'm wondering if mounting the drywall to a hat channel vs directly to the stud will help improve the STC rating for the MSM room
Cloth. Covering them in drywall would prevent much of the sound from ever getting through to the insulation, and would in fact reflect most of the sound back into the room. There are some unusual situations where you would want to do that, but in the vast majority of cases you just want a layer of 6mil plastic across the front, then the cloth. Usually you do two layers of cloth: a fine-weave black cloth, so you can't see through to the "ugly" part behind, then your pretty finish cloth.2. For the bass traps, i'm wondering if these should be covered in cloth (as seen in the 3D below), or in drywall
You mean in the cavity between the inner-leaf and outer-leaf? No. They would do nothing useful there at all. Just fill that cavity with ordinary insulation.3. Should i still use hangers in the space between the MSM room and the old ceiling?
Absolutely, yes! Cut some strips of 703 to be a snug fit in those gaps, wrap them with the cloth of your choice, and insert that into the gap. In the case of windows, you might also need silica gel beads in there somewhere, to absorb any moisture in the cavity, and prevent it from misting up the windows in the cavity... - Stuart -4. Purely for aesthetic reasons, i was wondering if it would be ok, in terms of keeping the room decoupled, to span cloth along the open space in the doorway and window between the two walls.
Thanks for the reply. A few things have changed:
Instead of using a hat channel, my research suggests adding a second layer of drywall instead to add mass. In my case low frequencies are more common, so it's been suggested to do a double drywall to reduce low frequency transmission.
I've also (finally) had my electrician over and he informed me that putting a casement window or door in the decoupled room for access to the fusebox is fine, as long as it's well sealed to prevent sound from getting out.
Question regarding the bass traps: If i'm to use cloth on these, won't sound still bleed through since they're only covered in cloth? What are you referring to when you say 6mil plastic? Is that plastic sheeting?
Thanks again for taking the time on this.
More mass wont' help much, unless you also decouple it. That's what the resilient channel does; it decouples the drywall from the studs. There are two different ways you can isolate, and they are subject to two different sets of laws of physics. One of those is called "mass law", where you try to stop sound be shear brute forces: Putting such a huge amount of mass in the way that the sound waves cannot make it move. That works, but you need a LOT of mass. I mean a MAJOR lot of mass. On the other hand, the intelligent way of doing it is to "use fire to fight fire", or rather "use sound to fight sound". Use the acoustic phenomena of "resonance" to stop the sound getting through, by making it fight itself in such a way that it always loses. You do that by building a "tuned" wall that resonates at one frequency but firmly resists all other frequencies, then you tune it so low that its resonance is lower than the lowest frequency that humans can hear. That way, it isolates the entire audio spectrum, and it does so with much less mass, and at much lower cost, then mass law. To do that, you need to build what is known as a "fully decoupled two-leaf MSM" wall, which is just a fancy way of saying that you have two bunches of mass that are completely separated from each other, not touching in any way at all, with just air in between. That gives you the most cost effective way of building an isolation wall. Way better than mass alone. So your research was partly right, but incomplete: additional mass helps to isolate... provided that it is used intelligently, as part of a properly designed and correctly tuned MSM system. Drywall attached to both sides of the studs is not decoupled, and no matter how much mass you put on it, it will never isolate as well as if you fully decouple. Resilient channel is one way of decoupling. Using two totally separate stud frames is another way, which is more effective but more expensive. However, it isn't clear from your drawings which way you plan to go here: If you are going with two separate stud frames, then you do NOT need the resilient channel. If you are going with only one stud frame, then you do.Instead of using a hat channel, my research suggests adding a second layer of drywall instead to add mass.
Great! That's good news, as I wasn't sure if the building code would allow the panel to be hidden behind a wall. I'm surprised that they do, but if he is the guy who is going to sign off on your electrical installation, and the inspector approves it, then that's good. Now all you need to do is to figure out how to make that access door both massive enough and sufficiently air-tight.I've also (finally) had my electrician over and he informed me that putting a casement window or door in the decoupled room for access to the fusebox is fine, as long as it's well sealed to prevent sound from getting out.
I'm not sure I understand: the whole idea is that sound DOES get to the bass traps. Putting drywall on the front of the bass traps would turn them into resonant cavities, or panel traps: the air trapped in there, between the drywall on the front and the drywall at the back that actually forms the inner leaf, then becomes a resonant system that is tuned to a specific frequency, so it will absorb only that frequency, not the broad-band range that you need to absorb. So the cloth goes only on the front, allowing sound in, where it moves through the insulation, bounces off the inner-leaf drywall at the back, then comes back through the cloth and out the front again, but greatly attenuated.If i'm to use cloth on these, won't sound still bleed through since they're only covered in cloth?
Yes. It's the typical common plastic sheeting that is used in construction for things like vapor barriers under floor slabs and in walls. You can find it in large rolls at Home Depot or similar places. Just ask for 6 mil plastic, and they'll now what you mean. - Stuart -What are you referring to when you say 6mil plastic? Is that plastic sheeting?
I didn't do a very good job of illustrating exactly how the room is decoupled in my updated design, but the plan is to have a 4" wide air space and one stud frame / wall. (the tan colored "blocks" in my top view) The room would be completely decoupled and not touch any part of what is the current room (other than the bits of cloth & 703 in the window and door). I've been doing cost calculations and the difference between using a hat channel system vs adding another layer of drywall with "GreenGlue" (sandwiched and screwed together) was very little actually. If you recommend a hat channel for better isolation, i can go with that. What i'm not too familiar is tuning the wall like you mentioned.
What i am noticing is that the opinion differs greatly on double drywall vs hat channel. Some of my research suggest one over the other, but i'm going to go with someone who has real world experience vs "some" website :-). I did get a chance to visit Dallas Soundlab before my move last year and they also gave me some great insight on their studio construction, albeit they paid 10-20x as much for their control rooms than what i could ever afford :-)
Regarding the bass traps, i changed my design slightly by not framing them into the room, but instead building them afterwards as part of the acoustic treatments.
If you are going with a full decoupled separate stud frame like that, then you don't need the resilient channel anyway. The separate frame, as you describe it, is already fully decoupling the inner-leaf from the outer, so there is no need to decouple it again. So I would definitely go with your plan of GG plus a second layer of drywall.I've been doing cost calculations and the difference between using a hat channel system vs adding another layer of drywall with "GreenGlue" (sandwiched and screwed together) was very little actually. If you recommend a hat channel for better isolation, i can go with that.
The concept is fairly simple: If you suspend a heavy object from a spring and give it a push, then it will bounce up and down at its natural resonant frequency. You will find it very hard to make it bounce at any other frequency: it "fights back" because it "doesn't want to" oscillate at other frequencies. That is a Mass-Spring-Mass system. It's the same as pushing a child on a swing: the swing only "wants" to move at one rate of oscillation, and you really have to try very hard to make it go faster or slower. It "resonates" only at its natural frequency. Same with your wall. It is also a mass-spring-mass system, and it resonates only at its natural resonant frequency. It resists all other frequencies, and therefor does not allow them to get through. So the goal here is to tune the wall so that its natural resonant frequency is lower than the lowest frequency that you need to isolate. You "tune" the wall by adjusting the "mass" and/or the "spring". In this case, the "spring" is the air trapped between the walls, and you can adjust that by making the gap bigger or smaller. If you make the gap bigger, the frequency goes down. If you add more mass to the walls (another layer of drywall) then the frequency also goes down.What i'm not too familiar is tuning the wall like you mentioned.
Both will work, but there's a limit to what resilient channel can do. It only decouples to a certain extent, which is good enough for typical isolation needs but not if you need high levels of isolation. The issue isn't really about double-drywall vs. resilient channel, but rather about double studs vs. resilient channel. You still need two "leaves" of drywall. The difference is whether both of those leaves are on the same studs, or on two sets of studs. If they are on only one stud frame, then you do need resilient channel to decouple the drywall on one side. But if you have two stud frames, then you put one leaf on each frame, and that alone decouples them from each other, so you don't need the resilient channel. And since you now know that the size of the air gap between the two leaves is important for tuning the wall, it is obvious that with resilient channel you cannot make the gap any bigger, since the studs themselves set the size o the gap. But with two frames, you can put the as far apart as you need. So even though both systems work, you generally need more mass on resilient channel than you do on separate studs, simply because the leaves are closer together. So you can get similar results for medium levels of isolation with both, but you probably need more mass with resilient channel, and you can go beyond the limits of resilient channel by using separate stud frames. By the way, it is not "hat channel" that you need. Hat channel by itself does not isolate. It only isolates if you use it together with RSIC isolation clips, or if you use proper resilient channel. Hat channel and resilient channel look very similar, but only resilient channel ("RC") isolates. - Stuart -What i am noticing is that the opinion differs greatly on double drywall vs hat channel. Some of my research suggest one over the other,
Thank you for all the constructive criticism and excellent feedback! Glad i stopped here first before blindly building this. Construction is going to start next week and i'll update you guys on the progress with pics and / or video