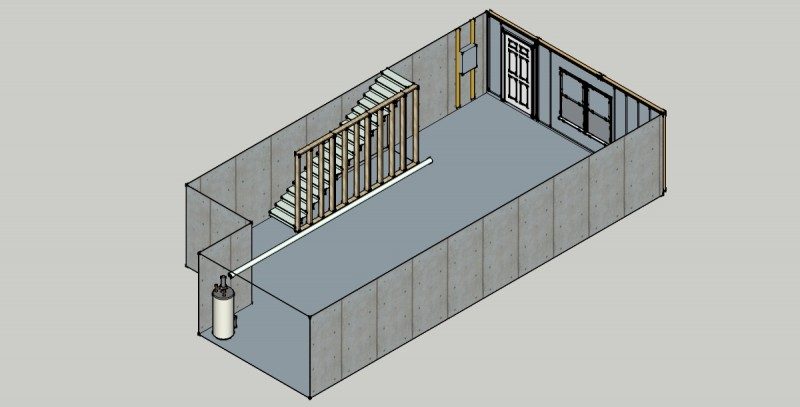
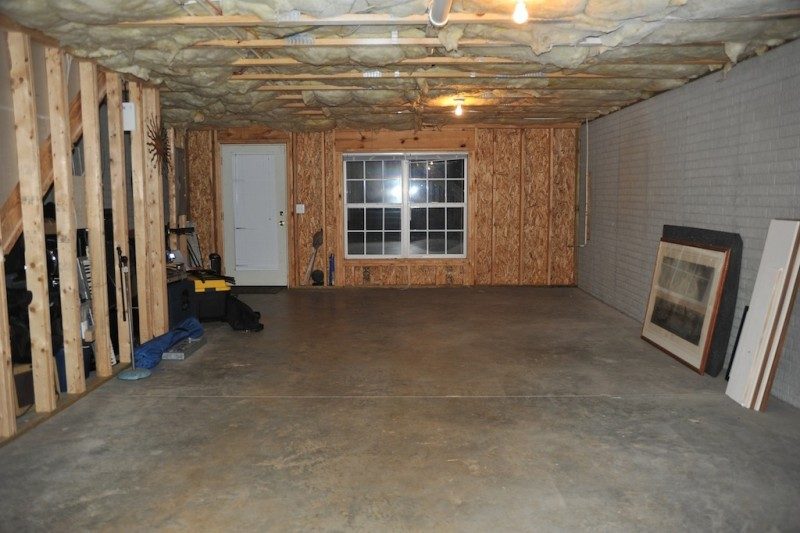
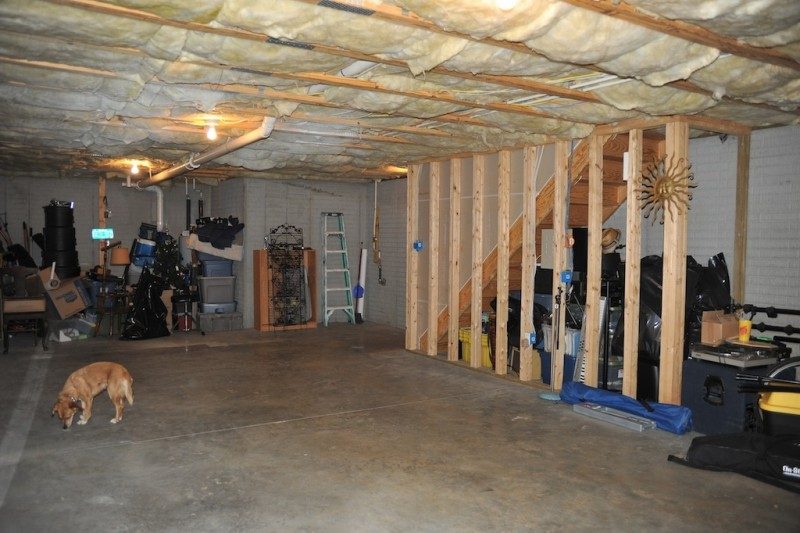
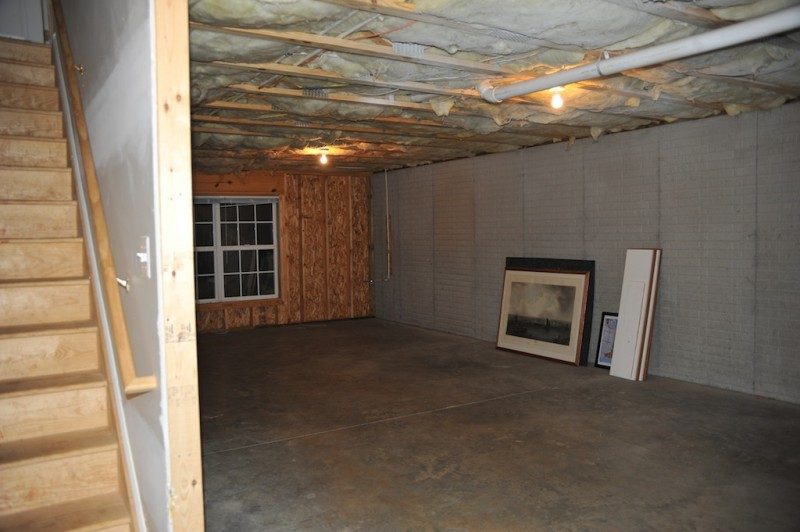
Hi, my name is James McLaughlin. I'm a drummer, engineer/producer in beautiful Charlottesville, VA. I have been very fortunate to make a living from performing, recording, and teaching music. My wife and I recently purchased a house with an unfinished basement and I'm hoping to set up a multi-purpose room. I've purchased the Rod Gervais book and have been surfing this forum and the web for the past several weeks in an attempt to inform myself before 'breaking ground' on the project. Thanks to all of you who contribute, this website is a truly amazing resource. I have attempted a basic Sketchup of the basement, as well as taken some pics and have some measurements listed below. My goal with this post is to make sure I'm on the right track BEFORE I start spending and building - thanks in advance for any help provided, and please let me know if I am in the right area of the forum, following all rules, etc.
My goal is to have the room contain as much noise as is possible and as my budget will allow. I have roughly $7,500 set aside, but can probably get a bit more $ as needed. I'd like to be able to practice drums at a reasonable level without disturbing the wife upstairs (this would truly be 'living the dream' my friends).
I'm not really worried about recording or live tracking in the space, as I have access to an incredible Roger D'arcy designed studio (http://www.thesoundstudios.net) here in town (formerly Crystalphonic). That said, I may do a bit of mixing eventually and will deal with room treatments as a separate issue in the future. For now I'd just like to get the room as soundproof to the rest of the house as is possible. The other goal is to keep it looking like a 'normal' basement. One big open room that is simply more soundproof than your normal basement renovation, no angled walls or windows between rooms, booths, etc.
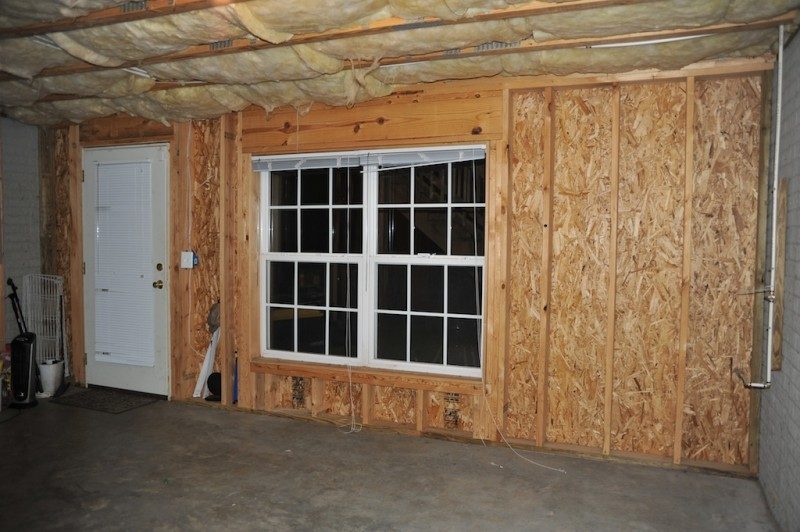
The space is on concrete slab with poured concrete form walls on 3 sides. The 4th side is wood framed on 16", a 'walk-out' facing the back yard (woods), with an exterior door and 2 windows. There are houses within 25 ft. on either side, so keeping noise levels down is a concern. I've looked at the city noise ordinance, and it is quite slack so I don't see any issues, but the quieter it is, obviously the better for neighbor relations.
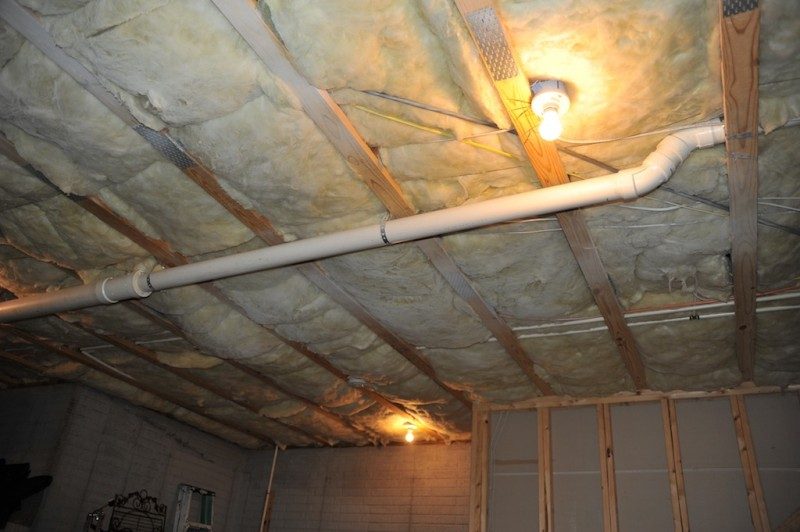
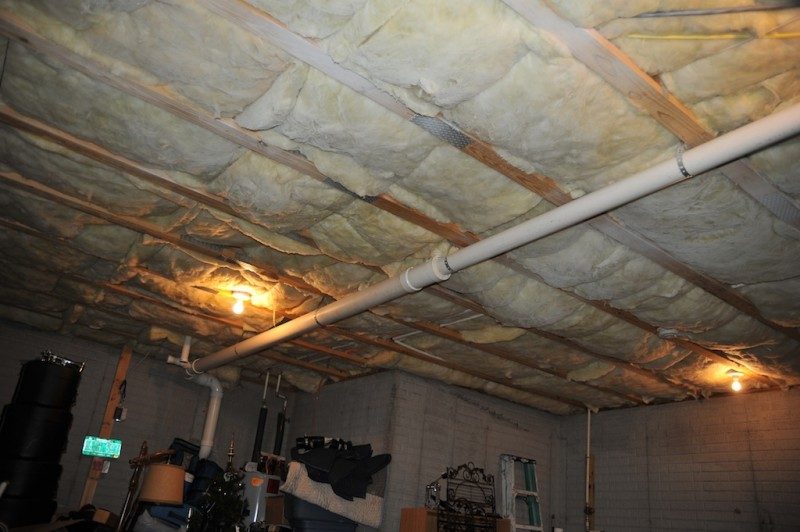
The space has 8' ceilings, and is approx. 20' by 40' in total for 800 sq. ft. There is a sub-slab rough in for a bathroom on one end, but that will be finished in the future, def. not part of this initial phase of construction. My plan is to put a wall/door partition and to leave that area as unfinished storage for now. The ceiling joists are on 24" running perpendicular to the foundation walls, and I've already spray-foamed the joist cavities at the bandboard around the perimiter of the house (closed-cell Froth Pak). I've also sealed all seams and holes in the subfloor above with OSI SC-175 acoustic sealant. I did 2 coats of Drylok on the foundation walls since the pics were taken, and also did an epoxy injection on a small crack in the foundation (not structural, had it inspected). There is existing R13 in the joist spaces.
OK, my design ideas: First off, I have a class A contractor friend who will be doing most of the work, with me helping as labor. I intend on using Genie Clips and 25 gauge hat channel on the ceiling with 2 layers of 5/8" drywall with Green Glue in between. I intend on leaving the R13 in the joist cavaties (unless I shouldn't). I intend to frame the walls 4" from the concrete fondation walls for the air gap needed in this MAM system, and use standard fiberglass insulation and 2 layers of 5/8" drywall on all walls (using the OSI 175 on all seams, gaps, etc). I'd like to use solid-core doors with appropriate gasket/seals for interior and exterior doors. Should I frame the walls on 24" (as the joists are) or 16"?
I plan to use a mini-split system for HVAC, hoping to locate the Daikin model that will include some fresh air, but haven't been able to find a retailer (yet). I plan on being by myself or with 1-2 other people max, so HRV units seem a little overkill, and I can always do the fan/quiet box route for fresh air if the mini-split system mentioned isn't available.
Questions for you kind folks:
1. there is a PVC drain pipe that runs along the middle of the room - should I use a 'chase frame' type enclosure for this? It has a pitch from 5" to almost 9" from end to end. Also any ideas for what to do with the 3 existing lights in the ceiling would be appreciated. I'm ok with having just lamps and no reccessed lighting if it's better. Thanks for any advice there.
2. The existing framed wall that has the outside door and windows: should I build another wall in front of this wall, put in laminated window in the interior wall that is the same size as the existing windows (leaving those windows intact on 'outside' wall)? Or should I use hat channel on the existing framing instead and either use window 'plug' or install laminate glass windows in place of the existing ones?
Thank you very much for any advice, I really appreciate it.
Hi James, and Welcome! :)
OK, summarizing what your goals are:
1) contain as much noise as is possible
2) practice drums at a reasonable level without disturbing the wife upstairs
3) not worried about recording or live tracking
4) may do a bit of mixing eventually
5) will deal with room treatments as a separate issue in the future.
6) keep it looking like a 'normal' basement. One big open room, no angled walls, etc.
Sounds like you have thought this through, and have a clear idea of what you are after. That's refreshing! :)
I've looked at the city noise ordinance, and it is quite slack
OK, but what are the levels that are permitted? That should be part of the goal. Also, where and how are the to be measured? "Slack" hopefully means that they are measured at the location of the complaining party, "A" weighted, fast response. But the number itself is important: how man decibels are permitted at the most critical time of day when you will be drumming.
I've already spray-foamed the joist cavities at the bandboard around the perimiter of the house (closed-cell Froth Pak)
Got any photos of how that worked out? You should be aware that closed-cell spray foam does not have much in the way of useful acoustic properties: not much mass, not much damping, sets hard, etc. That might not have been the best choice. But provided that it does not interfere with any "beefing up" that you might need to do, you are probably OK. If it does interfere, it can be cut out fairly easily. So this is probably not a biggie, and can be fixed.
I've also sealed all seams and holes in the subfloor above with OSI SC-175 acoustic sealant.
That's more like it! :) What is that subfloor made of, and what flooring is on top of it?
There is existing R13 in the joist spaces.
That might have to come out temporarily, if you need to beef up the subfloor, but it can be taken out with care and re-used.
I intend on using Genie Clips and 25 gauge hat channel on the ceiling with 2 layers of 5/8" drywall with Green Glue in between.
That might work, but you first need to define what level of isolation you are going to need, in terms of decibels, and at what frequencies, in order to see if that technique will give you the right amount.
I intend to frame the walls 4" from the concrete fondation walls for the air gap needed in this MAM system,
That will give you about 7-1/2" of air gap. Did you plug in those numbers to ensure that this will give you a sufficiently low MSM resonant frequency, and sufficiently high level of isolation to meet your goals?
Should I frame the walls on 24" (as the joists are) or 16"?
There's a slight advantage to doing 24" OC, for a couple of reasons. One of them is cost: fewer studs! It's not a huge advantage, but you are going to need every break you can get if you want to isolate drums to a high level.
I plan to use a mini-split system for HVAC, hoping to locate the Daikin model that will include some fresh air,
As far as I know, those units only bring fresh air in; they do not also exhaust stale air, since they are intended for typical "leaky" house and office rooms. Studios are sealed air-tight, twice over. So there needs to be a path for the stale air to get out at the same rate that the fresh air comes in. So you will need an exhaust duct anyway. And since you also need very high levels of isolation, you will still need silencer boxes too.
I plan on being by myself or with 1-2 other people max,
So you will need at least 45 CFM of fresh air flow (obviously also 45 CFM of stale air exhaust). Not sure how much the Daiken unit can handle: you better check that.
1. there is a PVC drain pipe that runs along the middle of the room -
Then you cannot go with the genie clips and hat channel solution! There's no reliable way to work that around such a large obstacle: Any chance you can re-route around the perimeter of the room? From the photo, it looks like that should be possible. And since it will be in your MSM air gap, it will need its own isolation treatment: This is one of those few occasions where MLV actually has a useful destination in acoustics. Wrap that pipe with insulation, then with MLV, and seal it up.
Also any ideas for what to do with the 3 existing lights in the ceiling would be appreciated
Eliminate them, and remove the wiring. You will be re-wiring everything inside the final inner-leaf anyway, and you can afford only one single room penetration for electrical, so you won't need those. Ditto for any electrical outlets around the room: eliminate and remove the wiring. Your final electrical system will all be surface-mount inside the room.
2. The existing framed wall that has the outside door and windows: should I build another wall in front of this wall, put in laminated window in the interior wall that is the same size as the existing windows (leaving those windows intact on 'outside' wall)? Or should I use hat channel on the existing framing instead and either use window 'plug' or install laminate glass windows in place of the existing ones?
Both are options, but the decision should be made based on how much isolation you need. I'm guessing that the answer will be "plug it up and build the inner-leaf wall next to it. That window is operable (it opens) and made with typical thin glass, so it won't be much help as part of your outer leaf. Especially if you need high levels of isolation. If you want the natural light, then another option would be to replace it with a more substantial, non-operable window with thick laminate glass, then put another similar unit in the inner-leaf framing.
To me, it looks like you will also need to beef up the mass on that wall: it seems to be just OSB on there, and I guess there is siding of some type on the other side: that's not much mass for high isolation. I suspect that you'll need at least one layer of 5/8" drywall "beef" in those stud bays, and perhaps 2 layers. Once again, it depends on how much isolation you need, in terms of decibels. Once you know that, you an look at the amount of isolation provided by all the hundreds of construction techniques and combinations of materials listed in IR-761, and choose the one that best matches your budget, skills, needs, and also provides the level you need. It's not a good idea to just guess at construction for acoustics. Either you end up "under-guessing" which is sad because the studio won't be usable, as it won't isolate the amount you need. Of you "over-guess", which is sad because even though the studio works, you spent way too much money, well beyond what you needed to. It is better to do the math, and design for the goal.
No ideas or help out there?
Sorry it took so long for someone to get around to responding! There's been a lot of activity on the forum lately, and not too many people helping out with answers, so it can take a while to get a response, unfortunately. That's not the way I'd like it, but it is just the reality of the forum at present. Fifteen thousand members, hundreds of posts per week, dozens of active threads, and just a handful of us responding to questions ... :(
- Stuart -
Hey Stuart,
Thank you SO MUCH for your reply to my post. Amazing timing actually, the contractors are here this morning and we just started the framing about an hour ago! Your advice regarding the PVC pipe is crucial, we will now be re-routing the drain pipe to the perimeter as you suggest in order to continue with the hat channel/genie clip design on the ceiling. I will insulate and wrap the pipe as you suggest.
I spray-foamed the perimeter band board for 'temperature' insulation purposes. I didn't have the resources or man power to beef up the existing sub floor above, so I'm willing to live with the hat channel and double 5/8" with GG on the ceiling.
Thanks again for your time/expertise, I will update the post as we go along...