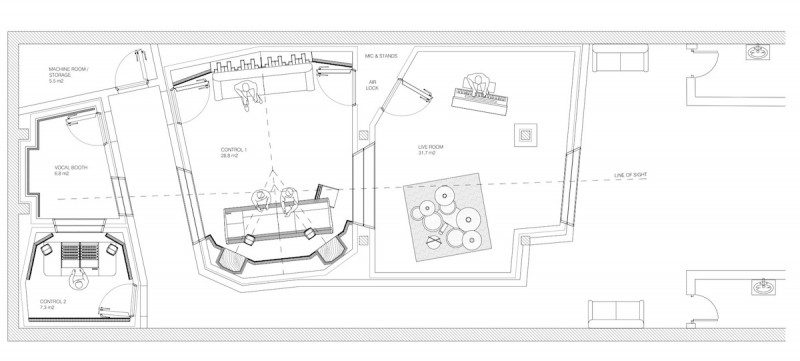
As we continue to develop our studio design I would appreciate some comment and advice on certain areas. (I have at some peril posted a provisional layout plan that we are considering though this is being tweaked as I speak . .)
I will be constructing the studio rooms between two reinforced concrete slabs 3.77meters apart (floor to ceiling)
The ceiling slab is 150mm thick - not sure about the floor slab but I have been told it was reinforced and designed for parking cars on
I have earth below :D and a small lounge bar upstairs that seems to generate negligible noise levels and nothing I have heard coming through the upper slab (yet)
for discusion:
Is is going to be necessary to install isolating soundproof ceilings below the slab or should I just focus on creating ceilings that provide the correct studio acoustic for each room ? - or both!!
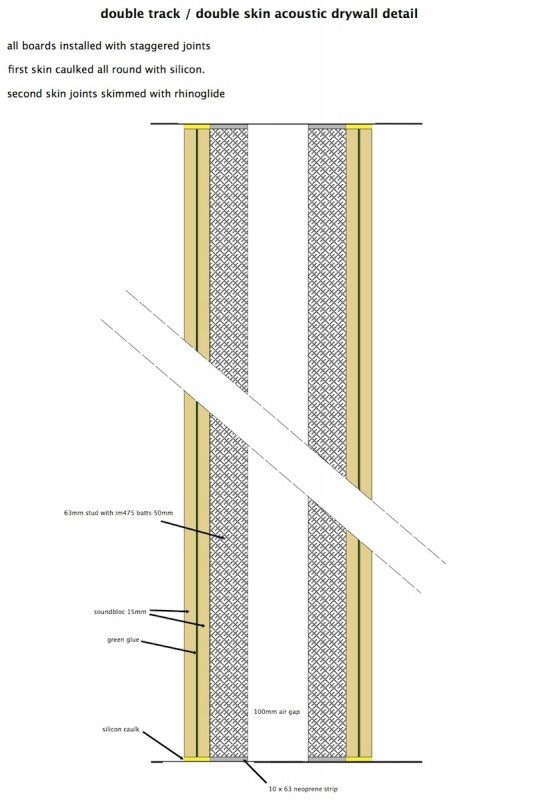
Though initially considering to use brick I have now decided to use a double gypsum skin / double stud / IM 475 rockwool wall design. Should i run both walls from floor to ceiling or should the inner studio wall run up as far as the inner ceiling ?
Some generalisations I know and also lacking detailed 3D sketches ( but they will come . .)
All input greatly appreciated !
M
walls & ceilings between slabs
Originally posted at johnlsayers.com, topic 18234.
"Is is going to be necessary to install isolating soundproof ceilings below the slab or should I just focus on creating ceilings that provide the correct studio acoustic for each room ? - or both!!"
Your thinking is incorrect in respect to isolation...which you seem to be confusing the one with the other that being treatments and isolation. It happens all the time so do not let that bother you.
I guess first I have to say that isolation, what most call "sound proofing" as you did, is the ability to stop vibrations from moving from one side of a hard boundary to what ever is making contact to that hard boundary.
Your statement "studio acoustics" refers to the treatments for specific acoustic anomalies that happen on the "interior" side of an acoustical environment.
That said, a mass-spring-mass assembly requires that there are two hard boundaries, one on the exterior and one on the interior. It is an unbroken envelope from either side.
Not knowing what your isolation requirements are but understanding what it is you are attempting to do: "Is is going to be necessary to install isolating soundproof ceilings below the slab": I have to say yes you will require an isolated ceiling.
Thanks for responding . .
Yes the terminology can be a little misleading but I was trying to ascertain whether it was necessary to increase the isolation of the concrete ceiling slab or would it suffice. On further thought, I am concerned the slab may provide inadequate isolation in both directions as we will be using drums and amps in the studio and there is a bar above us.
You have suggested an isolating ceiling below the slab would be a good idea in your opinion. Could this be placed say 500mm below the slab to conceal AC ducting, wiring etc? I was thinking of using a double skin 15mm gypsum construction filled with 47.5kg/m3 glass wool, but not sure how to tie the ceiling onto the vertical walls or if I should attempt to suspend it completely and caulk the perimeter against the walls?
Once I grasp the best way of getting the isolating ceilings in place I would welcome some advice on ceiling designs / solutions that can be placed below the isolating ceiling to achieve correct acoustic control and aesthetics in the various rooms.
Any other thoughts and advice most welcome
M
If you need high isolation, then the only way to achieve that at a reasonable cost is with complete "room-in-a-room" construction, more technically known as fully-decoupled two-leaf MSM construction, for each room. In other words, you need to build one complete new structure for each of the rooms, inside the existing concrete shell, and each new room will consist of its walls and its own ceiling, built as a single unit that does not touch any part of the existing structure, or any of the other rooms. So for each room, you build your walls, then you put your ceiling across the top of just those walls, not touching any other ceilings or walls. The only thing in common between the rooms, is the floor.
Yes, but that sounds like a lot of wasted space. Unless you are planning to blow a hurricane through the rooms, I doubt that you'd need ducts 50cm thick! 8" flex duct, for example, takes up less that half of that height, and if you use a custom metal duct you could probably fit it into an even smaller space. The only real size issue would be the size of the silencers, but even those can be designed to be low profile. OK; so you do have 3.7m to play with, which is great, but there's no need to wast that unnecessarily! :) Especially in the live room, height is a great asset, so waste as little as possible. In any case, your final inner-leaf ceiling height for each will be determined by the room ratio more than anything else, in order to have good modal response, so you should decide on that first. What ratios did you have in mind? It is not at all clear from your rough sketch, since it does not show any dimensions, and you didn't mention what sizes you are planning for in your description.Could this be placed say 500mm below the slab to conceal AC ducting, wiring etc?
Have you considered other arrangements of your rooms? The one you show looks nice, but isn't very practical. It is usually better to try to have direct sight lines from the CR into the LR, which you don't have right now. The engineer is going to end up with whiplash from spinning around sideways all the time, to see what is going on in the other rooms! There's also a huge amount of space wasted in that corridor between the control room and the vocal booth, and the corridor also puts the vocal booth far away from the mix position, behind four thick windows: Unless you have very careful lighting design, there won't be any visibility across there, due to glare. CR2 seems to be awfully small, and probably unusable, acoustically. At only 7m2 floor area it is barely one third of the minimum recommended size in the specifications for control rooms, from organizations like the ITU, EBU, AES and others. Plus CR2 looks roughly square in shape, and the mix position seems to be in the exact center of the room. CR1 has some acoustic issues as well: the windows are at your first reflection points! So either you'll have to suffer with all of the acoustic artifacts and inaccuracies that that implies, or you'll have to cover them with suitable treatment, which obviously defeats the purpose of the windows. There are also discontinuities in the lines where the soffit extensions meet the side walls (windows), and those will create diffraction artifacts, which is sort of defeats the purpose of the soffits: part of what they do is to prevent diffraction artifacts! You also show skyline or QRD diffuers on the rear wall, but it is not clear that the room is big enough to be able to use diffraction like that. It might be OK for the mix position (impossible to tell without knowing the dimensions of the control room and the cut-off frequencies of the diffuser), but it is most definitely not OK for the sofa. Anyone sitting on that sofa will be smack in the middle of the worst and strongest lobing artifacts from those diffusers. The rear doors in the control room (CR1) are too far back, and do not allow sufficient space for good bass trapping in those corners. I would move them forwards at least 50 cm. It's nice to have lots of glass in a control room, but you also have to have enough walls space to allow for the correct acoustic treatment of the room, and it seems to me that you don't have any wall space at all, or very little. certainly not enough for good treatment. You also show both a keyboard and a drum kit in your live room, and assuming that is representative of a typical recording session, then I'd really suggest using some of that extra space to split the LR in two, with one part being a separate booth for the drums. Finally, the machine room is also unworkably small; there's no way you can get even a single rack in there while also having the necessary space around it and behind it to proved access for installation, reconfiguration, and maintenance. So my number one suggestion would be to re-arrange the entire layout of all the rooms for better sight lines, better use of space, better sized rooms, better acoustics, and perhaps splitting the LR in two, to gain a drum booth.All input greatly appreciated !
That sounds to me like you are either considering a three-leaf ceiling, which would be a bad idea seeing that you need high levels of isolation for low frequencies, or you are confusing isolation with treatment. As I explained above, each room has its own individual ceiling, which is part of the two-leaf MSM isolation system, and there is no common "isolating ceiling". There is just the existing concrete slab above you, which is the common outer-leaf for all of the rooms, and then there is the inner-leaf ceiling for each room. Those ceilings are separate from each other, are not connected to each other, and are independent, isolated units. THEN comes the treatment inside each room. Isolation and treatment are two different things. There is no "isolation ceiling" plus a "treatment ceiling that provide aesthetics". There is just ONE ceiling in each room that provides the isolation, and then the necessary treatment is hung from that ceiling, as indicated by the initial acoustic predictions and also by the actual acoustic analysis of the finished inner-leaf room, with suitable aesthetics included as part of the design. Yes, you might well need clouds in one or more of the rooms, but those are not ceilings: they are acoustic treatment devices hung from the ceiling, or attached to it. So each room has only one ceiling, which is the inner-leaf of the MSM isolation system, and then the treatment is added below that, as needed. The actual design for the ceiling of each room depends on the design concepts, and the dimensions. For example, if you want one of your control rooms to be a true RFZ or CID design, then the front part of the ceiling must be angled accordingly. If you prefer to go with the (obsolete) true LEDE concept, then you don't need to do that. etc. So the ceiling design depends on the design criteria for the room as a whole. Each design concept has a set of implications for how the walls and ceiling are arranged, and also for how the acoustic treatment is arranged. - Stuart -Once I grasp the best way of getting the isolating ceilings in place I would welcome some advice on ceiling designs / solutions that can be placed below the isolating ceiling to achieve correct acoustic control and aesthetics in the various rooms.
Thanks for the input - sorry I have taken longer than anticipated to respond due to work commitments but here goes . .
Yes agree with this whole-heartedly and I am looking at the best local materials to achieve the room in room approach with . . blocks or gypsum walls - not sure yetIf you need high isolation, then the only way to achieve that at a reasonable cost is with complete "room-in-a-room" construction, more technically known as fully-decoupled two-leaf MSM construction, for each room. In other words, you need to build one complete new structure for each of the rooms, inside the existing concrete shell, and each new room will consist of its walls and its own ceiling, built as a single unit that does not touch any part of the existing structure, or any of the other rooms. So for each room, you build your walls, then you put your ceiling across the top of just those walls, not touching any other ceilings or walls. The only thing in common between the rooms, is the floor.
MY HVAC guy initially proposed the 500mm figure but I agree after research that slimmer ducting / silencers are possible. As you say height is an asset especially in the live roomYes, but that sounds like a lot of wasted space. Unless you are planning to blow a hurricane through the rooms, I doubt that you'd need ducts 50cm thick! 8" flex duct, for example, takes up less that half of that height, and if you use a custom metal duct you could probably fit it into an even smaller space. The only real size issue would be the size of the silencers, but even those can be designed to be low profile. OK; so you do have 3.7m to play with, which is great, but there's no need to wast that unnecessarily! :) Especially in the live room, height is a great asset, so waste as little as possible.Could this be placed say 500mm below the slab to conceal AC ducting, wiring etc?
I have posted a dimensioned JPeg but my Sketchup file is too large to upload at 2.3MB and struggling to reduce it despite purging. Because of the irregular room shapes I am finding modal measurement/calcs a bit of a challenge !In any case, your final inner-leaf ceiling height for each will be determined by the room ratio more than anything else, in order to have good modal response, so you should decide on that first. What ratios did you have in mind? It is not at all clear from your rough sketch, since it does not show any dimensions, and you didn't mention what sizes you are planning for in your description.
I agree. An earlier design layout we had was as you suggest with the engineer looking through glass but the present design is preferred by the main engineer and others - there is also talk of a positioning a large LCD in format of the console for sound to picture work.Have you considered other arrangements of your rooms? The one you show looks nice, but isn't very practical. It is usually better to try to have direct sight lines from the CR into the LR, which you don't have right now. The engineer is going to end up with whiplash from spinning around sideways all the time, to see what is going on in the other rooms!All input greatly appreciated !
Agree with this and looking at options in this regardThere's also a huge amount of space wasted in that corridor between the control room and the vocal booth, and the corridor also puts the vocal booth far away from the mix position, behind four thick windows: Unless you have very careful lighting design, there won't be any visibility across there, due to glare.
The studio B is intended primarily for DJ's to mix compilation CD's and will be equipped with a whole lot of Pioneer DJ kit and other toys - the room won't be used for any serious mixing or monitoring - more of a DJ playroom and they're mostly deaf anyway! :shot:CR2 seems to be awfully small, and probably unusable, acoustically. At only 7m2 floor area it is barely one third of the minimum recommended size in the specifications for control rooms, from organizations like the ITU, EBU, AES and others. Plus CR2 looks roughly square in shape, and the mix position seems to be in the exact center of the room.
This point is more worrying and requires some more discussion - I had hoped with the glass angled down reflections (light and sound) would be less negative. Please elaborate a bit more on soffit issueCR1 has some acoustic issues as well: the windows are at your first reflection points! So either you'll have to suffer with all of the acoustic artifacts and inaccuracies that that implies, or you'll have to cover them with suitable treatment, which obviously defeats the purpose of the windows. There are also discontinuities in the lines where the soffit extensions meet the side walls (windows), and those will create diffraction artifacts, which is sort of defeats the purpose of the soffits: part of what they do is to prevent diffraction artifacts!
Have adjusted those slightly as per new SU fileThe rear doors in the control room (CR1) are too far back, and do not allow sufficient space for good bass trapping in those corners. I would move them forwards at least 50 cm.
Would love to have a separate drum room but was worried about dividing up the live spaceIt's nice to have lots of glass in a control room, but you also have to have enough walls space to allow for the correct acoustic treatment of the room, and it seems to me that you don't have any wall space at all, or very little. certainly not enough for good treatment. You also show both a keyboard and a drum kit in your live room, and assuming that is representative of a typical recording session, then I'd really suggest using some of that extra space to split the LR in two, with one part being a separate booth for the drums.
Adjusted . Thanks once again for all you comments - some of them took the wind out of my sails a bit ! But i really want this studio to work and I need to keep researching my best optionsFinally, the machine room is also unworkably small; there's no way you can get even a single rack in there while also having the necessary space around it and behind it to proved access for installation, reconfiguration, and maintenance.
Get whatever has the most mass per square meter of wall. Mass is your friend!I am looking at the best local materials to achieve the room in room approach with . . blocks or gypsum walls - not sure yet
Upload it to a file-sharing service, such as Dropbox, and post a link to it here.I have posted a dimensioned JPeg but my Sketchup file is too large to upload at 2.3MB and struggling to reduce it despite purging.
You can still use the simple calculators for that (such as Bog Golds'), just using the average width, height and length, and you won't be to far off. Of course, the more the walls are angled, the worse it gets, but for angles of a few degrees, that's still a way of getting a reasonable handle on how the room might end up performing.Because of the irregular room shapes I am finding modal measurement/calcs a bit of a challenge !
:lol: :!: :!: :!:more of a DJ playroom and they're mostly deaf anyway!
Yes, angled glass will help to keep reflections away from the mix position... if you angle it correctly! The only way to be sure about that, is to "ray-trace".I had hoped with the glass angled down reflections (light and sound) would be less negative. Please elaborate a bit more on soffit issue
Yah; I know how that feels... Been there, done that. When I first found this forum, years ago, I went through the same thing, and had to "un-learn" most of what I though I knew about acoustics, then spend months re-learning how it actually works. It's a humbling experience, but once you get past the initial shock and delve into it, it becomes a fascinating ride! :) - Stuart -Thanks once again for all you comments - some of them took the wind out of my sails a bit !