Hi.
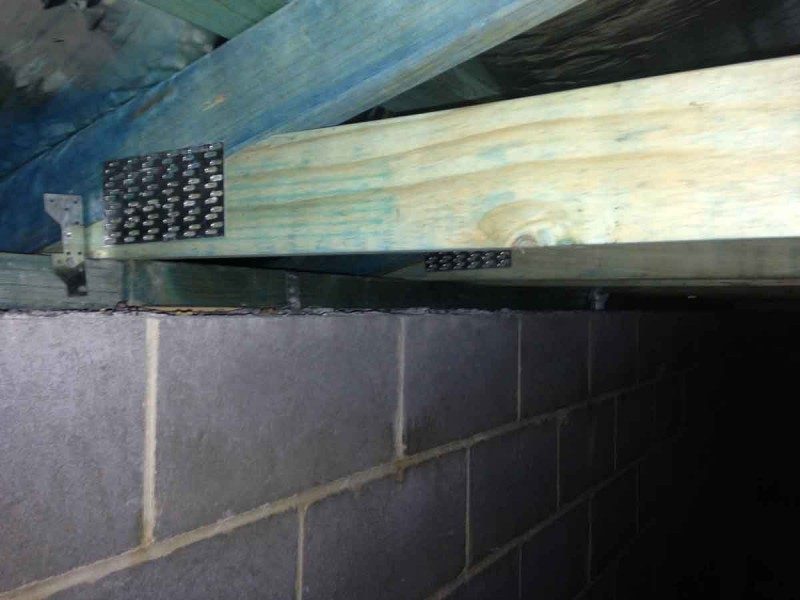
In my outer leaf shed between the top of the block wall and the single layer of plasterboard there is a 45mm gap. Could I just fill that gap with a cornice (backed by insulation)? Does it hold the same density as plasterboard (I presume it's made of the same material as plasterboard???)
Thanks,
doggybreath.
Yeah sorry, I wrote it quickly at work. Hopefully this photo will help.
I was expecting the roof truss to lay directly on top of the blocks which would mean the plasterboard (5/8") would be the same height as the top of the blocks which would be then easy to seal. As you can see he has used a piece of timber in between the blocks and the roof which creates a small gap (45mm). What are my options to seal this gap once the plasterboard is on? (was thinking thick cornices???).
I hope that makes more sense.
Thanks,
Adam.
I would seal it BEFORE the plasterboard goes on: I would fit another piece of wood into that gap, snugly, so that it lines up flush with the wall surface.
- Stuart -