Hello Everyone,
First off, thank you all for all you do here. I have learned a ton from these forums. (yet I still know so little)
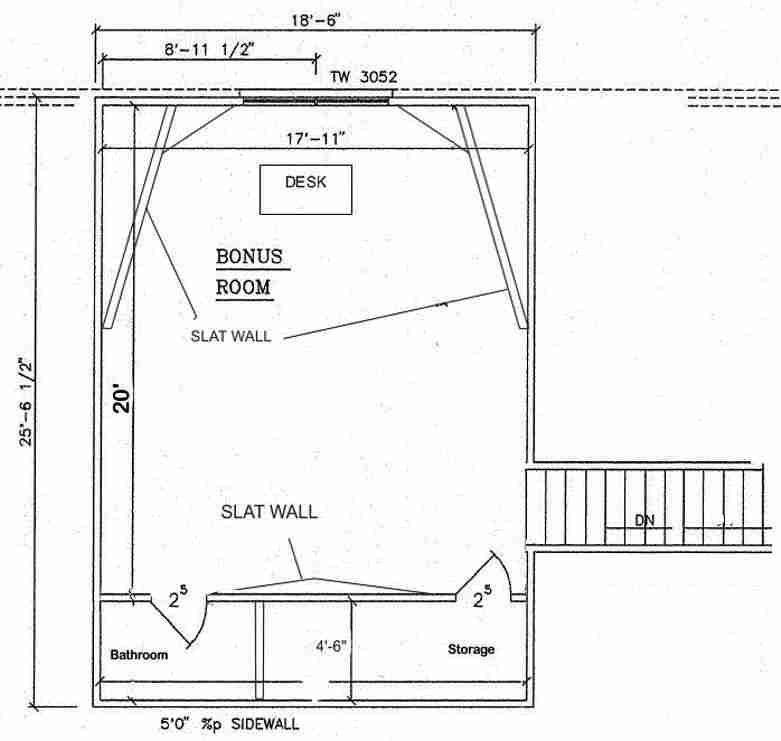
I have attached a drawing of the space I will have available in my new house. We have not broke ground on this house yet so I can still tweak things a bit. This space will be above the living room so that is a concern. The ceiling height as it is designed now is 8ft with no angles sections. I am trying to get the best space I can without adding too much to the budget of the house and possible leave room for improvement in the future. I mainly record vocals and acoustic guitar and the occasional electric guitar amp so I'm not extremely concerned with the sound getting to the neighbors or the family. I would like to keep as much sound out as possible though. I record myself a lot so I would like to stick with a control room / live room combo. What I am thinking so far (I am probably way off) is insulate all the walls and ceiling with rockwool, cover all surfaces with Homasote, caulk and seal all joints and then drywall walls and ceiling and install wood laminate floor over the Homasote (per the instructions on their website).
Image not preserved: Bonus Room.PNG
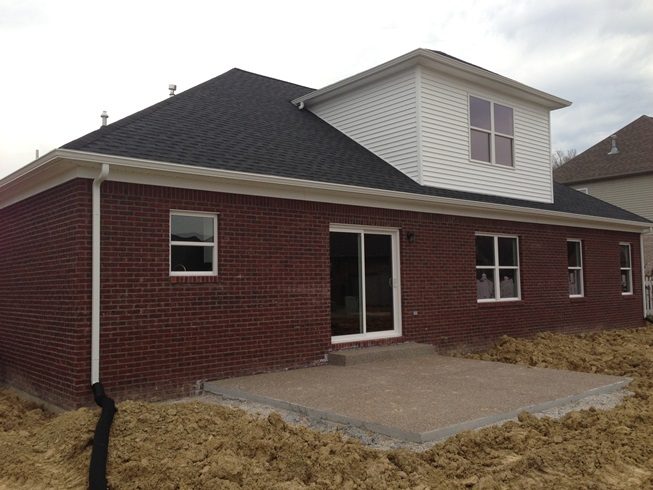
I have to deal with the window as well. Are there residential windows available that provide decent isolation?Outside View.jpgThere are a few vents in the floor. Can I have silencer boxes or something made into the floor to help keep sound coming through the vents.
After construction I plan on adding some treatment to the walls and trapping the corners. Or would I be better off to build them into the walls as we are building.
Any suggestions would be appreciated.
Thanks,
Dan
After finding and reading through this thread, thanks to Soundman2020, I realize that building a studio upstairs is far from ideal but I am in the same boat as that poster. I am going to have to accept the best isolation I can get. I guess one question I should ask is "Is it possible to create one room that is both an accurate control room and a live room?"
Hi Dan, and welcome! :)
Jut a few very quick comments, as I have to run right now!
I mainly record vocals and acoustic guitar and the occasional electric guitar amp so I'm not extremely concerned with the sound getting to the neighbors or the family.
OK, but what about sound coming the other way? Rain, hail, wind, thunder, aircraft / helicopters flying nearby, police/ambulance/fire sirens, buses, trucks, etc. OR cars arriving/leaving your place, phones ringing, TV, radio, vacuum cleaner, doors closing, people walking / talking, toilet flushing, water running... Or numerous other noises that might wreck your recording session. It would be good to measure all of those, at the site right now and at your present home, to find out how much of a problem that is, and how much isolation you need.
What I am thinking so far (I am probably way off) is insulate all the walls and ceiling with rockwool, cover all surfaces with Homasote, caulk and seal all joints and then drywall walls and ceiling and install wood laminate floor over the Homasote (per the instructions on their website).
That sounds like either a single-leaf, or a fully coupled two-leaf wall. What you really need for good isolation is a decoupled two-leaf wall.
There are a few vents in the floor. Can I have silencer boxes or something made into the floor to help keep sound coming through the vents.
HVAC is a bit more complicated than that. You might be able to use those vents in one way or another as part of your HVAC system, but not by themselves.
After construction I plan on adding some treatment to the walls and trapping the corners. Or would I be better off to build them into the walls as we are building.
Isolation and treatment are two different things. Normally you build your two-leaf isolation system around the room, then you add treatment when you are done. However, there are a few ways that you can plan for the isolation while you are building, such as building your inner-leaf "inside out".
I guess one question I should ask is "Is it possible to create one room that is both an accurate control room and a live room?"
Sure! That can be done. In that case it should be designed as an accurate control room, but then have some type of movable devices that can change the acoustics when you want to record. For example, wheel in some gobos for recording, then wheel them out again, or build hinged /sliding acoustic devices on the walls, so the can be closed for mixing and opened for recording (or vice-versa, depending on the design).
- Stuart -
Thanks Stuart! I've been lurking for quite a while waiting on the day I would need this advice. :D
OK, but what about sound coming the other way?
Yeah, that is what I want to focus on as far as isolation is concerned. I guess it is a two way street though.
That sounds like either a single-leaf, or a fully coupled two-leaf wall. What you really need for good isolation is a decoupled two-leaf wall.
After reading through some of the Terms/wall basics I guess I am explaining a single leaf unless you count the plywood and shingle on the roof. The homasote (if I understand it correctly) is supposed to decouple the drywall from the wall. Is that true? If it is would 5/8 drywall, homasote, studwall insulated with Roxul, homasote, 5/8 drywall make a decoupled two-leaf wall?
Isolation and treatment are two different things.
Ahhh I see. I was thinking I was doing something wrong designing a rectangular drywall covered room but that is the first step.
HVAC is a bit more complicated than that.
What would you suggest to keep the noise from other rooms from traveling through the ducts into the room?
Thank You,
Dan
The homasote (if I understand it correctly) is supposed to decouple the drywall from the wall. Is that true?
Not really. It might damp resonance to a certain extent, but decoupling requires some type of resilient disconnection between the leaf (surface) of one side of the wall, and the leaf (surface) on the other side. That is usually done by using air as the resilient break (air is very "springy") by putting the leaves on separate stud frames with only air between them, or by using "resilient channel", which is a type of metallic support specifically designed to proved the necessary spring between the leaf and the studs that it is mounted on, or by using RSIC clips and common hat channel, where the hat channel does nothing except hold the leaf in place, while the RSIC clip does the decoupling. Homasote won't do that, since it isn't resilient to start with, and in any case you would still be nailing the drywall right through it, into the studs below, so the nails would be "short circuiting" any small resilience that it did have. Nails and screws are a major flanking path, and totally bypass decoupling.
So in order to create a proper isolation wall (commonly referred to as a "fully decoupled two-leaf isolation system"), there has to be some type of mechanical "break" that separates the leaves physically, such that sound (vibrations) cannot propagate directly between them.
Ahhh I see. I was thinking I was doing something wrong designing a rectangular drywall covered room but that is the first step.
No, that's fine! You are on the right track. This type of isolation is often called "room-within-a-room", since that is what you are doing, in effect. You have an existing room, which sometimes needs to be stripped down until it is just one leaf, then you somehow build another "room" inside that one, by mounting the walls and ceiling (and sometimes the floor too) resiliently.
What would you suggest to keep the noise from other rooms from traveling through the ducts into the room?
Well, you do need silencer boxes, but you also need resilient breaks where the ducts cross over the gap between the two leaves of a wall, and you also need to dimension the system correctly, in terms of room occupancy, heat load, air-changes-per-hour of room volume, cubic-feet-per-minute of air flow, feet-per-minute of air velocity, cooling capacity, heating capacity, etc. There's a lot that goes into calculating the HVAC system. Basically, the ducts need to be sized correctly so that they can carry the necessary amount of air to replace the entire volume of air inside the room, the required number of times per hour, and do it slowly enough that the system itself does not add noise to the room, while also providing the necessary baffling and impedance mismatching to prevent sound moving along the ducts, and at the same time not raising the static pressure higher than the fans and air handler can deal with, without being overloaded. In turn, the air handler has to be dimensioned to provide the correct amount of cooling and de-humidification for the room, at the static pressure load of the duct system, across the entire range of room occupancy and heat loads, while never exceeding the recommended duty cycle, and being able to deal with all expected climate conditions.
HVAC is not something you can just sort of throw together by cutting a few vents in here and there, and hoping it will work out. This is probably the single most overlooked area of home studio design, and the one that can make the most difference to a room being totally unusable, barely usable but very uncomfortable, or pleasant.
You might want to check out the ASHRAE web site: they have a lot of useful information and links there, about HVAC in general. Rod's book also has a good chapter on HVAC and how to do all of this calculation for a typical home studio, such as yours.
- Stuart -
Wow Stuart! This is great thanks.
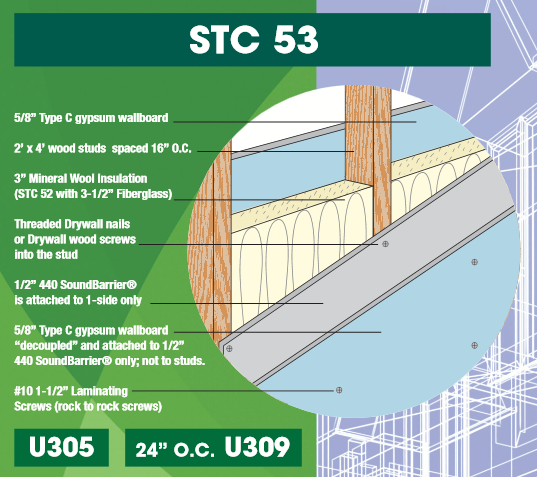
I attached a clip from the homasote flyer. This is how they suggest you "decouple" using it. It is concerning that they put "decouple" in quotes. :? I'm sure I will go the RC route instead.
Homasote.PNGSo tell me if I'm on the right track. I am meeting with my builder this evening and want to discuss the weight I will be adding so he can clear it with the architect and get the materials in the quote.
I am thinking that I already have a outer leaf created by the roof, exterior sheeting and ceiling in the living room (This room is above my living room.). So, I will handle the section in the following ways:
Floors - Living room ceiling 5/8" drywall hung by RC insulated with rockwool, standard subfloor, hardwood flooring (I might steal kevinguido's idea and stain plywood on top of subfloor)
Walls - 5/8" drywall hung by RC insulated with rockwool. (should I do 5/8 on outside too?)
Ceiling -5/8" drywall hung by RC insulated with rockwool.
Will I then need to build another stud wall for treatment? Or is this the point of inside out? Still a bit confused.
HVAC is not something you can just dot of throw together by cutting a few vents in here and there, and hoping it will work out.HVAC is not something you can just dot of throw together by cutting a few vents in here and there, and hoping it will work out.
I think I will discuss this with my builder and the HVAC company he is using to see if they can plan for this.
Thanks,
Dan
Any ideas on how to layout this space using it as a control room and a live room. With a size of 25' x 18' would I still try to observe the 38% rule? I would like to face the window when in mix position and soffit mount my speakers and have a large open area behind me for a "live room area". Will this mess with the accuracy for mixing? I will probably remove the closet behind me.
BTW, I told my builder to quote the room with 2 layers of 5/8" drywall hung with resilient channel on all interior wall of the room, ceiling and living room ceiling. All walls will be insulated. I will get a little more detailed with this once I see the whole house quote and see what I have to work with.
Thanks,
Dan
Anybody got any ideas? My wife talked me into adding 1/2 bathroom next to the closet. So my new dims are 19' 9.5" x 17' 9.5" x 8'. How should I lay that out for a one room studio?
Thanks,
Dan
I attached a clip from the homasote flyer. This is how they suggest you "decouple" using it. It is concerning that they put "decouple" in quotes.
Ummmm... :) yup! I'm not sure if I would consider that "decoupled" at all! And even "safe" is questionable.... That would not meet code where I live. I mean, hanging drywall by nailing it into what is basically a notice board panel that you can push thumb tacks into? :shock::!:
I'm sure I will go the RC route instead.
Smart move!
Floors - Living room ceiling 5/8" drywall hung by RC insulated with rockwool, standard subfloor, hardwood flooring (I might steal kevinguido's idea and stain plywood on top of subfloor)
Walls - 5/8" drywall hung by RC insulated with rockwool. (should I do 5/8 on outside too?)
Ceiling -5/8" drywall hung by RC insulated with rockwool.
Sounds like a good plan to me, since you have realistic goals about isolation. That will isolate decently, but not incredibly, and should be fine for vocals and guitar, but obviously not for drums or bass. As long as you are clear on the limitations, and have reasonable expectations, you'll be OK with that plan.
Will I then need to build another stud wall for treatment? Or is this the point of inside out? Still a bit confused.
No. The "drywall on RC" is your inner-leaf, and that's it. Your treatment will just be things that are placed inside the room to do acoustically useful "things". Such as bass traps in the corners, absorption at your first reflection points, a cloud hung from the ceiling, and perhaps some type of diffusion, as needed. The only other "wall" that you might need in there is a slot wall, but that isn't really a wall at all: just a 2x4 frame with slats of wood attached to it, with gaps between them.
Any ideas on how to layout this space using it as a control room and a live room.
If you want to do a two-room studio, then obviously you need to build either a pair of frames back-to-back, or a staggered-stud frame, to divide the space, with drywall on both sides, and carefully tying that into the RC+drywall on the other sides of the rooms.
With a size of 25' x 18' would I still try to observe the 38% rule?
Well, it's not really a "rule". Just a starting point. You'll still need to work from there to come up with the final position. It seems like most engineers prefer to be a bit further forwards than that.
I would like to face the window when in mix position and soffit mount my speakers and have a large open area behind me for a "live room area".
I guess I'm confused: so is it two rooms, or just one?
Will this mess with the accuracy for mixing?
Accuracy starts out with symmetry, then geometry, then treatment. In other words, you first plan the room so that it is absolutely symmetrical to the left and right of the mix position, which is on the center line of the room. Then you lay out the speakers and chair following the normal rules, so that the geometry is correct. Then you add the basic treatment: absorption on first reflection points, bass traps in corners, ceiling cloud over the mix position, absorption on the rear wall. Then you add whatever other treatment is needed to balance the acoustics correctly, so they meet the normal specs.
That's the usual procedure.
- Stuart -
I guess I'm confused: so is it two rooms, or just one?
I'm not sure what I want to do. Any suggestions? Will one large room sound better?
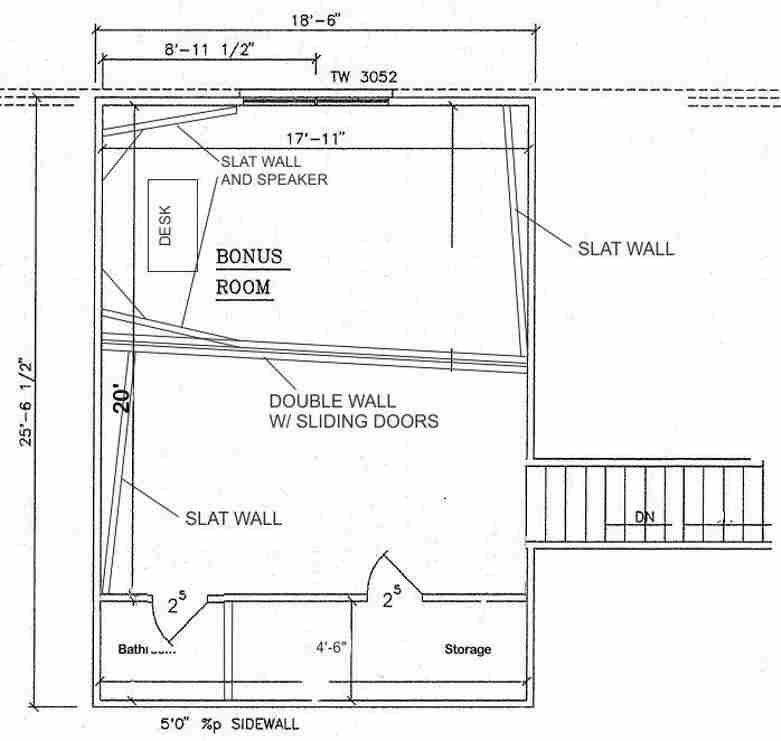
Here are a couple of options I am thinking about. The ceiling is 8' on both.
Layout 1 Low.jpgLayout 2 Low.jpgI like the idea of having a control room but I am coming from a small studio that sounds awful and don't want to fight that fight again.
Thanks,
Dan
I am in need of help figuring out this layout. I am having trouble figuring out the best way to setup my mix position. First off this room is not built yet and is a bonus room. The wall with the window (front wall) and the right wall, left wall and staircase are set and cannot be changed. I have settled on how I am going to isolate and am working on layout. I have m-audio Bx-8a monitors which are 15" deep and a window in the middle of the front wall. I would like to soffit mount the monitors but can't get them to fit considering the depth and the width of the window. Any ideas?
Also, I have two rooms at the rear of the room which I need to size and place the doors. A half bathroom and a vocal booth/storage (I'm thinking some built in cabinet in the booth). You can see from the sketchup file that I am running into the roof line so I'm out of space.
Any help would be appreciated.
I couldn't get the sketchup file to upload because it is over 500k so here is a link.
Thanks,
Dan
I'm not sure what I want to do. Any suggestions? Will one large room sound better?
In general, yes: a larger room will sound better than a smaller room, especially for recording some instruments (such as drums, for example). However, having said that, there are also big advantages to having two rooms, especially if you are going to be recording drums or other loud instruments. For example, to be able to place mics well on the drum kit, you need to hear how each mic sounds, by itself, on the studio monitors: Its impossible to do that if the drum kit is in the same room as the studio monitors! Also, if you want to record instruments and vocals at the same time, you can't do that with just one room, as the bleed from the instruments into the vocal mic(s) is just too great. With two rooms, you can put the vocalist(s) in the control room and the noisy stuff in the live room. Etc.
In your case, the two rooms are not THAT small, and I think it is reasonable to divide up the space like that.
On the other-other-other hand, if this is a studio for just you alone, and you'll never have more than one person in it (you), then one room probably makes more sense than two.
So this really is more of a personal preference issue, and a workflow issue, rather than a purely acoustical issue.
Overall, if that were my studio, for the way I work, I would definitely go with two rooms.
I am having trouble figuring out the best way to setup my mix position.
There's a more or less "standard" way of doing that, to get things in roughly the correct position and orientation. I've mentioned it several times, on several different threads, so you could probably find it by searching for key words, like "acoustic axis" and "center line". I'll see if I can find one of those, but it would probably be quicker for you to search yourself.
I have m-audio Bx-8a monitors which are 15" deep ... would like to soffit mount the monitors
Soffit mounting is an excellent, high-recommended solution... but not for those speakers. They are rear-ported, which makes it very hard (not to say "impossible") to soffit mount them successfully.
Also, I have two rooms at the rear of the room which I need to size and place the doors.
Personally, I would not have a bathroom opening directly into the CR or LR. Apart from odors and noise, there's the issue of humidity...
You can see from the sketchup file that I am running into the roof line so I'm out of space.
For bathroom and storage, I don't see any problem with having part of the ceiling angled, as you show. As long as there's enough room to stand comfortably. However, there might be code restrictions on that. Better check.
- Stuart -
Soffit mounting is an excellent, high-recommended solution... but not for those speakers. They are rear-ported, which makes it very hard (not to say "impossible") to soffit mount them successfully.
So if I was going to give it a try (if I am understanding it right) I would want to go with the design with the more open insides (barefoot's design) as opposed to John's box that you tightly fit the monitor in. If it doesn't come out right then I might be forced to upgrade but I'm not ready for that at this point.
I think I am going to go with one room and cover/plug the window with removable panels.
Thanks,
Dan
I don't have any knowledge about this however it's really a great place. I have read all posts and it sounds nice. Thankss for this informative thread..
So if I was going to give it a try (if I am understanding it right) I would want to go with the design with the more open insides (barefoot's design) as opposed to John's box that you tightly fit the monitor in.
Frankly, I don't think that would make much difference. The issue is not the decoupling gap, but rather the fact that the rear port will not be exposed to the room, and thus what it does won't be heard: it will be muffled and absorbed inside the soffit.
- Stuart -
Okay, so do you have any suggestions for decent monitors that would work in soffits for under $500 /pr?
For some reason I am not getting an email when you respond even though I am subscribed.
Dan
Not sure why you aren't getting notifications: Did you check your profile to make sure your e-mail address is correct? And maybe check your spam filters as well: they might be treating it as spam for some reason.
Anyway, speakers for under US$ 500 a pair. Hmmmmm... not much in that price range. PLenty of good stuff at 500 each, but for a pair... Maybe the KRK Rokit PR-8? That's about the only thing that comes to mind. Pretty good, for the price. If you could go upscale a bit, you could probably find a pair of Adam A5's for maybe 700 or so. In fact, right now on e-bay there are a few options for Adam A7s at 700 or so! That's a steal... Aother option might be some Genelec 1029's or 1030's. You can probably find 8030's in that range too, but they are hard to soffit mount, due to the shape. I've never tried them myself, but the Samson Resolve SE6 and SE8 are in that range too.
- Stuart -
What do you think of the Makie HR824? I found a pair of those for $700.
Let's assume I am going to replace my monitors and that I am going with one room. I plan on constructing slat walls and soffits as shown and a cloud over the mix position. What should I do to the back of the room in the corners, between the doors on the back wall and the side wall? I would like this to be a live room / control room. Also, what about the rest of the ceiling.
Thanks,
Dan
What should I do to the back of the room in the corners, between the doors on the back wall and the side wall? I would like this to be a live room / control room.
I would treat all of that with thick absorption.
- Stuart -
Hey, construction of the house is moving along. It looks like I will start building treatment in about a month. I bought some Event 20/20BAS monitors to replace my M-Audio's. As I am planning I have come up with a couple questions.
1. Because the size of the room and the fact that there is a window in the center of the front wall my monitors will be 8' apart. Is that too far apart? I don't think there is much I can do about it except skip soffit mounting all together.
2. I plan on using Roxul rockboard 60. Should I put two layers in the slat wall for 4" thick and a layer on the rooms wall behind slat wall?
Thanks,
Dan
my monitors will be 8' apart. Is that too far apart?
That's fine. It's a decent sized room, so you have space to do that, and to have the mix position far enough back that you can get good geometry up front. I don't see any problems with that.
I plan on using Roxul rockboard 60. Should I put two layers in the slat wall for 4" thick and a layer on the rooms wall behind slat wall?
Not sure I understand: Slot walls are tuned, and have a depth that you calculate. The insulation inside the slot cavity should fill it completely, with whatever depth that turns out to be.
Maybe you can make a diagram of what you have in mind?
- Stuart -
Stuart,
I am referring to the angled slot walls on both sides. Should I fill the entire cavity with insulation? Or just 1 or 2 layers of 703 between the studs?
Thanks,
Dan
I am referring to the angled slot walls on both sides. Should I fill the entire cavity with insulation? Or just 1 or 2 layers of 703 between the studs?
Is there some type of backing on those studs, behind the slats? If not, then the cavity seems waaaaay too deep to be tuned usefully. What frequencies are you trying to hit? What are your calculations showing with that huge depth, for the sizes of slat and gap that you are using?
Also, I can't figure out if that is your inner-leaf or your outer-leaf? The original diagram seems to show only one leaf, :shock: but that can't be right, so it would help if you could fill in all the details, showing your complete outer-leaf and inner-leaf construction, including all the studs, drywall and insulation.
- Stuart -
Floors - Living room ceiling 5/8" drywall hung by RC insulated with rockwool, standard subfloor, hardwood flooring (I might steal kevinguido's idea and stain plywood on top of subfloor)
Walls - 5/8" drywall hung by RC insulated with rockwool. (should I do 5/8 on outside too?)
Ceiling -5/8" drywall hung by RC insulated with rockwool.
Sounds like a good plan to me, since you have realistic goals about isolation. That will isolate decently, but not incredibly, and should be fine for vocals and guitar, but obviously not for drums or bass. As long as you are clear on the limitations, and have reasonable expectations, you'll be OK with that plan.
All the outside of the walls has 3/4" OSB. So that is the inner and outer leafs. All this is build and finished. And isolation is decent, but not incredible, as you said.
Where I am at now is the stud walls for treatment is built in the front of the room. (see pic) My thinking on the angle is that to get my monitors closer together and get my head at 38% that is the angle I ended up with. I figured that since the angle starts at 3.5" from the inner leaf and goes to 30" that when I figure what slat width and gap to use I will cover a broad frequency range since the wall depth varies. Is that wrong?
My room is 17.9' x 20' x 8'. What frequencies should I be trying to hit?
Dan