Hi, I've been lurking around a few years ago and got a lot of info on absorbtion materials and a few tips, now things get serious for me - so here is my first post - in the hopes you are willing to spare me some of your free time.
I'll be moving next month. I have been using a small room in a cellar that has now been rented to someone else. It was small, ca 3Wx4Lx2,2H meters, with a curved ceiling. I had treated it with 10cm thick, heavy, rigid fiberglass spaced 50cm from the front wall and 20 cm of "fluffy" rockwool spaced 50cm from the backwall, covering (almost) all of those walls and two, 1m wide panels of heavy, 6cm thick foam on the sidewalls to treat reflections (with no spacing). This in combination with a lot of measurements to identify a good speaker position for the Dynaudio BM15A (height 1,40m, space to the left 40cm space to the back (original wall 60cm) gave me a response of +/- 6db from 35hz-18khz with 1/12 octave smoothing (combined speaker response).
Basically I'm in the planning phase for a new mix-room in that I want to at least match, or better to outperform the results of the old room. For the next years, I will be working out of this room - I cannot say exactly how long, because the place is due to undergo renovations, it's only a matter of time I'll have to leave it again. Could be that I have to leave in 2015, could be that later. Worst case is leaving end of 2014, with a probability 20%. So I have to stay within a reasonable budget. The good news is, that I'll only be paying a rent of €30 a month for 23m^2. I threw up a quick "design", which I think I can realise for €600, but I'm willing to expand my budget to €1500. €2000 is my maximum. Another goal is, because the building is under protection for historical buildings, to leave the original structure as untouched as possible.
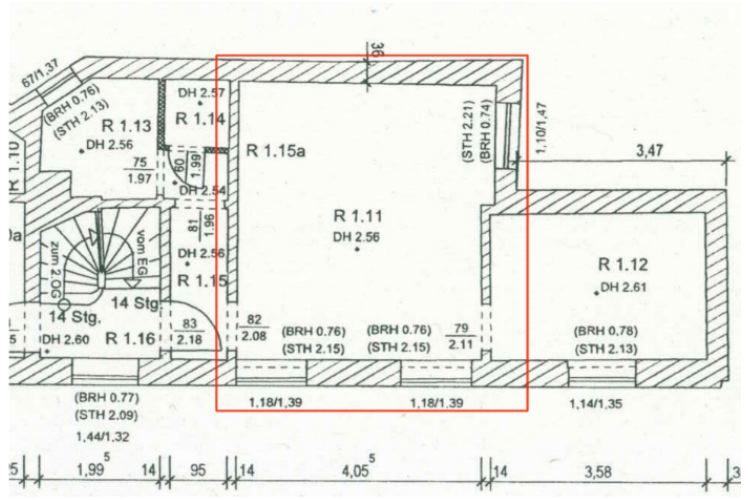
I will try to provide all the info that I have about the existing structure. The room is on the 1st floor of a building from approx. 1920. See "Room1" for reference. There are 3 windows, two in the back, one in the right front, made from 5mm single-layer glass. The walls are stone masonry with pastry. The thick ones measure 36cm, the thin ones 14cm. There are two door frames which currently hold no doors. They had wooden doors installed once. I cannot say exactly what materials floor and ceiling are made of, but I think they're a construction of wooden beams filled with reeds (som kind of straw) and gravel. I've seen it in the ground floor. The floor has 3cm thick floorboards. The ceiling is plastered, I cannot say what's below it exactly.
The room is not rectangular and from the plan I have, it doesn't seem to have exactly parrallel walls. There's something I'll call bay-window for the lack of better knowledge front-right. It starts at 2,62 measured from the back and is approx. 25cm deep. I made some rough measurements of the room:
Side-to-side in the back: 4,25m
Side-to-side in the front: 4m
Front-to-back left 4,64
Front-to-back right 4,60m
The height I measured is 2,59m - the plan says 2,56m - this could be due to irregularities in the floor.
I'd say that I mix in between 85-90 db A-weighted most of the time. As I'm closing my space now, It's a little hard for me to check back. I remember thinking that 83db C-weighted according to Bob Katz recommendation seemed very loud to me. I mix rock, hip-hop, jazz and electronic music. Sometimes I do work for film. To my neighbors: One person lives on the floor above me, on the other side of the stairs. He sleeps as "far away" as possible, it's about 8 meters away from the staircaise, to the left (is that understandable?). I'm buddies with him. The room I will use was a woodworkshop - he said he couldn't hear or didn't notice the chopsaw there. The other rooms in the flat that my room will be in are empty most of the month and we can arrange. Downstairs on the left, there's a very small tea-house. I'm also buddies with the guy who runs that place and he seems fine with the idea of having a mix-room upstairs. Other rooms in the house a empty at the moment, but will probably be used as art-studios. We're all members of an art collective that is based in twelve old buildings on the site, in case you wonder. Generally I think (and hope!) there won't be any problems with the parties in the house. Behind the front wall is a small yard and then a house that people work in - this could be more of concern.
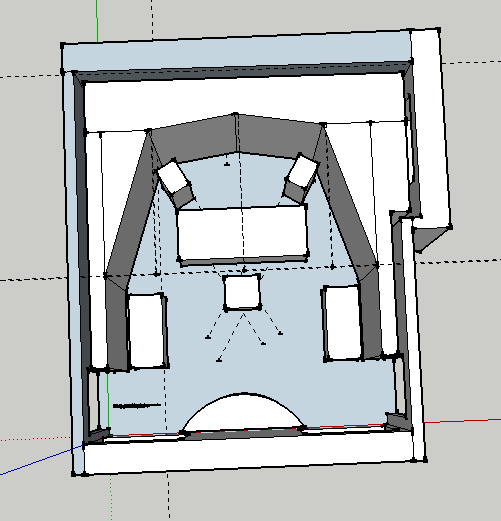
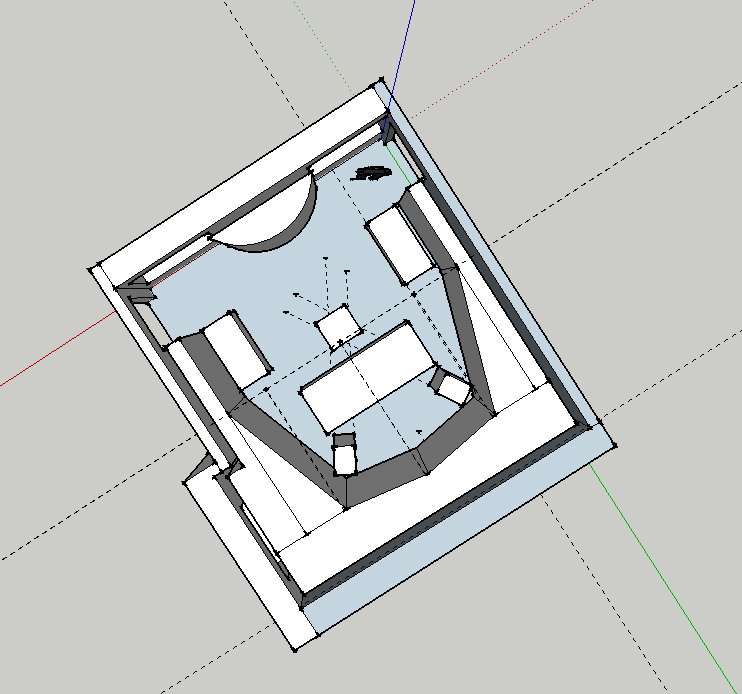
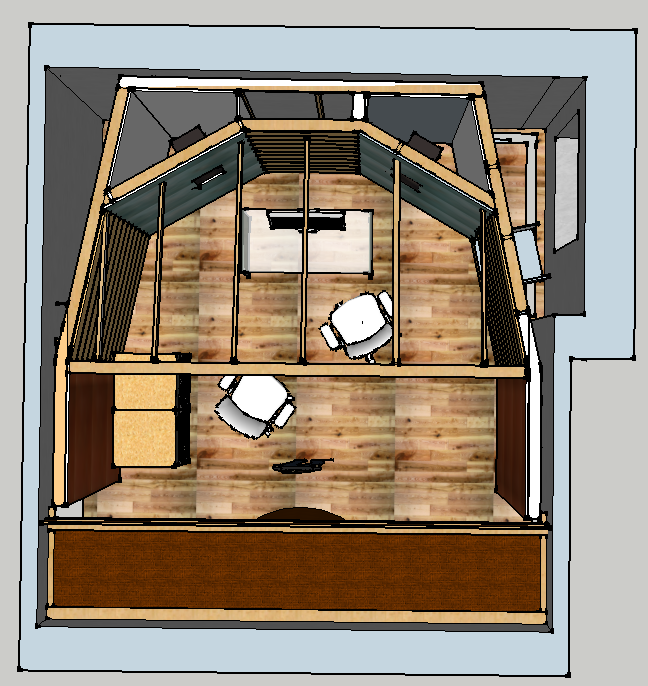
I threw up a quick design. You can see it in the sketchup pictures. It's not at all detailed. I didn't include a construction for a dropped ceiling to ensure viewability but you can see the dotted lines that it shall go to. I have left 10cm space to all the walls, to ensure ventilation of the old structure to prevent mold. I haven't included detail into the sketch, but I imagine it to be a construction/frame of roof battens (the ones they use in theatres) filled with rockwool. I have not decided what the cladding will be. I thought I could decide later between cloth and gypsum board with holes in it or a mix of the two. Because the backwall with the windows doesn't allow for thick basstraps I did the angled corners design. The ceiling shall also be angled, starting at 1,90m in the front going to 2,45m height above the listening position. In the back I planned one big, round absorber.
My questions are:
What do you think of my sketch? Am I going into the right direction or should I stop and change?
Will the corner in the right be a big problem as to different speaker responses of the two monitors?
Is this big enough trapping to tackle low-end problems?
From your experience, will that be a space too small to work in?
What can I do better?
The possible speaker places are very limited, I think. In my old room I could try out lot's of positions to find one that worked for me. An inch or two always made a big difference. What could give me some of that flexibility?
If I can give more information to help or any of this needs more work, please tell me. Thanks a lot for your time!
Kind regards, Johannes
Room1.jpgScreen Shot 2013-03-06 at 3.02.18 PM.png
Image not preserved: Screen Shot 2013-03-06 at 3.02.46 PM.png
Hi Johannes, and welcome! Sorry about the delay in replying to your thread: lots of stuff going on.
Just a few comments on your post, in more or less the same order you mentioned them:
I had treated it with 10cm thick, heavy, rigid fiberglass
How "heavy"? Optimum density for fiberglass for general absorption is around 30 kg/m3, but there's a range of densities for different needs: lower density is better for low frequencies, higher density is more useful for absorbing high frequencies.
height 1,40m,
Are you talking about the acoustic center o the speakers? That's a bit too high, unless you are really tall or use a very high chair. Standard height is 1.2m.
with 1/12 octave smoothing
You shouldn't really use such high amounts of smoothing, as it tends to hide narrow-band resonance issues, making them invisible. 1/48 is more appropriate.
Side-to-side in the back: 4,25m
Side-to-side in the front: 4m
Front-to-back left 4,64
Front-to-back right 4,60m
The height I measured is 2,59m
That's quite nice, actually. Decent size, reasonable ratio. Should work out well.
I'd say that I mix in between 85-90 db A-weighted most of the time.
It is always better to measure loud levels using "C" weighting, since that more closely models human perception. A weighting is more for quiet sounds.
I remember thinking that 83db C-weighted according to Bob Katz recommendation seemed very loud to me.
83 is the level used for calibrating your system, not necessarily for mixing. Your system should be calibrated and tested using 83 dB (both speakers, or 80 dB each), but you should mix at whatever level you find comfortable. If it is less than 80 dB, that's great.
I have left 10cm space to all the walls, to ensure ventilation of the old structure to prevent mold.
If you suspect that there is a humidity problem in the room, you really should get that fixed first, before you install any treatment.
I threw up a quick design. You can see it in the sketchup pictures. It's not at all detailed.
I noticed! :) I can't even figure out what the plan is there! Which parts are slot walls, which parts are absorbers, which parts are soffits.... Actually, it loos like there are no soffits, since the speakers seem to be mounted on stands. Any reason why you don't want to soffit-mount?
but I imagine it to be a construction/frame of roof battens (the ones they use in theatres) filled with rockwool. I have not decided what the cladding will be.
The cladding should be whatever is needed at each point, in order to create the most neutral environment possible.
I thought I could decide later between cloth and gypsum board with holes in it or a mix of the two.
You could do perf panel, but you would have to calculate the hole sizes and percent coverage according to the frequencies that need treating. And that would involve a lot of drilling! I would suggest doing slot walls: much easier to build, and very effective.
Will the corner in the right be a big problem as to different speaker responses of the two monitors?
It might be, but if you build sealed slot-wall modules with enough mass in them, then that should take the "kinked" corner out of consideration.
Is this big enough trapping to tackle low-end problems?
Perhaps, but I suspect not. You might need more. But it is best to do the basic treatment then measure the room response and see if you need more.
From your experience, will that be a space too small to work in?
The room itself is fine: The dimensions are very close to ITU / EBU specifications. But you do seem to be wasting a lot of space with those "modules". You could make the working area much bigger by making those things smaller: They don't need to be that big.
The possible speaker places are very limited, I think. In my old room I could try out lot's of positions to find one that worked for me. An inch or two always made a big difference. What could give me some of that flexibility?
I would start out with the standard placement and treatment, then see if that can be improved with small changes to positions. Best of all would be to soffit-mount your speakers, of course.
- Stuart -
Hey, thanks a lot for your reply! As you see, I've had some delay as well: I was on holidays!
Amongst your remarks, two things stood out a lot: The (possible) humidity problem and whether I don't want to soffit mount.
I'll try to explain. As said, the building is quite old. Before we occupied it, it was empty for quite a few years and thus the construction suffered. I *think* that right now, there's no humidity problem. However, within our collective we have a team that is planning the renovation process for the 12 buildings that will be carried out within the next 8 years. I have talked to the architect about installing lowend treatment in on of the venues we run in a different building and he said, that I'd have to leave space for ventilation because he was worried that there can develop mold in the walls, driving up the cost for renovation.
Basically I have to work within what is given: The house I want to do the buildout in, has no heating at all. Not even ovens. This is in "south scandinavian climate" - the fall and winter in Hamburg was crazy long, cold, rainy, snowy, uff, don't remind me ;) All this will have to be adressed, when it"s time to renovate that particular house in about 3 years. I get the feeling my hands are tied on that one. So, I might go on and build sealed cavities anyway - but if there's gonna be mold, I'll be in trouble. OTOH, I saw a thread where John said that the soffit doesn't have to be sealed - but maybe I misread the context. Also you pointed out, IIRC, that the sealed cavity will help eliminate the kinked corner.
As to soffit mounting in general: Well, the Dynaudios have a 100hz adjustable filter +-3dB and I thought that could get me into trouble. OTOH I've done some DIY and I think I'm comfortable building a passive filter. The other thing that bugs me a bit, and maybe it shines through in the first post, that building a fixed soffit in on space seems to me like a hit or miss scenario - and I'm afraid to miss, quite frankly. Actually I do have a question about that: Do I choose a spot for the speakers based on a 60 degree triangle and a listening position or would I try different places with speakers on stands to find a position with even bass and build the soffit there and adjust the listening position accordingly?
Also, I have some 80kg stands for my monitors and I suppose I could use them to build a barefoot-type soffit around them - with should make it cost effective.
BTW, in the original "plan" alld the rigid objects that are next to the walls are just spaces completely stuffed with ca. 30kg/sqm Rockwool to give lots of bass trapping.
If I get my head around the Slot calculations, I'll do slot. Only thing is, that I thought premade perfboard is less expensive. Please remind that the room will have a very limited living-span and my max budget is around 1500 Euros.
I'll have to ask the architect about sealed cavities once more - but I'm pretty sure that he will say "no".
Thanks for your advice!
Best, Johannes
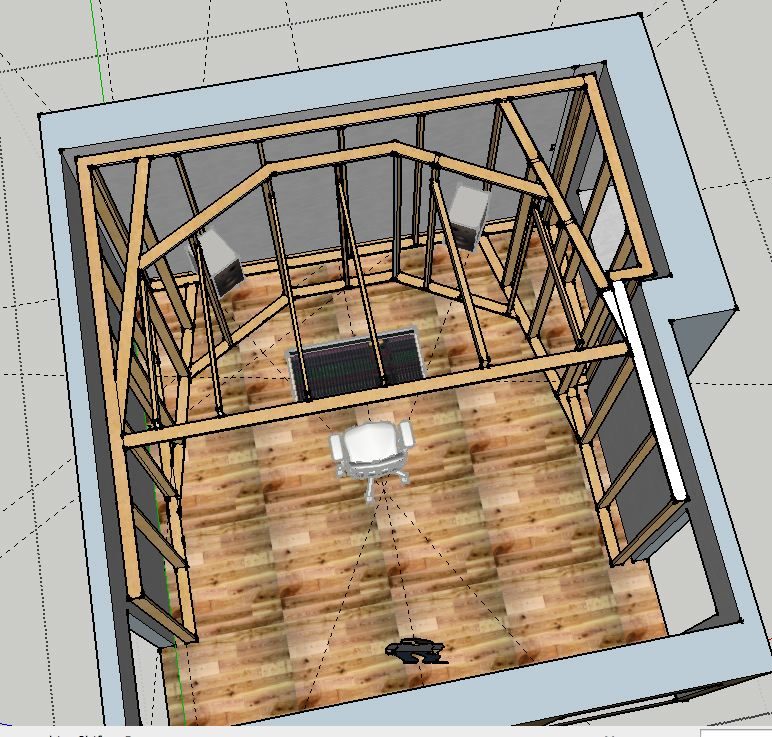
Hi, I have made a more detailed plan for the framing. Im having a little problems of understanding the soffit, which I want to use Barefoots design for: I understand that the Baffle has to be very rigid. I'm thinking 16mm MDF right now. What about the backside? Does it have to be sealed? I would have to build an extra enclosure then - and I'm hoping a little that I don't have to do that. That way I could spare myself all the framing in the back, which adds up to some euros I guess. If however the center part was an "open" absorber / slot design, sound would travel through there und would render everything useless, right?
Thanks, Jo
So I've updated the sketch more.
For now, only the slot in the middle can be sealed - I've talked with our architect and he said that there must be space between walls and the construction. No way around it. In the left and right top corner I will place more insulation material then and with the slots left and right have it not suck away too many highs.
The rest of the frame will be covered with MDF, I'm thinking 22mm for the soffit and thinner for the outside ones (left&right) - Am I correct that thinner material can "swing" with low-mids and thus take some energy out and reduce reverberation?
In the back below the wall there's a basstrap (cloth-cover) and a second (the round one, you can barely see it) going down to the floor. I hope that works against the reflections from the back.
I made some good use of the kinked corner: There's now a space for a computerrack there.
You can see that the monitors are not dead center in the angled wall. I made this so the listening position can be at 38% of the room. They are round about 2 meters apart. Are there objections to do that?
Good to go even?
Thanks ;) I can't wait to build this!
Cheers, Jo
Hi everyone and hi Stuart especially.
I'm sorry for coming off so bumpy but here's the thing: I'll have the once in a lifetime chance to get the help of some real carpenter friends that are willing to build the framing and as far as we get on saturday/sunday - whoohey!
So - If someone wants to point me to a terrible mistake I'll be making, let him now speak or forever hold his peace :)
Some more things I changed my mind about yet again:
- I think I'll have to seal the slots with mdf in the back if I want the kinked corner not to have as much effect.
- They'll not vary in depth to keep it easy. I can decide about the slat size later.
- I won't build the rack that way it's in the sketch - I'm building an Isobox. I want to be able to change the cabling and all.
- There will be hangers in the front left and right corners.
- I will use 100mm deep framing with 100mm of Rockwool Sonorock (around 30kg/m^3)
One Question I have: how much ist lost by not building a port below the soffit to place some more traps in? I want to use my old speakerstands. They have the perfect height.
Thanks Stuart for your guidance so far - My design has grown a lot since my first post ;)
You can download the .skp, If you want. http://we.tl/oB2DfsbDqs
Cheers, Jo
I'll have the once in a lifetime chance to get the help of some real carpenter friends that are willing to build the framing and as far as we get on saturday/sunday
Looks like I saw this just in time then!
The other thing that bugs me a bit, and maybe it shines through in the first post, that building a fixed soffit in on space seems to me like a hit or miss scenario - and I'm afraid to miss, quite frankly
It's not that hard: the principles are simple, and there are several designs here on the forum that you can just copy, and maybe adapt to your room dimensions, if necessary. At the most basic, a soffit is just a big, thick, heavy plank with a hole cut in the middle for the speaker, and angled across the front wall of the room. That's it.
Actually I do have a question about that: Do I choose a spot for the speakers based on a 60 degree triangle and a listening position or would I try different places with speakers on stands to find a position with even bass and build the soffit there and adjust the listening position accordingly?
Just go with the 60° plan. The reason for "trial and error with speakers on stands" is to find the place where the artifacts are the least objectionable, but if you soffit-mount then most of those artifacts are gone! There's no SBIR, reflections, phasing, comb-filtering or any of the other nasties that you get from speakers on stands. So you don't need to fiddle around finding places that work. Just go with the "standard" geometry, and maybe adjust your chair position for the best location in the sweet spot, once the room is built.
Also, I have some 80kg stands for my monitors and I suppose I could use them to build a barefoot-type soffit around them - with should make it cost effective.
That's one good way of doing it, yes.
If I get my head around the Slot calculations, I'll do slot.
John already did it for you! :) Use his "generic" spacing and dimensions, and it will work for most rooms.
Only thing is, that I thought premade perfboard is less expensive.
You can buy custom-made acoustic perf panel in Germany? That's nice! Most people have to drill all those holes themselves, by hand, which is a lot of work. And getting them lined up perfectly for a neat finish is hard to do. But if you can get perf panel made to specs for your calculations, and it is not expensive, then that will work fine too.
I understand that the Baffle has to be very rigid. I'm thinking 16mm MDF right now.
I would go for at least two layers of 16mm, or even thicker if possible. 2 layers of 19mm would be great.
What about the backside? Does it have to be sealed?
You don't have to seal the area between the two soffits, but you do have to separate the entire soffit section from the room. In other words, you do need a rigid panel across the front, between the soffits.
If however the center part was an "open" absorber / slot design, sound would travel through there und would render everything useless, right?
Right!
The rest of the frame will be covered with MDF, I'm thinking 22mm for the soffit and thinner for the outside ones
Just one layer of 22mm? I would go thicker, if you can. 2 layers o 19mm would be better, or even 2 layers of 16mm.
In the back below the wall there's a basstrap (cloth-cover) and a second (the round one, you can barely see it) going down to the floor. I hope that works against the reflections from the back.
Looks fine to me.
You can see that the monitors are not dead center in the angled wall. I made this so the listening position can be at 38% of the room. They are round about 2 meters apart. Are there objections to do that?
That's perfect! I used to think that speakers should be centered, but later discovered that it isn't necessary, and in fact it is better to have them slightly off-center. So what you did is fine.
- I think I'll have to seal the slots with mdf in the back if I want the kinked corner not to have as much effect.
Yes. And in fact the cavity behind the slots MUST be sealed, in order for them to work! If you don't seal that air-tight, then they don't work at all.
- They'll not vary in depth to keep it easy. I can decide about the slat size later.
Varying the depth makes them more effective over a wider range of frequencies, but you can also do them with a fixed depth if you want.
- There will be hangers in the front left and right corners.
Under the speaker shelves, inside the lower section of the soffits, using John's design?
- I will use 100mm deep framing with 100mm of Rockwool Sonorock (around 30kg/m^3)
Perfect!
One Question I have: how much ist lost by not building a port below the soffit to place some more traps in? I want to use my old speakerstands. They have the perfect height.
You can do both: Put in a "shelf" below the speaker, with a hole in it to allow the stand through, and rubber or caulk between the "hole" and the stand, for decoupling. Then put hangers in the lower section (if there is enough room), or if not then just put lots of absorption in there. Bass trapping in the corners is important.
Thanks Stuart for your guidance so far - My design has grown a lot since my first post
Stuart thanks!
Two quick Questions:
I cannot make the soffit meet the ceiling, because it needs ventilation. I can put MDF on top of the frame though.
Bad?
Then I'm thinking of not making Slots left and right, because I'll have to get so much MDF already. I would leave the slots so it doesnt eat up all the highs and guides them around the RFZ but reat it like a midrange absorber. In the spaces left and right (between the odd window) I'll put hangers.
Sound good or is the slot the better way?
I really have to make do some ventilation within the soffit. It's such PITA but I gotta do it. As said, I can put MDF on it. but it will need some holes innit.
Thanks, Stu
I'll keep you posted with pics.
:thu:
I cannot make the soffit meet the ceiling, because it needs ventilation. I can put MDF on top of the frame though.
The normal way of ventilating the soffit is to create a sort of "chimney" up through the insulation, then out through a slot in the front panel, up high, near the ceiling. Some people use "chicken wire" mesh to create that "chimney". Others have used duct board, or even very large PVC pipes. So there's no problem in taking the soffit all the way up to the inner-leaf ceiling. As long as there is a goo free-air path past the back ofthe speakers, they will get enough cooling and ventilation.
Then I'm thinking of not making Slots left and right, because I'll have to get so much MDF already. I would leave the slots so it doesnt eat up all the highs and guides them around the RFZ but reat it like a midrange absorber. In the spaces left and right (between the odd window) I'll put hangers.
Sound good or is the slot the better way?
I would go with slots. I'm not sure how you would put hangers in the side walls anyway: there's not much depth there! Just a few inches. You don't have to do the slats in MDF: Any type of wood will do. And you don't have to do them all the way up the entire wall: you could leave a section at the top and bottom that is just absorption, if you want.
- Stuart -
Hi Stuart,
great, I ordered material for the Soffits. In the right there's some space between the window and the slot absorber - I could put some hangers there - question is wether they are going to have much of an effect..
The other thing:
I'm not ventilating the soffit for the speakers alone - I have to ventilate the front wall, that's in the most recent plan is part of the soffit. For that I'd have another "slot" in the cover on top - so I'm wondering wether an un-airtight soffit is a useless soffit. Could you clarify?
Cheers, Jo